










Address
908 Stonehaven Road Sw, Calgary, AB
Price
$ 739,900
Property Attributes
- ID#A2323153
- TypeSingle Family
- Listing Status Active
- CityCalgary
- AreaCAL Zone S
- NeighbourhoodSouthwood
- Postal CodeT2W 0P6
- StyleBungalow
- Year Built1966
- Price$ 739,900
- Bedrooms5
- Full Bathrooms3
- Half Bathrooms0
- Sqr Footage1144
- Lot Size0.148737 Acres
Data Source:
Pillar 9 Technologies
Property Description
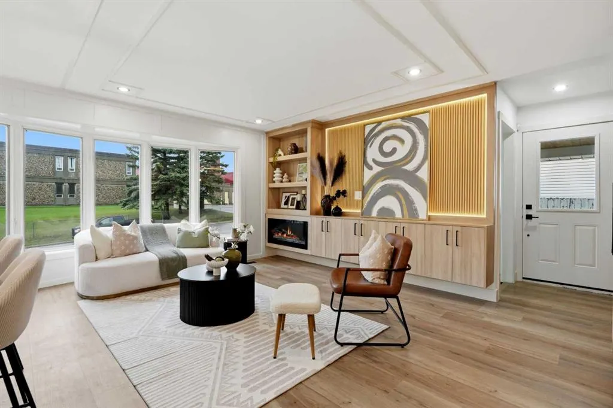
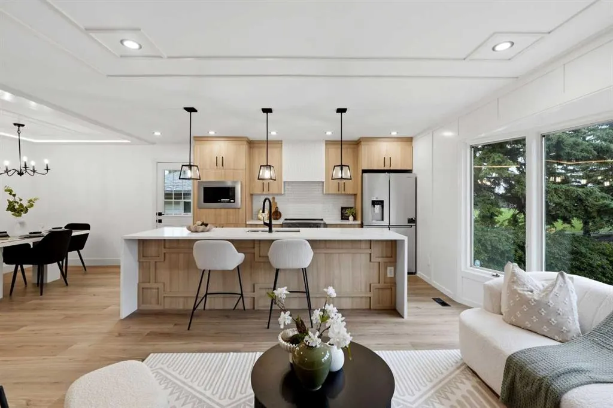
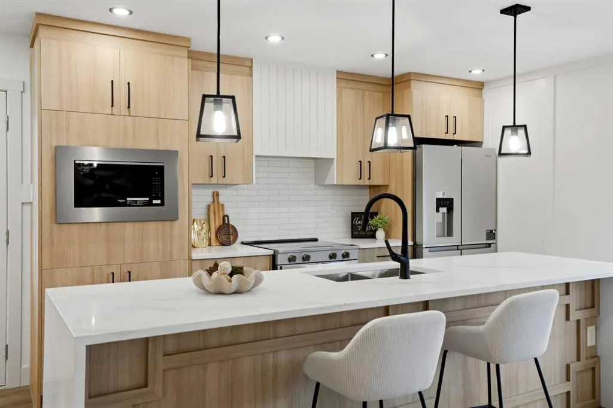
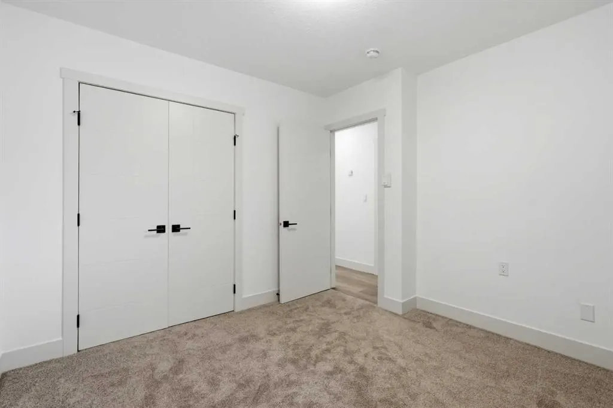
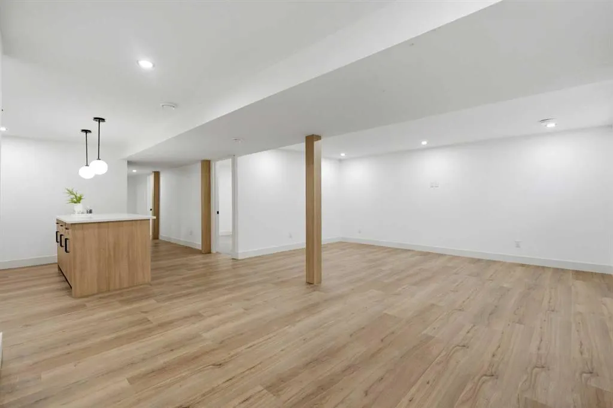
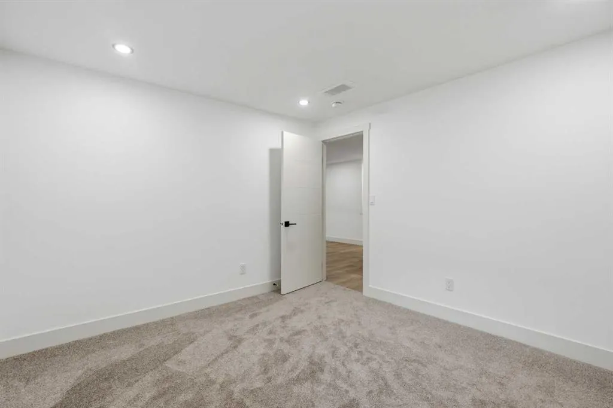
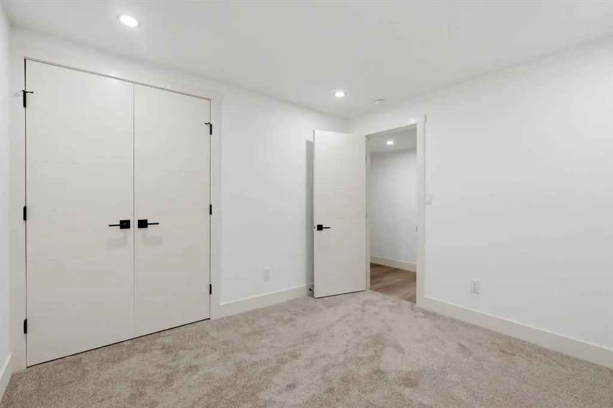
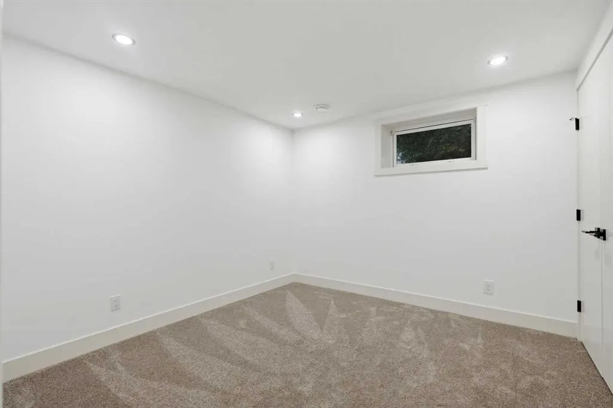
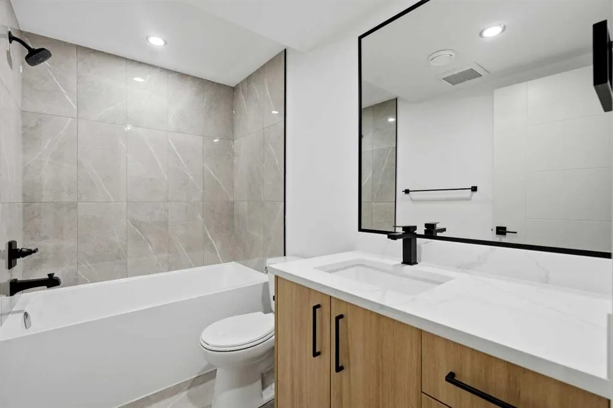
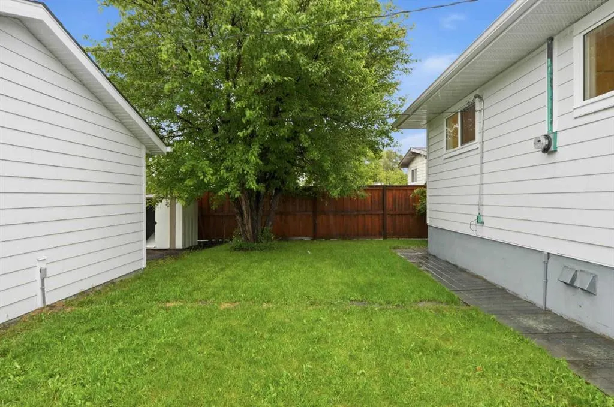
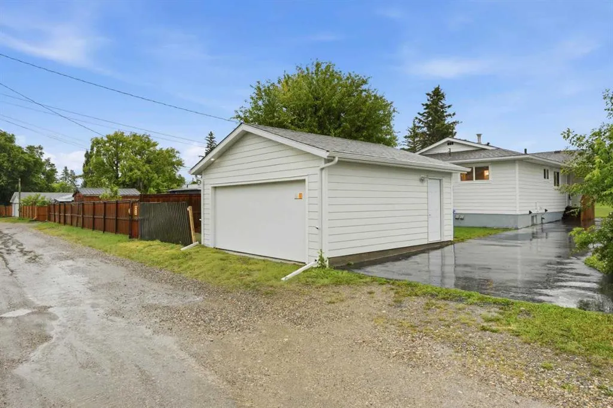
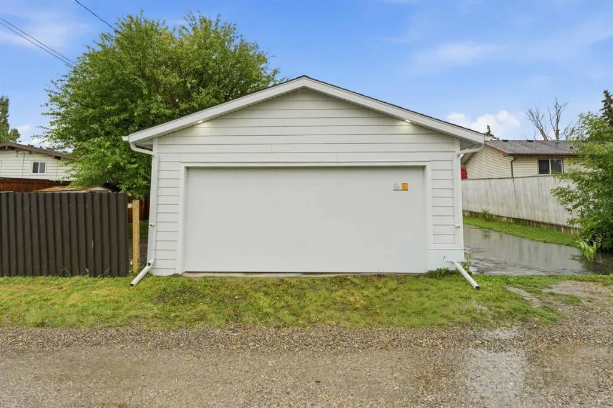
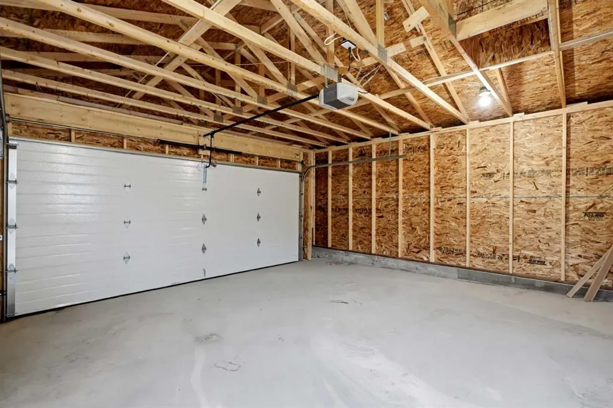
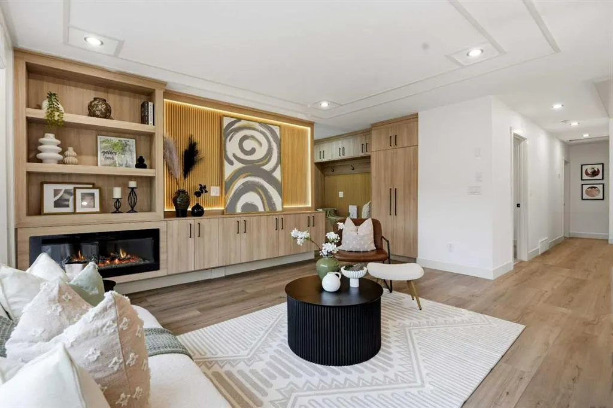
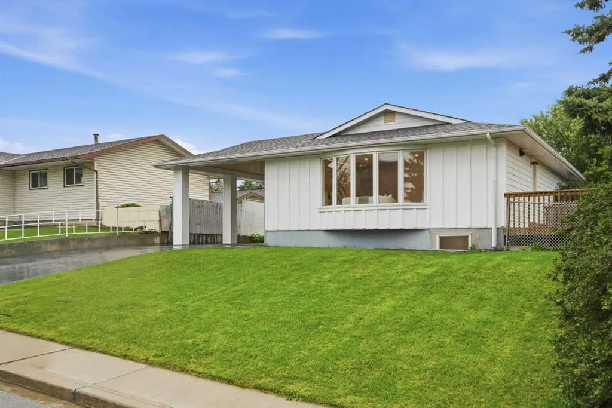
Stunning Renovation with Modern Design | 5 Bedrooms | 3 Full Bathrooms | 1,144 SqFt Main Level | 1,048 SqFt Finished Basement | Open Floor Plan | Luxury Vinyl Plank Flooring | Custom Woodwork | Electric Fireplace Feature Wall | Chef's Kitchen | Custom Built-in Dining Table | Quartz Countertops | 2 Bedroom Basement | Custom Wet Bar with Island | New Electrical | New Plumbing | New Furnace | New Hot Water Tank | New Windows | Brand New Double Detached Garage | Extended Parking Pad | Parking for 8 Vehicles | Large Lot | Directly Across from St. Stephen School | Mature Community | Incredible Southwood Location. Welcome home to this beautifully renovated bungalow offering 2,192 SqFt of developed living space throughout the main & basement levels. Every inch of this home has been thoughtfully redesigned with high-quality finishes, modern design & stylish details, creating a truly move-in ready home in the established community of Southwood. Step inside to a bright open floor plan where luxury vinyl plank flooring, custom woodwork & abundant natural light create a warm & welcoming atmosphere. The spacious living room is centred by a stunning electric fireplace feature wall, adding both style & comfort to your everyday living. The chef's kitchen is beautifully appointed with quartz countertops, ample cabinetry & generous prep space, while the custom built-in dining table creates a one-of-a-kind gathering place for family meals & entertaining friends. A rear door off the dining & living rooms leads to the massive deck, creating a seamless transition to outdoor living & dining while providing an incredible space for barbecues, entertaining & gathering with family & friends. The main level is complete with 3 spacious bedrooms & 2 full bathrooms, including a beautiful primary bedroom with a private ensuite. Downstairs, the fully developed basement expands your living space with a massive recreation room designed for entertaining. The custom wet bar with a centre island creates the ultimate place to host family gatherings, game nights & celebrations. Two additional bedrooms, a full 4pc bathroom & plenty of storage complete the lower level, providing exceptional flexibility for guests, teenagers, multigenerational living or a home gym. This home has been extensively upgraded with new electrical, plumbing, furnace, hot water tank & windows, offering peace of mind for years to come. Outside, the large lot is complemented by a brand new double detached garage, an extended parking pad & parking for up to 8 vehicles—a rare feature ideal for large families, car enthusiasts or those needing additional parking. Perfectly positioned directly across from St. Stephen School, you'll also enjoy quick access to parks, shopping, Southcentre Mall, Costco, the Southland LRT Station & major commuter routes, making everyday living both convenient & connected. Hurry & book your showing today!
| Price History | |
|---|---|
| 6/30/2026 | Listed $769,900 |
| 7/17/2026 | 4$739,900 |
General Features
| Heating | Forced Air |
|---|---|
| Cooling | None |
| Roof | Asphalt Shingle |
| Appliances | Dishwasher,Dryer,Electric Stove,Garage Control(s),Microwave,Range Hood,Refrigerator,Washer |
| Zoning | R-CG |
| Number of Garage Spaces | 2 |
| Restrictions | None Known |
| Year Built | 1966 |
| Architectural Style | Bungalow |
| Community Features | Park,Playground,Schools Nearby,Shopping Nearby,Sidewalks,Street Lights,Walking/Bike Paths |
| Levels | One |
| Property Subtype | Detached |
| Transaction Type | For Sale |
| County | Calgary |
| Property Type | Residential |
| Subdivision Name | Southwood |
| Parking Total | 8 |
| Construction Materials | Composite Siding,Concrete,Wood Frame |
| District | CAL Zone S |
| Full Baths | 3 |
| Status | Active |
| City | Calgary |
| Basement Development | Finished |
| Structure Type | House |
| Standard Status | Active |
| Condo Type | Not a Condo |
| Suite | No |
Interior Features
| Interior Features | Bookcases,Breakfast Bar,Built-in Features,Double Vanity,Kitchen Island,No Animal Home,No Smoking Home,Open Floorplan,Quartz Counters,Recessed Lighting,Wet Bar |
|---|---|
| Basement | Full |
| Flooring | Carpet,Vinyl Plank |
| Fireplace Features | Electric |
| Fireplaces Total | 1 |
| Basement Features | Other |
| Bedrooms Above Grade | 3 |
| Rooms Above Grade | 6 |
| Ensuite | Yes |
| Total Bedrooms | 5 |
| Below Grade Finished Area | 1048.64 |
| Below Grade Finished Area Unit Type | SquareFeet |
| Total Baths | 3 |
| Laundry Features | In Basement |
| Four Piece Ensuite Bath | 1 |
| Main Level Finished Area | 1144.48 |
| Main Level Finished Area Metres | 106.32 |
| Main Level Finished Area SF | 1144.48 |
| Main Level Finished Area Srch Sq | 1144.48 |
| Main Level Areas | SquareFeet |
Exterior Features
| Exterior Features | Lighting,Private Yard,Rain Gutters |
|---|---|
| Lot Features | Back Lane,Back Yard,Interior Lot,Landscaped,Lawn,Rectangular Lot,Street Lighting |
| Fencing | Fenced |
| Inclusions | N/A |
| Parking Features | Additional Parking,Alley Access,Carport,Covered,Double Garage Detached,Drive Through,RV Access/Parking |
| Frontage Length | 17.98M 59`0 |
| Foundation | Poured Concrete |
| Lot Size Acres | 0.15 |
| Garage Y/N | Yes |
| Lot Size Square Feet | 6479 |
| Frontage Ft | 58.99 |
| Patio And Porch Features | Deck |
Amenities
- Foreclosure
- Views
- Short Sale
- New Construction
- Adult 55+
- Lease To Own
- No Strata Fees
- Furnished
- Primary On Main
- Air Conditioning
- Seller Finance
- Green
- Fixer Upper
- Horse
- Golf
- Fireplace
- Deck
- Garage
- Basement
- Pool
Property vs Single Family Average in T2W 0P6
Price
Year Built
In The Neighbourhood
Just Listed
Calgary
$ 798,800
- Type
- Single Family
- Size
- 1,971 SqFt
- Rooms
- 4 Beds + 2 Baths
RE/MAX Complete Realty
Open House
Calgary
$ 629,900
- Type
- Single Family
- Size
- 1,123 SqFt
- Rooms
- 4 Beds + 2 Baths
The Real Estate District
Calgary
$ 619,900
- Type
- Single Family
- Size
- 1,136 SqFt
- Rooms
- 5 Beds + 2 Baths
TREC The Real Estate Company
Open House
Calgary
$ 744,000
- Type
- Single Family
- Size
- 951 SqFt
- Rooms
- 4 Beds + 3 Baths
Real Estate Professionals Inc.
Open House
Calgary
$ 570,000
- Type
- Single Family
- Size
- 1,058 SqFt
- Rooms
- 4 Beds + 2 Baths
Century 21 Argos Realty
Reduced
Calgary
$ 699,900
- Type
- Single Family
- Size
- 1,184 SqFt
- Rooms
- 5 Beds + 3 Baths
MaxWell Canyon Creek
 Data is supplied by Pillar 9™ MLS® System. Pillar 9™ is the owner of the copyright in its MLS® System. Data is deemed reliable but is not guaranteed accurate by Pillar 9™. The trademarks MLS®, Multiple Listing Service® and the associated logos are owned by The Canadian Real Estate Association (CREA) and identify the quality of services provided by real estate professionals who are members of CREA. Used under license.
 Data is supplied by Pillar 9™ MLS® System. Pillar 9™ is the owner of the copyright in its MLS® System. Data is deemed reliable but is not guaranteed accurate by Pillar 9™. The trademarks MLS®, Multiple Listing Service® and the associated logos are owned by The Canadian Real Estate Association (CREA) and identify the quality of services provided by real estate professionals who are members of CREA. Used under license.