

Price Reduction - Golf Course














Address
2307 Richmond Road Sw, Calgary, AB
Price
$ 699,500
Property Attributes
- ID#A2335435
- TypeSingle Family
- Listing Status Active
- CityCalgary
- AreaCAL Zone CC
- NeighbourhoodRichmond
- Postal CodeT2T 5E3
- StyleBungalow
- Year Built1953
- Price$ 699,500
- Bedrooms3
- Full Bathrooms2
- Half Bathrooms0
- Sqr Footage955
- Lot Size0.130119 Acres
Data Source:
Pillar 9 Technologies
Property Description
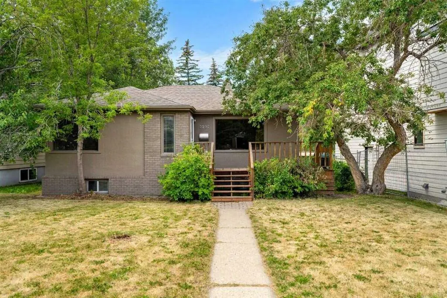
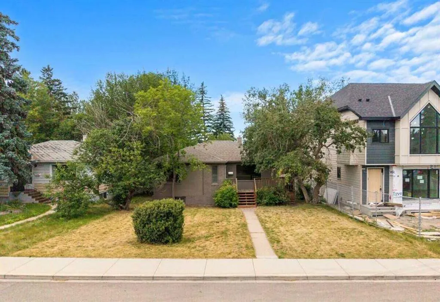
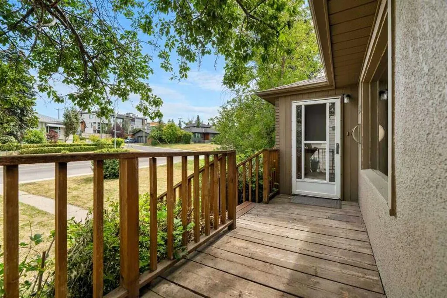
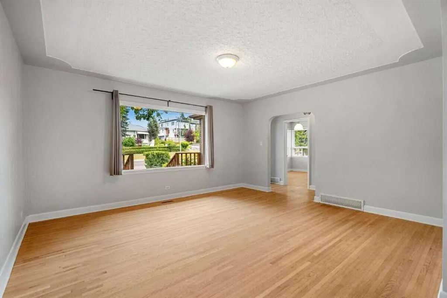
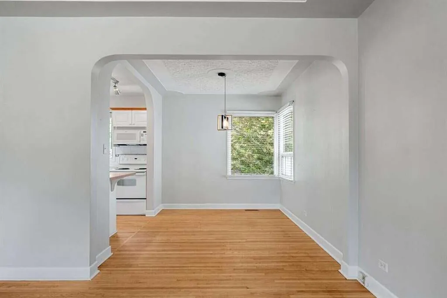
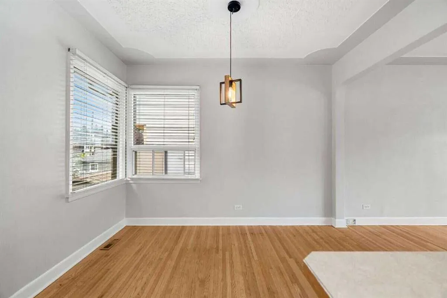
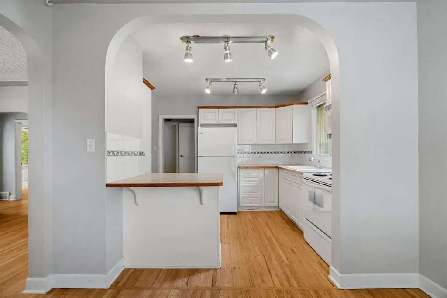
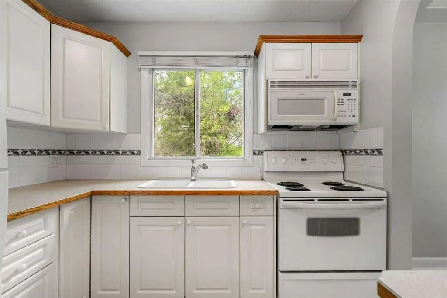
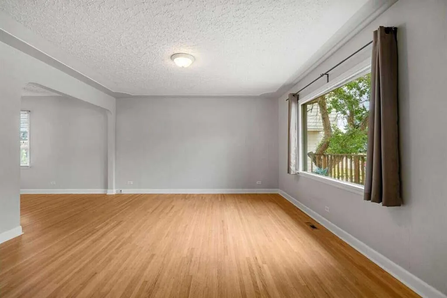
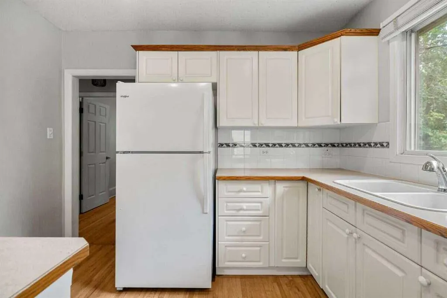
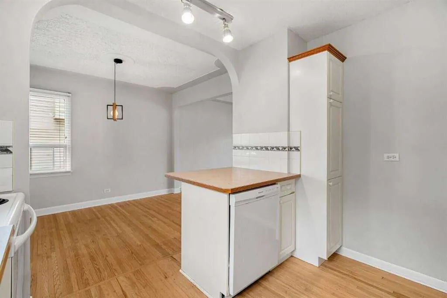
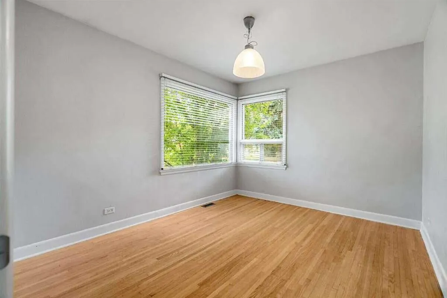
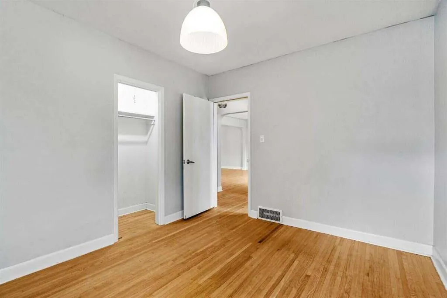
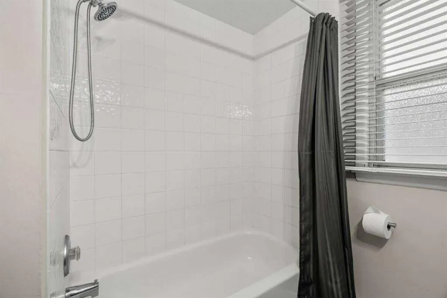
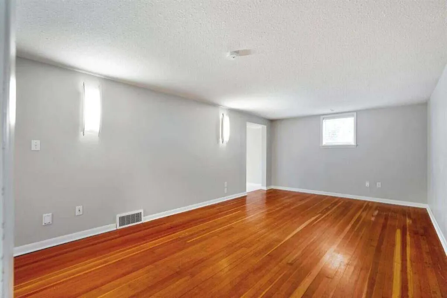
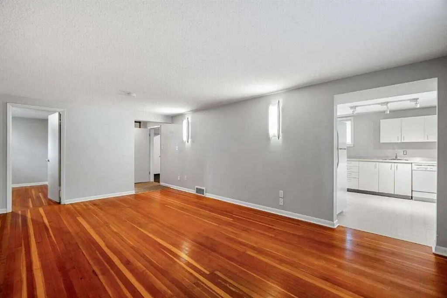
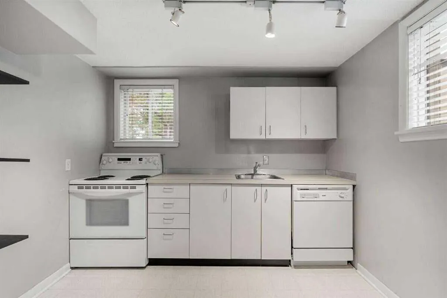
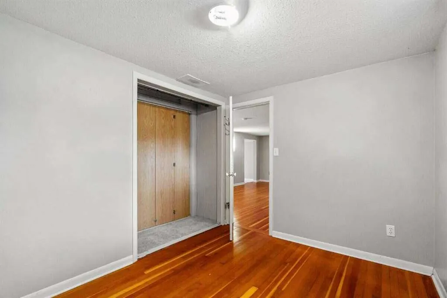
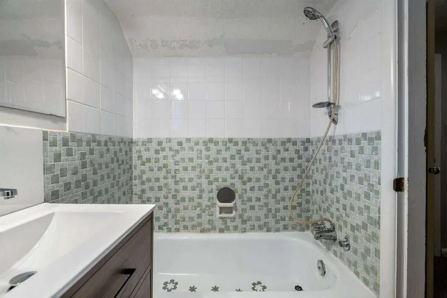
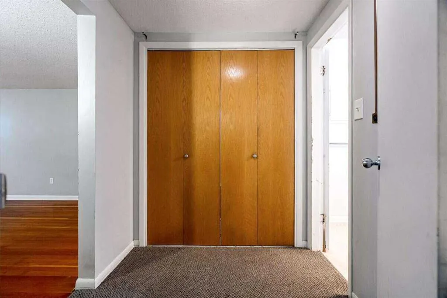
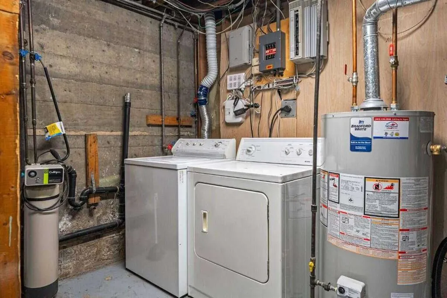
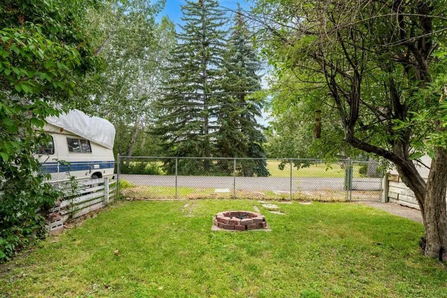
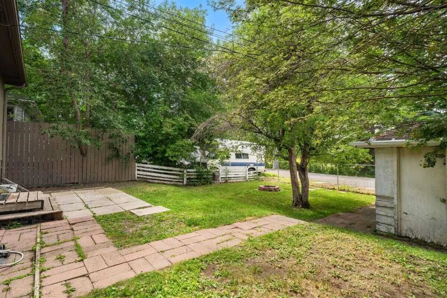
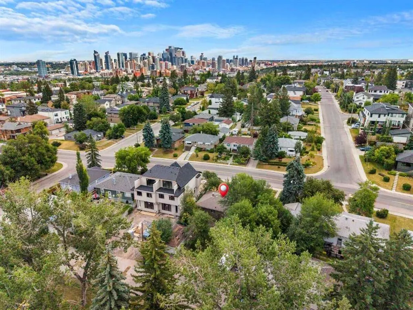
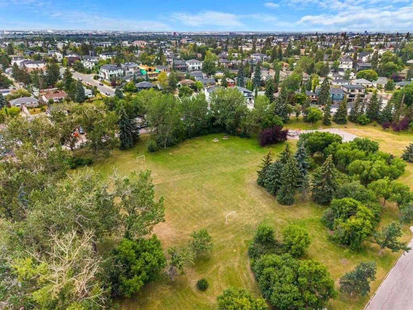
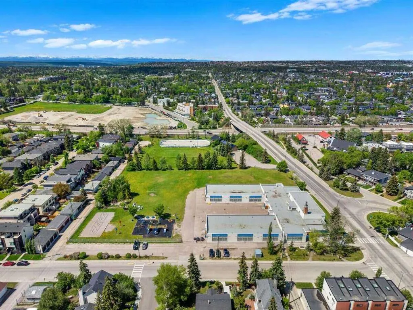
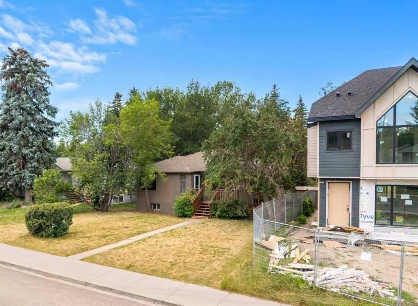
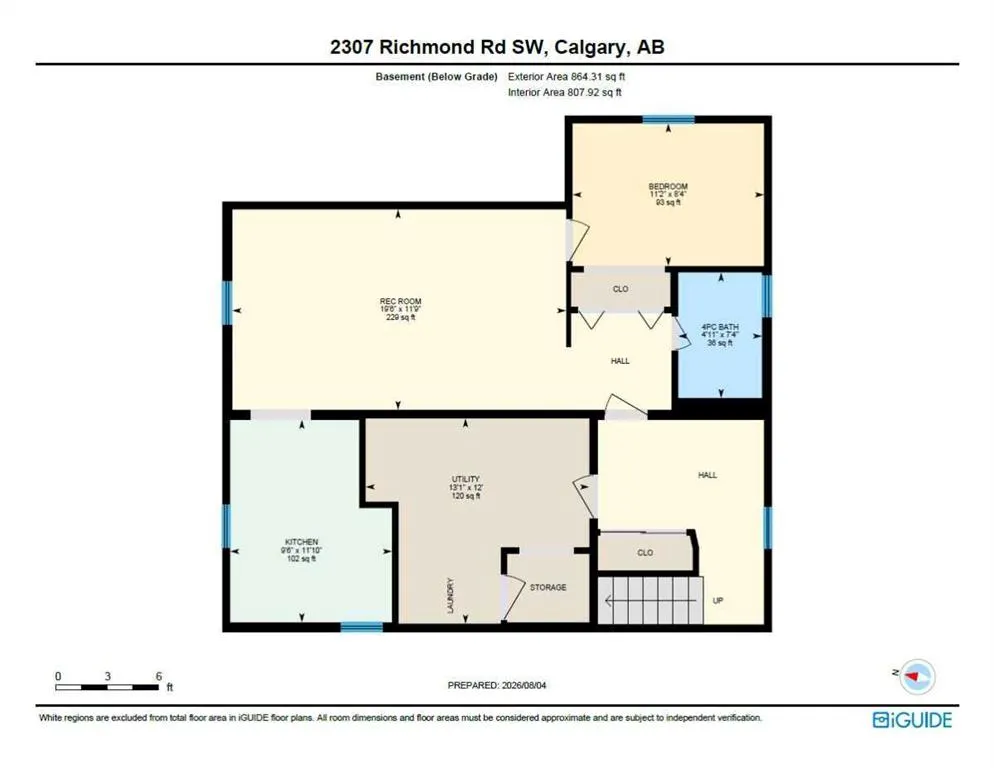
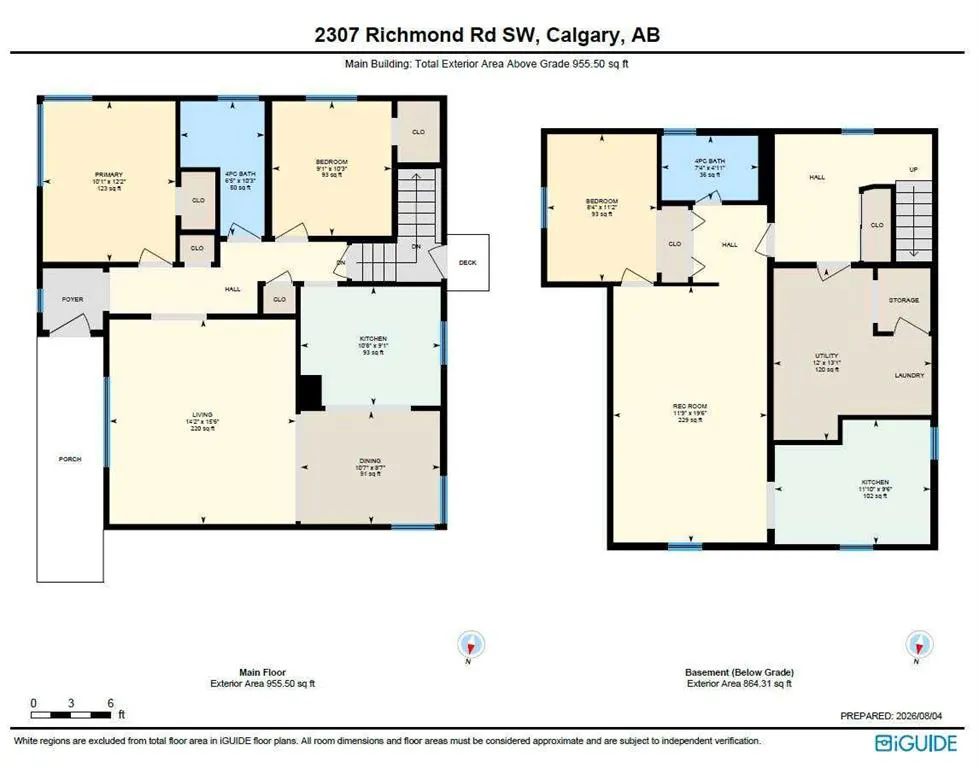
For more information, please click the "More Information" button. Prime inner-city opportunity in Calgary’s desirable Richmond neighbourhood. This older bungalow sits on a full-size lot backing onto a rear park/pathway, offering excellent potential for investors, builders, or buyers looking for a revenue property in a sought-after southwest location. The main level features hardwood flooring, a bright living room, dining area, kitchen, two bedrooms, and a full bathroom. The finished basement adds a second kitchen, recreation room, bedroom, bathroom, utility space, and in-suite laundry. The property is in very good shape and offers multiple possibilities. The location, lot size, and park setting make this a standout opportunity in an established inner-city community. Outside, the home includes a fenced and landscaped yard, patio space, stucco exterior, asphalt shingles, and rear parking for up to four vehicles, including a detached garage, parking pad, street parking, and visitor parking options. Located on Richmond Road SW, this property offers convenient access to nearby amenities, parks, pathways, transit, schools, shopping, downtown Calgary, and major routes throughout the city. Whether you are looking for holding income, redevelopment potential, or an inner-city property with flexibility, this Richmond bungalow is a rare opportunity with strong long-term upside.
| Price History | |
|---|---|
| 8/6/2026 | Listed $920,000 |
| 8/14/2026 | 8$853,000 |
| 9/2/2026 | 7$799,900 |
| 9/9/2026 | 4$770,000 |
| 9/17/2026 | 6$730,000 |
| 9/22/2026 | 5$699,500 |
General Features
| Heating | Central,Mid Efficiency,Forced Air,Natural Gas |
|---|---|
| Cooling | None |
| Roof | Asphalt Shingle |
| Appliances | Dishwasher,Electric Stove,Garage Control(s),Microwave,Refrigerator,Stove(s),Washer/Dryer,Water Conditioner,Water Softener |
| Zoning | RGO |
| Number of Garage Spaces | 1 |
| Restrictions | None Known |
| Year Built | 1953 |
| Architectural Style | Bungalow |
| Community Features | Park,Playground,Schools Nearby,Shopping Nearby,Sidewalks,Street Lights |
| Levels | One |
| Property Subtype | Detached |
| Transaction Type | For Sale |
| County | Calgary |
| Property Type | Residential |
| Subdivision Name | Richmond |
| Parking Total | 4 |
| Construction Materials | Brick,Concrete |
| District | CAL Zone CC |
| Full Baths | 2 |
| Status | Active |
| City | Calgary |
| Basement Development | Finished |
| Virtual Tour URL Unbranded | https://youriguide.com/2307_richmond_rd_sw_calgary_ab/ |
| Structure Type | House |
| Standard Status | Active |
| Condo Type | Not a Condo |
| Suite | Yes |
Interior Features
| Interior Features | Breakfast Bar,Built-in Features,Central Vacuum,Kitchen Island,No Animal Home,No Smoking Home,Separate Entrance,Storage,Wired for Data |
|---|---|
| Basement | Full |
| Flooring | Ceramic Tile,Hardwood,Vinyl |
| Basement Features | None |
| Bedrooms Above Grade | 2 |
| Rooms Above Grade | 5 |
| Total Bedrooms | 3 |
| Below Grade Finished Area | 864.31 |
| Below Grade Finished Area Unit Type | SquareFeet |
| Total Baths | 2 |
| Laundry Features | Common Area,Electric Dryer Hookup,In Basement,Laundry Room,Lower Level,Washer Hookup |
| Main Level Finished Area | 955.50 |
| Main Level Finished Area Metres | 88.77 |
| Main Level Finished Area SF | 955.50 |
| Main Level Finished Area Srch Sq | 955.50 |
| Main Level Areas | SquareFeet |
Exterior Features
| Exterior Features | Fire Pit,Garden,Storage |
|---|---|
| Lot Features | Back Lane,Back Yard,Backs on to Park/Green Space,City Lot,Front Yard,Irregular Lot,Landscaped,Low Maintenance Landscape,Many Trees,On Golf Course,Private,Sloped Down,Street Lighting,Wedge Shaped Lot |
| Fencing | Fenced |
| Inclusions | all wall coverings blinds |
| Parking Features | Off Street,Parking Pad,RV Access/Parking,Single Garage Detached,Stall |
| Frontage Length | 16.06M 52`8 |
| Foundation | Poured Concrete |
| Lot Size Acres | 0.13 |
| Garage Y/N | Yes |
| Lot Size Square Feet | 5668 |
| Frontage Ft | 52.70 |
| Patio And Porch Features | Deck,Rear Porch,Terrace |
Amenities
- Foreclosure
- Views
- Short Sale
- New Construction
- Adult 55+
- Lease To Own
- No Strata Fees
- Furnished
- Primary On Main
- Air Conditioning
- Seller Finance
- Green
- Fixer Upper
- Horse
- Golf
- Fireplace
- Deck
- Garage
- Basement
- Pool
Property vs Single Family Average in T2T 5E3
Price
Year Built
Visits
In The Neighbourhood
Just Listed
Calgary
$ 1,375,000
- Type
- Single Family
- Size
- 1,935 SqFt
- Rooms
- 5 Beds + 3.5 Baths
RE/MAX First
Calgary
$ 774,900
- Type
- Single Family
- Size
- 1,171 SqFt
- Rooms
- 4 Beds + 2 Baths
RE/MAX House of Real Estate
Views
Calgary
$ 868,888
- Type
- Single Family
- Size
- 929 SqFt
- Rooms
- 3 Beds + 2 Baths
RE/MAX House of Real Estate
Open House
Calgary
$ 1,195,000
- Type
- Single Family
- Size
- 1,799 SqFt
- Rooms
- 5 Beds + 3.5 Baths
RE/MAX House of Real Estate
Calgary
$ 1,195,000
- Type
- Single Family
- Size
- 1,879 SqFt
- Rooms
- 3 Beds + 2.5 Baths
Century 21 Bamber Realty LTD.
Calgary
$ 1,188,000
- Type
- Single Family
- Size
- 1,882 SqFt
- Rooms
- 3 Beds + 2.5 Baths
Century 21 Bamber Realty LTD.
 Data is supplied by Pillar 9™ MLS® System. Pillar 9™ is the owner of the copyright in its MLS® System. Data is deemed reliable but is not guaranteed accurate by Pillar 9™. The trademarks MLS®, Multiple Listing Service® and the associated logos are owned by The Canadian Real Estate Association (CREA) and identify the quality of services provided by real estate professionals who are members of CREA. Used under license.
 Data is supplied by Pillar 9™ MLS® System. Pillar 9™ is the owner of the copyright in its MLS® System. Data is deemed reliable but is not guaranteed accurate by Pillar 9™. The trademarks MLS®, Multiple Listing Service® and the associated logos are owned by The Canadian Real Estate Association (CREA) and identify the quality of services provided by real estate professionals who are members of CREA. Used under license.