

Views - Adult 55+





Address
23 Garden Way, Drumheller, AB
Price
$ 590,000
Property Attributes
- ID#A2092426
- TypeSingle Family
- Listing Status Active
- CityDrumheller
- NeighbourhoodRiverview Park
- Postal CodeT0J 0Y5
- StyleAttached-Side by Side,Bungalow
- Year Built2024
- Price$ 590,000
- Bedrooms1
- Full Bathrooms2
- Half Bathrooms1
- Sqr Footage1013
Data Source:
Pillar 9 Technologies
Property Description
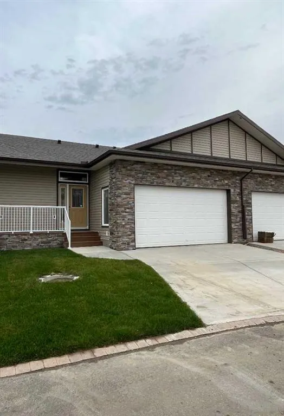
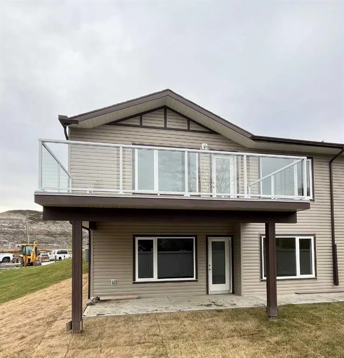
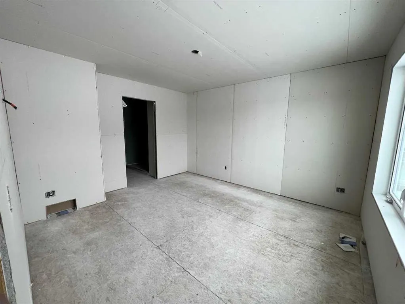
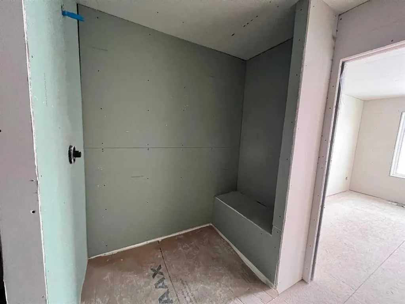
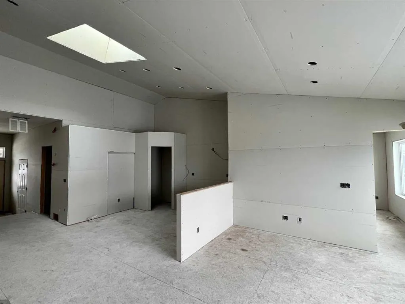
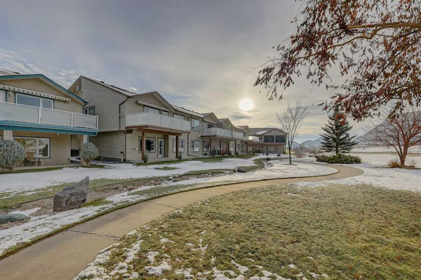
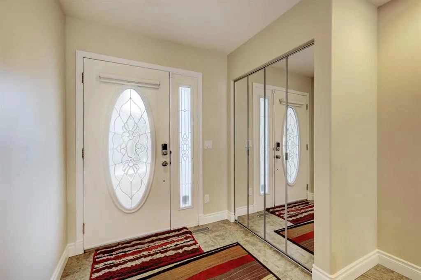
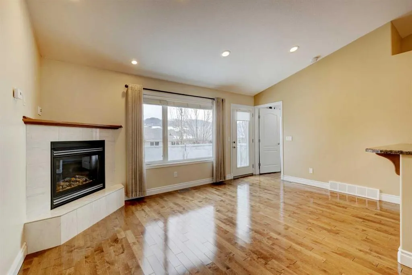
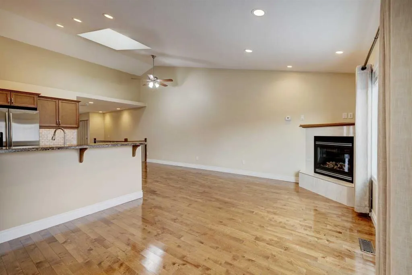
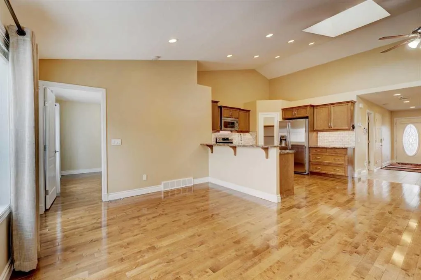
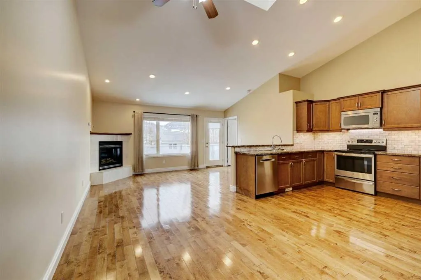
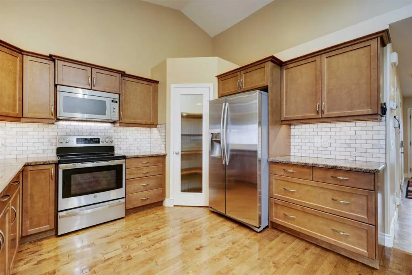
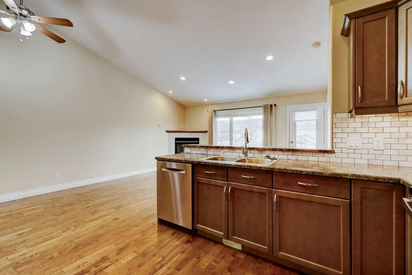
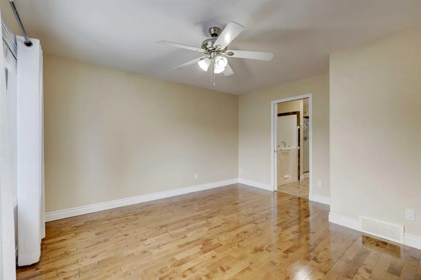
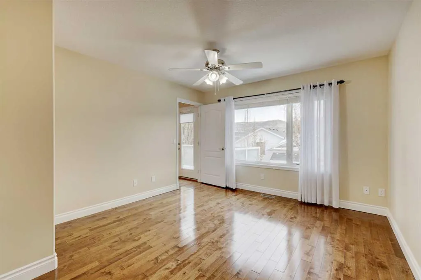
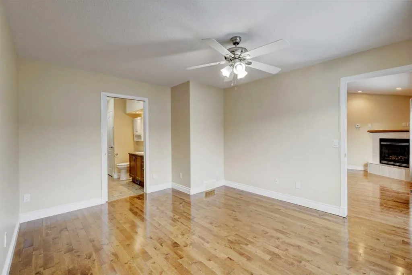
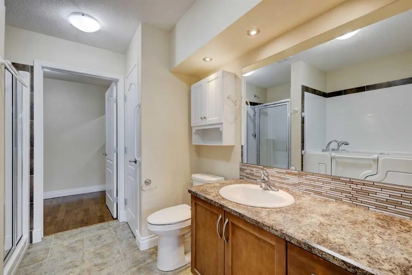
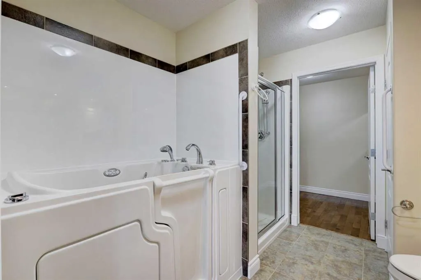
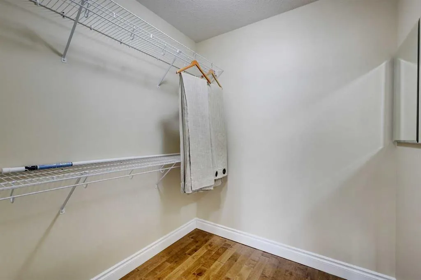
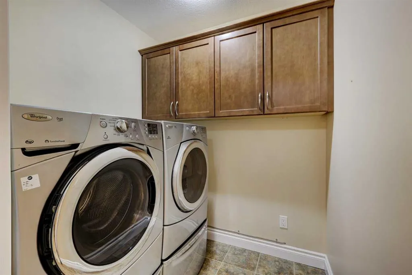
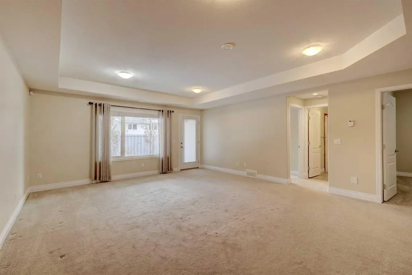
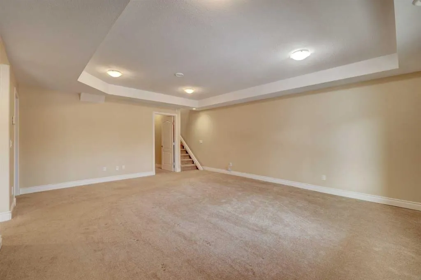
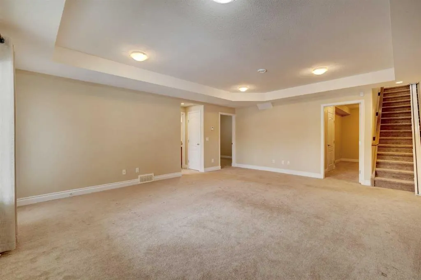
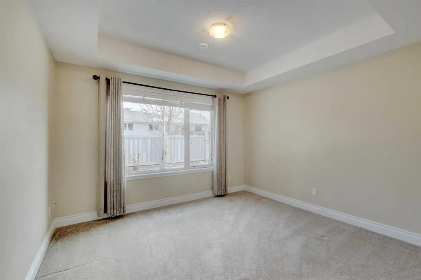
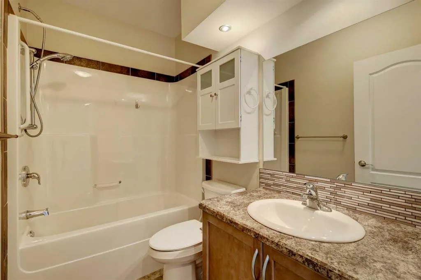
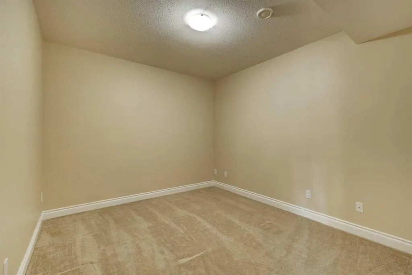
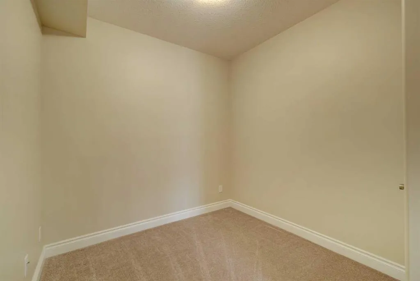
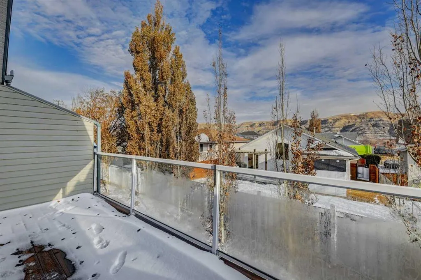
This south facing unit in a 55+ community offers great views of the badlands. This unit is at the drywall stage and the potential buyer could pick all the finishing's for their new unit. This is a 2 bedroom unit complete with a very generous size master bedroom with a large walk in shower and a walk in closet to complete this area. The main floor boasts a large kitchen living room concept along with a 2 piece bathroom and laundry facilities. The basement has another bedroom and a den area along with a bright open living room area that walks out to a covered lower patio area. There is also plenty of storage in the basement for those extra items that you just cannot part with. Call today for your private showing.
| Price History | |
|---|---|
| 11/28/2023 | Listed $599,000 |
| 4/12/2025 | 5$575,000 |
General Features
| Heating | High Efficiency,In Floor,Forced Air,Natural Gas |
|---|---|
| Cooling | Central Air |
| Roof | Asphalt Shingle |
| Appliances | Built-In Oven,Dishwasher,Electric Cooktop,Garage Control(s),Refrigerator,Washer/Dryer |
| Pets Allowed | Yes |
| Zoning | ND |
| HOA Fee | 150.00 |
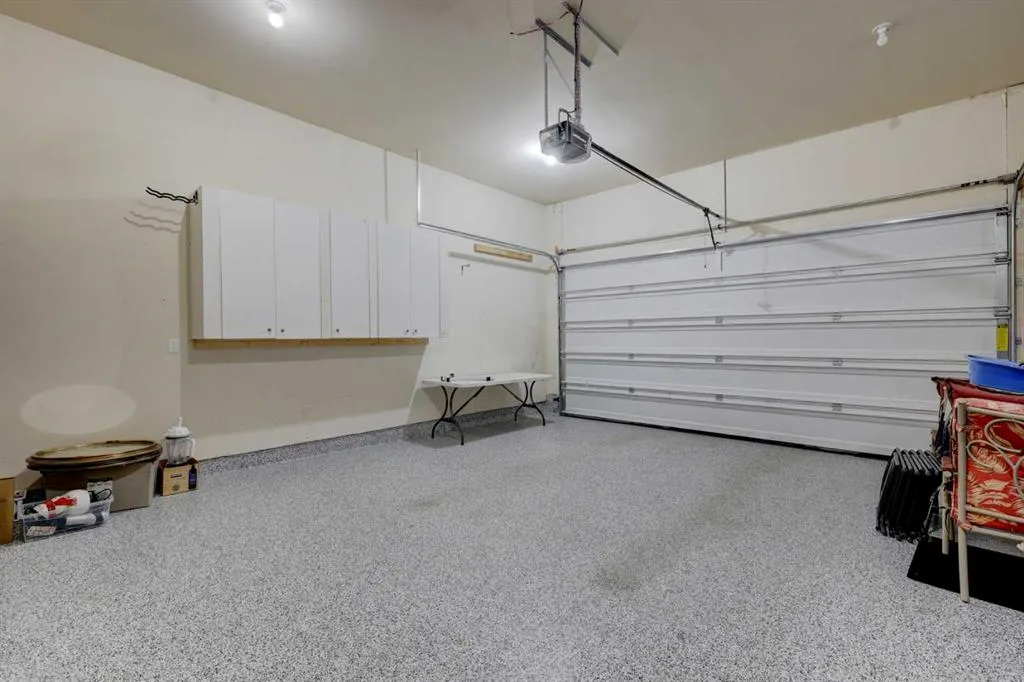
| Number of Garage Spaces | 2 |
| Restrictions | Adult Living,Pets Allowed |
| HOA Fee Includes | Maintenance Grounds,Snow Removal |
| Year Built | 2024 |
| Architectural Style | Attached-Side by Side,Bungalow |
| Community Features | Fishing,Schools Nearby,Shopping Nearby,Street Lights,Tennis Court(s),Walking/Bike Paths |
| Levels | One |
| Property Subtype | Semi Detached (Half Duplex) |
| Transaction Type | For Sale |
| HOA Fee 2 | 150.00 |
| County | Drumheller |
| Property Type | Residential |
| Subdivision Name | Riverview Park |
| Parking Total | 4 |
| Construction Materials | Concrete,ICFs (Insulated Concrete Forms),Stone,Vinyl Siding,Wood Frame |
| Association Fee Frequency | Monthly |
| Full Baths | 2 |
| Status | Active |
| City | Drumheller |
| Basement Development | Unfinished |
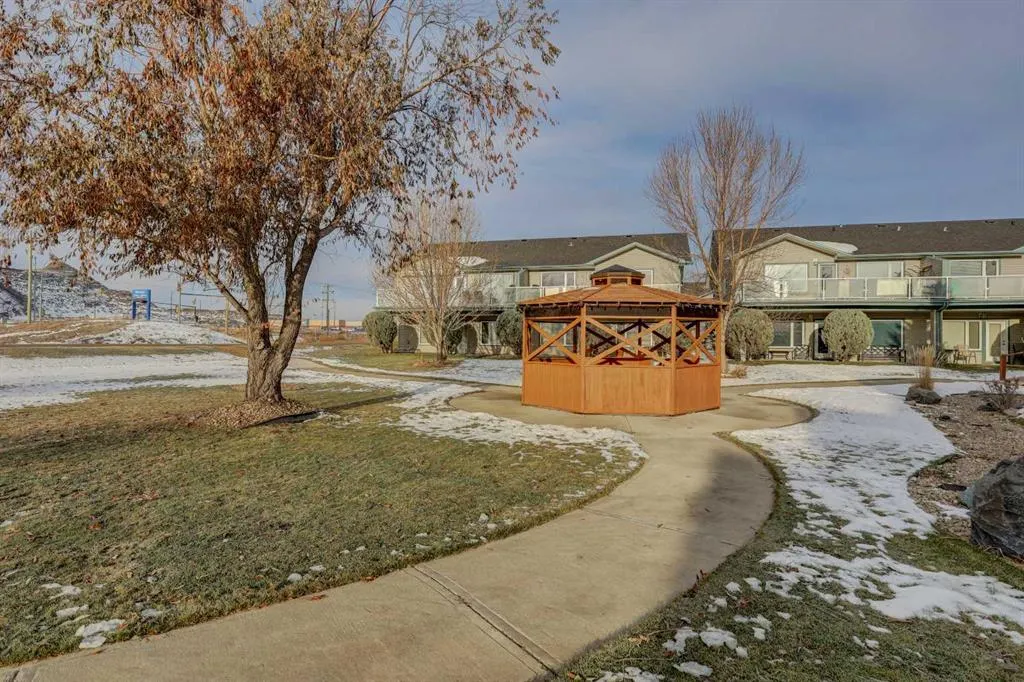
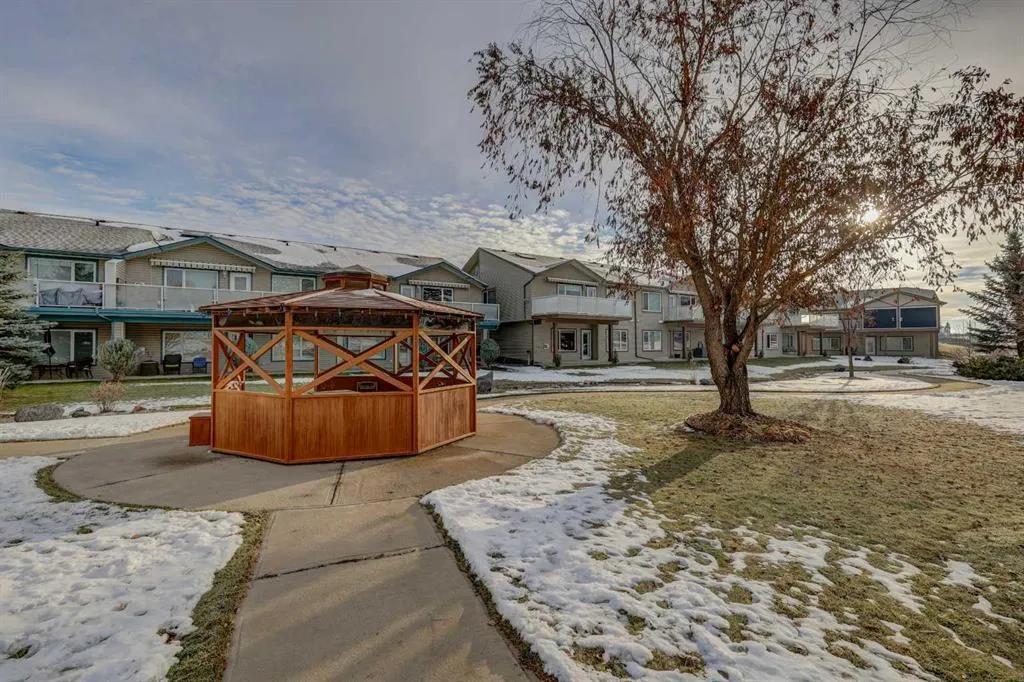
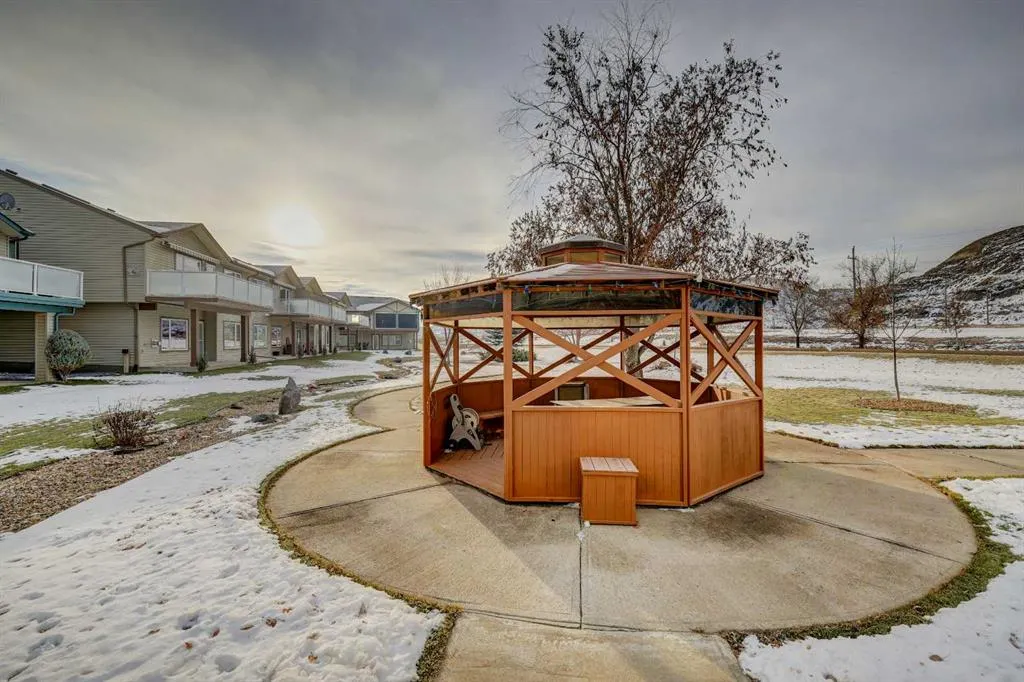
| Association Amenities | Gazebo,Snow Removal,Visitor Parking |
| New Construction Y/N | Yes |
| Association? | Yes |
| Structure Type | Duplex |
| Standard Status | Active |
| Condo Type | Conventional Condo |
| Association Fee 2 Frequency | Monthly |
| Association 2 YN | Yes |
| Suite | No |
| Parking Plan Type | Attached Garage |
Interior Features
| Interior Features | Beamed Ceilings,Crown Molding,High Ceilings,No Animal Home,No Smoking Home,Skylight(s) |
|---|---|
| Basement | Full |
| Flooring | Carpet,Tile,Vinyl Plank |
| Entry Level | 1 |
| Fireplace Features | Electric,Living Room |
| Fireplaces Total | 1 |
| Half Baths | 1 |
| Bedrooms Above Grade | 1 |
| Rooms Above Grade | 5 |
| Ensuite | Yes |
| Total Bedrooms | 1 |
| Below Grade Finished Area | 782.00 |
| Below Grade Finished Area Unit Type | SquareFeet |
| Common Walls | 2+ Common Walls |
| Total Baths | 3 |
| Laundry Features | Main Level |
| Four Piece Ensuite Bath | 1 |
| Main Level Areas | SquareFeet |
Exterior Features
| Exterior Features | Courtyard |
|---|---|
| Lot Features | Standard Shaped Lot,Underground Sprinklers |
| Fencing | Partial |
| Inclusions | N/A |
| Parking Features | Concrete Driveway,Double Garage Attached |
| Foundation | Poured Concrete |
| Garage Y/N | Yes |
| Patio And Porch Features | Deck,Front Porch |
Amenities
- Foreclosure
- Views
- Short Sale
- New Construction
- Adult 55+
- Lease To Own
- No Strata Fees
- Furnished
- Primary On Main
- Air Conditioning
- Seller Finance
- Green
- Fixer Upper
- Horse
- Golf
- Fireplace
- Deck
- Garage
- Basement
- Pool
Property vs Single Family Average in T0J 0Y5
Price
Year Built
Visits
Walkscore
In The Neighbourhood
Adult 55+
Drumheller
$ 650,000
- Type
- Single Family
- Size
- 1,517 SqFt
- Rooms
- 3 Beds + 3 Baths
Royal LePage Wildrose Real Estate
Reduced
Drumheller
$ 447,500
- Type
- Single Family
- Size
- 1,161 SqFt
- Rooms
- 3 Beds + 2 Baths
Royal LePage Wildrose Real Estate
Reduced
Drumheller
$ 419,900
- Type
- Single Family
- Size
- 1,025 SqFt
- Rooms
- 4 Beds + 2 Baths
RE/MAX Complete Realty
 Data is supplied by Pillar 9™ MLS® System. Pillar 9™ is the owner of the copyright in its MLS® System. Data is deemed reliable but is not guaranteed accurate by Pillar 9™. The trademarks MLS®, Multiple Listing Service® and the associated logos are owned by The Canadian Real Estate Association (CREA) and identify the quality of services provided by real estate professionals who are members of CREA. Used under license.
 Data is supplied by Pillar 9™ MLS® System. Pillar 9™ is the owner of the copyright in its MLS® System. Data is deemed reliable but is not guaranteed accurate by Pillar 9™. The trademarks MLS®, Multiple Listing Service® and the associated logos are owned by The Canadian Real Estate Association (CREA) and identify the quality of services provided by real estate professionals who are members of CREA. Used under license.