

Eco Friendly
Address
44 Wildrose Crescent W, Brooks, AB
Price
$ 355,000
Property Attributes
- ID#A2283220
- TypeSingle Family
- Listing Status Active
- CityBrooks
- NeighbourhoodSunnylea
- Postal CodeT1R 0A4
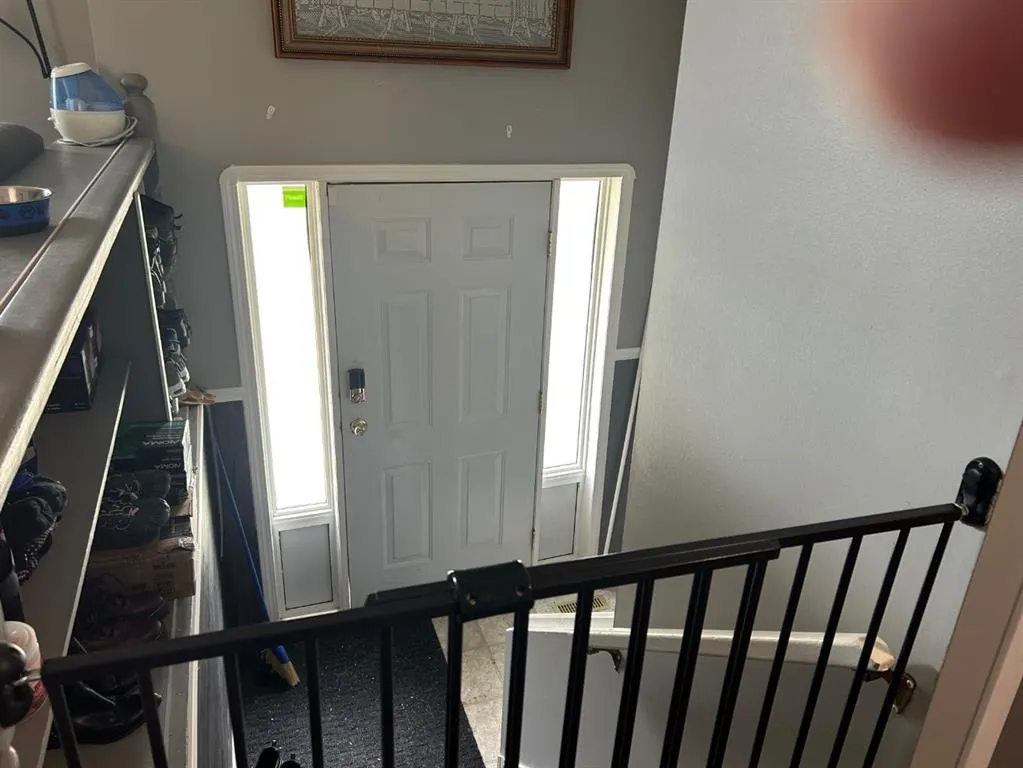
- StyleBi-Level
- Year Built1983
- Price$ 355,000
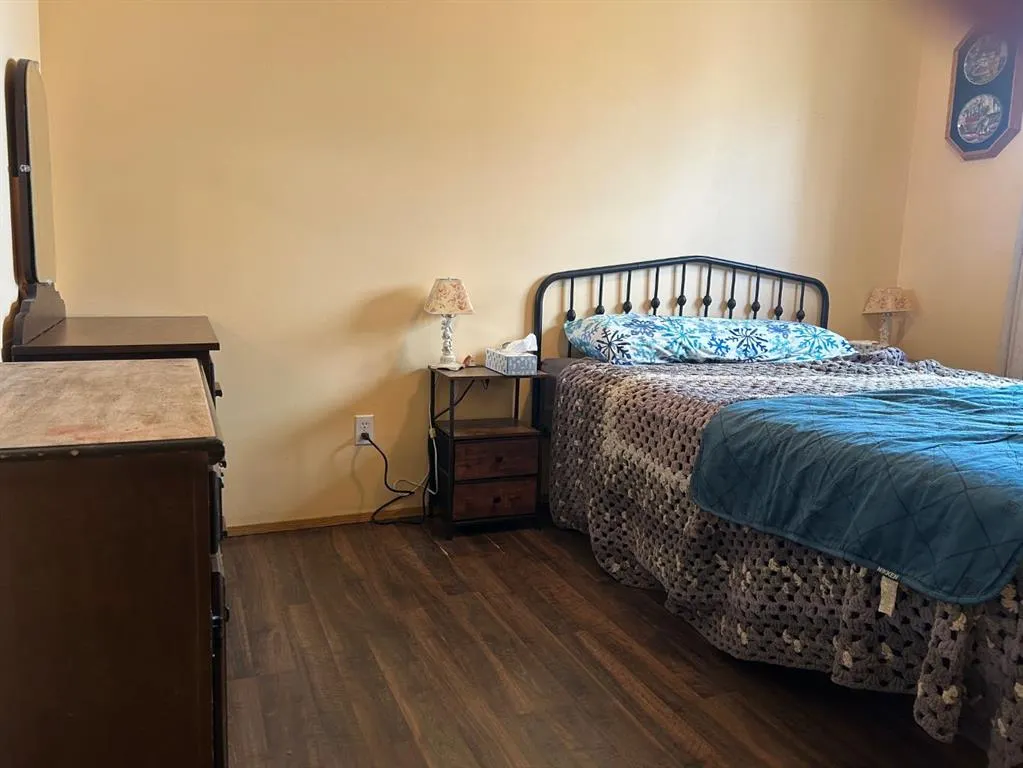
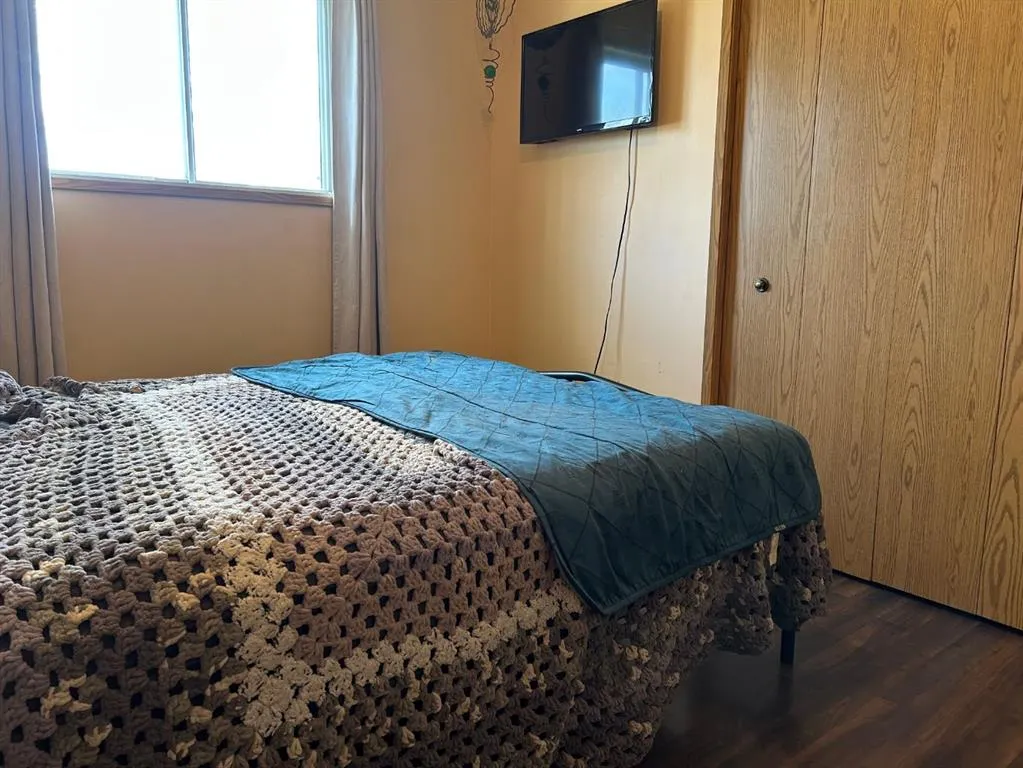
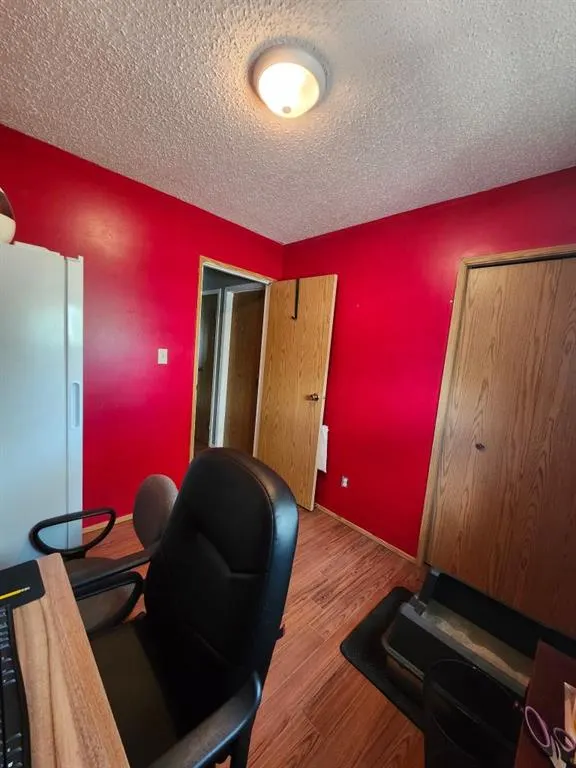
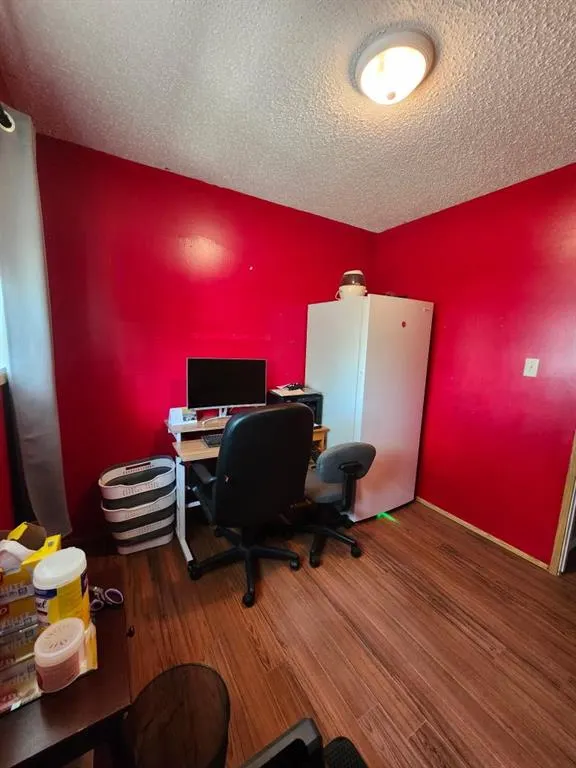
- Bedrooms5
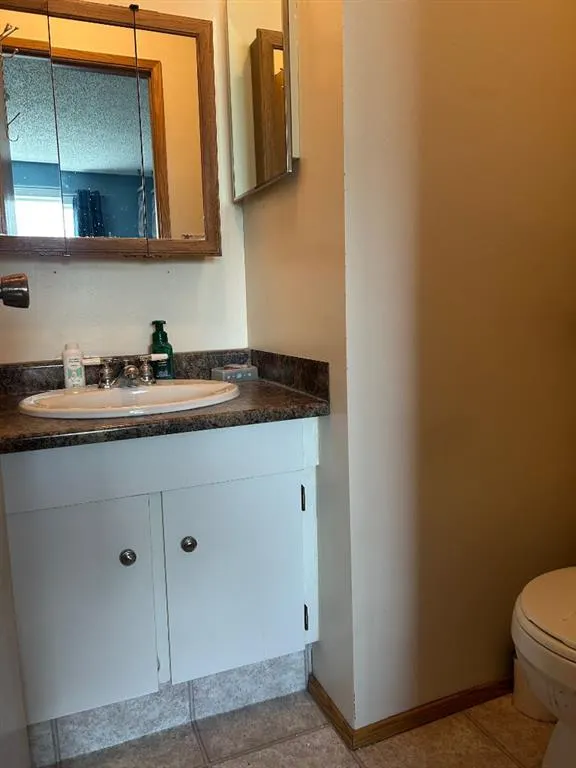
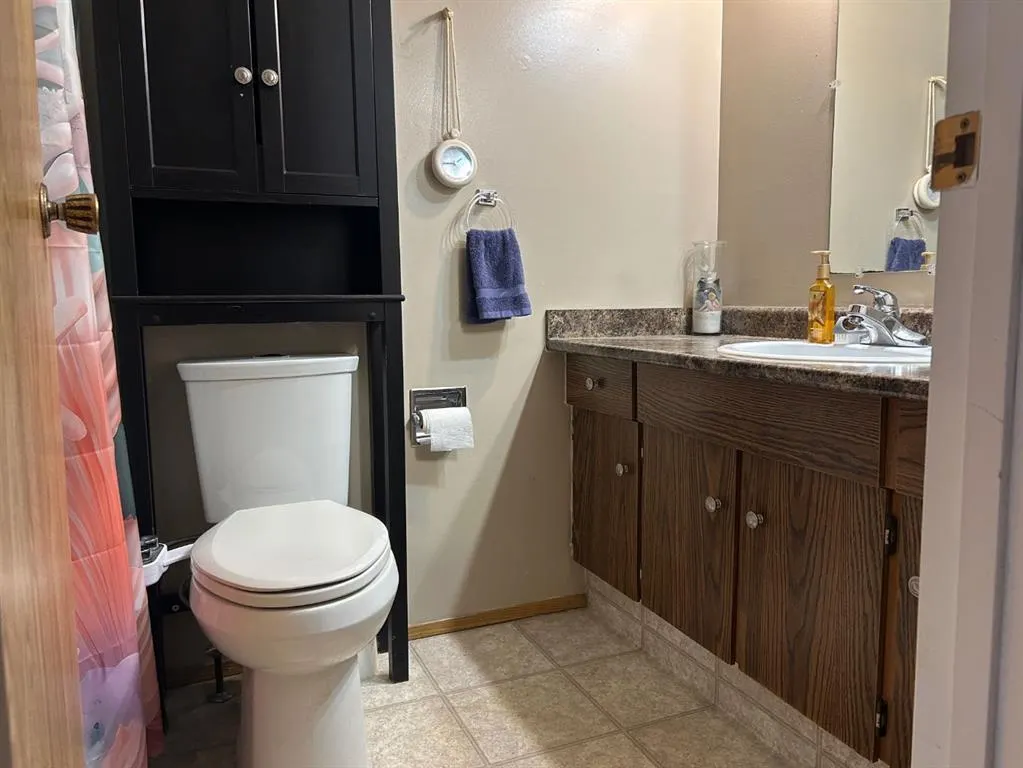
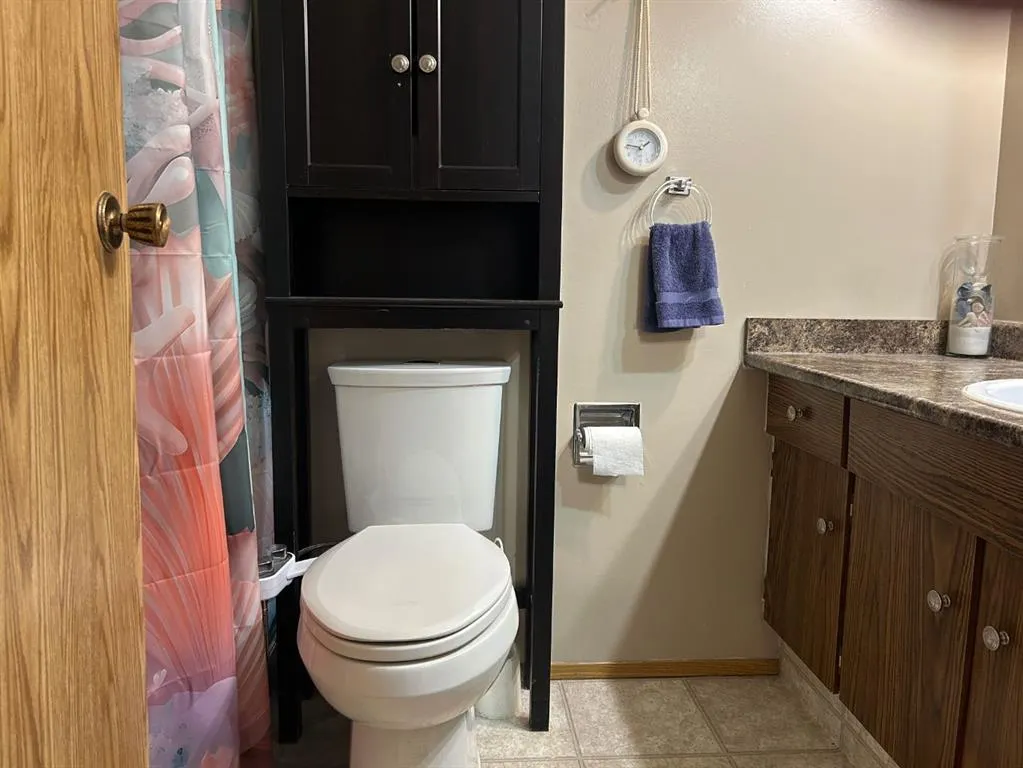
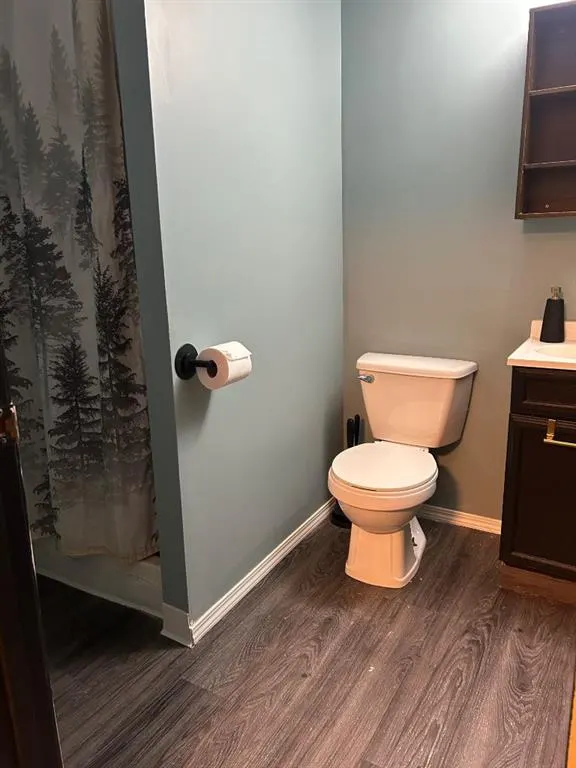
- Full Bathrooms2
- Half Bathrooms1
- Sqr Footage1086
- Lot Size0.179706 Acres
Data Source:
Pillar 9 Technologies
Property Description
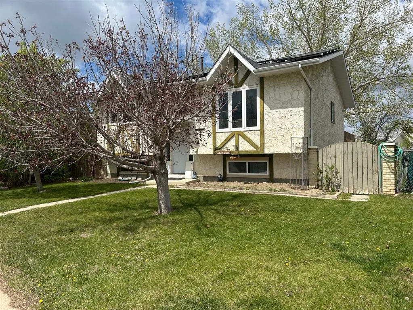
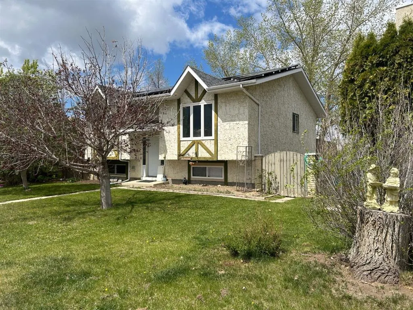
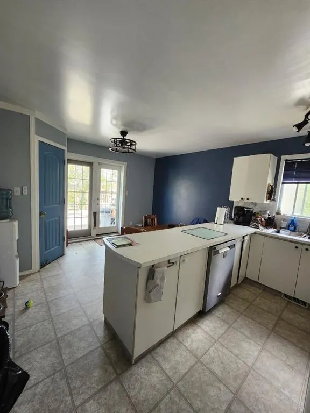
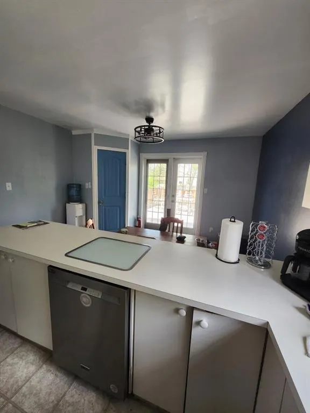
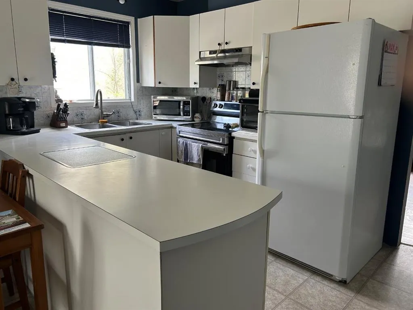
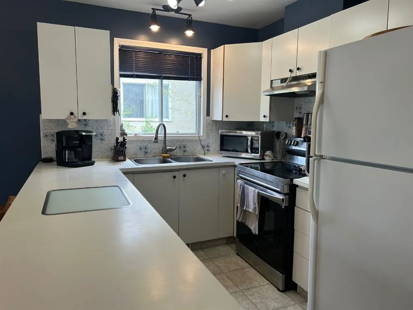
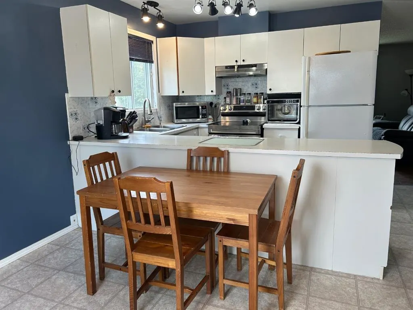
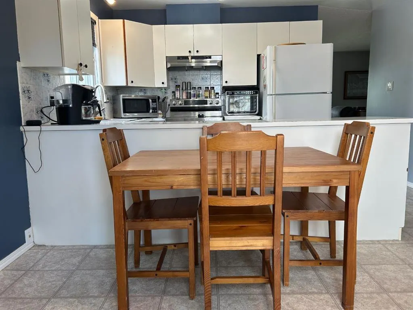
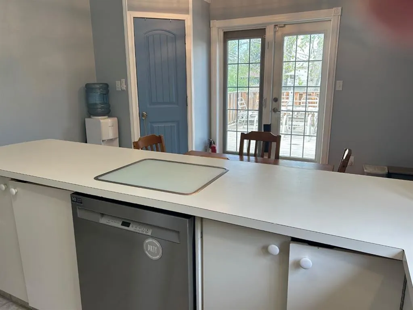
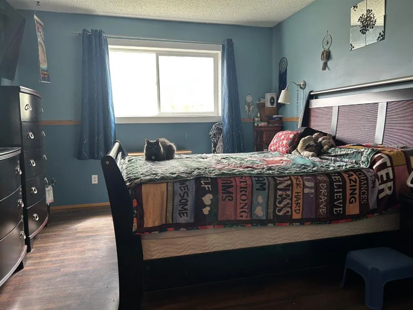
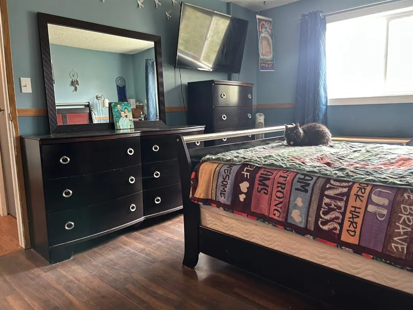
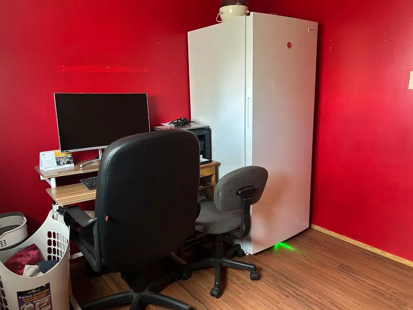
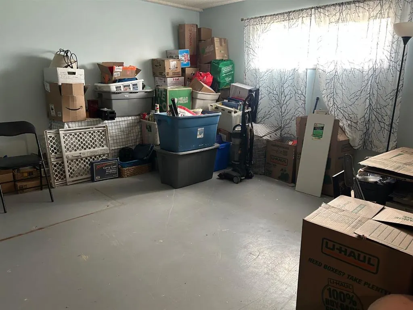
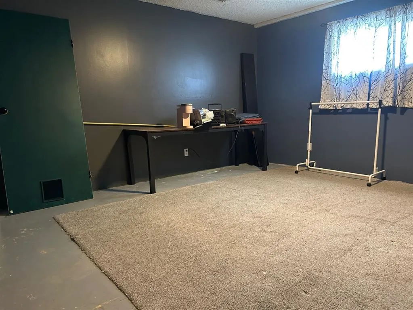
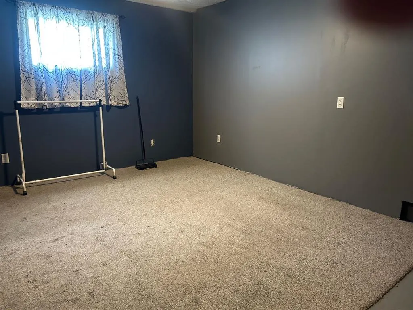
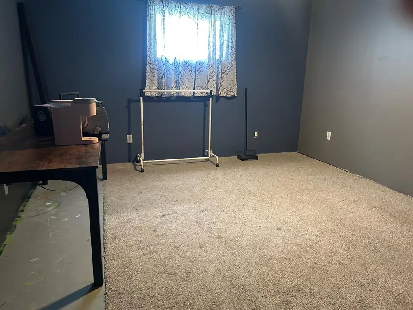
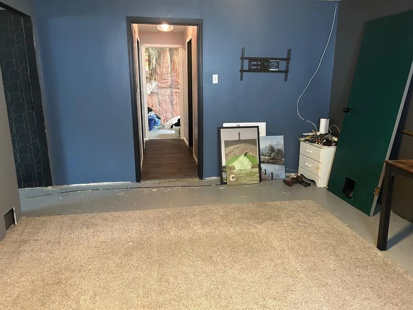
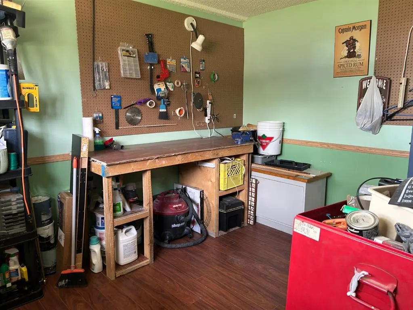
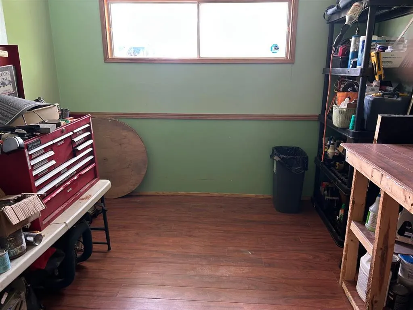
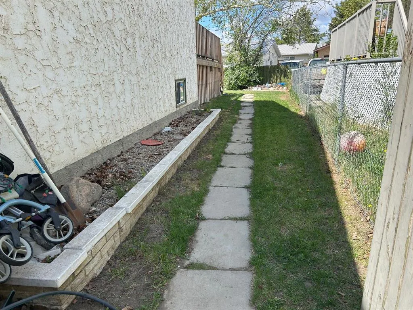
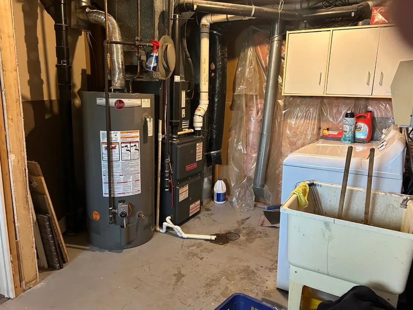
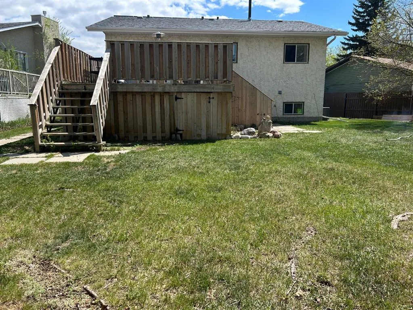
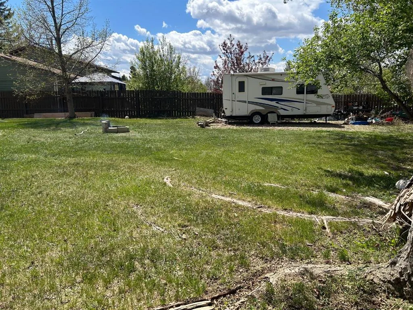
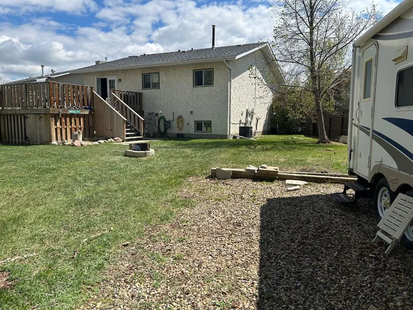
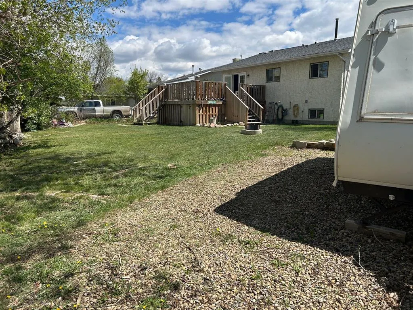
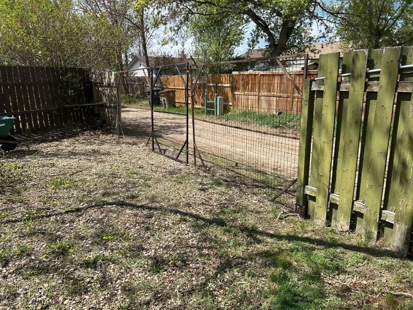
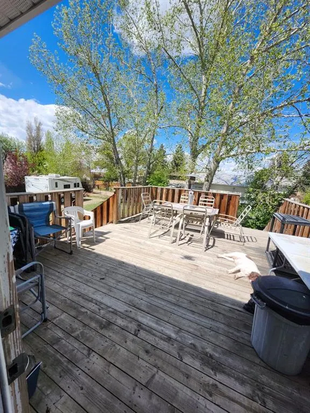
Move-in ready with massive energy savings! This bi-level gem features a new roof and solar panels (2024) that come with guaranteed output and a proven track record. The shingles and solar panels come with a 25 year warranty, from installation date. Major mechanicals are updated, including a newer furnace (2015) and a brand-new hot water tank installed in May 2025. The interior is perfectly complemented by an incredible outdoor space. Relax on the large 15’x20’ deck overlooking a huge pie lot. Whether you dream of a massive garden or the ultimate kids' play area, this yard has the space to make it happen. Big energy savings and a premium sized lot for RV, future garage, garden, etc. etc.—don’t miss out!
| Price History | |
|---|---|
| 5/19/2026 | Listed $373,000 |
| 6/1/2026 | 5$355,000 |
General Features
| Heating | Forced Air,Natural Gas |
|---|---|
| Cooling | Central Air |
| Roof | Asphalt Shingle |
| Appliances | Central Air Conditioner,Dishwasher,Electric Stove,Refrigerator,Washer/Dryer,Window Coverings |
| Zoning | R-SD |
| Restrictions | None Known |
| Year Built | 1983 |
| Architectural Style | Bi-Level |
| Community Features | Park,Sidewalks,Street Lights,Walking/Bike Paths |
| Levels | Bi-Level |
| Property Subtype | Detached |
| Transaction Type | For Sale |
| County | Brooks |
| Property Type | Residential |
| Subdivision Name | Sunnylea |
| Parking Total | 3 |
| Construction Materials | See Remarks,Stucco,Wood Frame |
| Full Baths | 2 |
| Status | Active |
| City | Brooks |
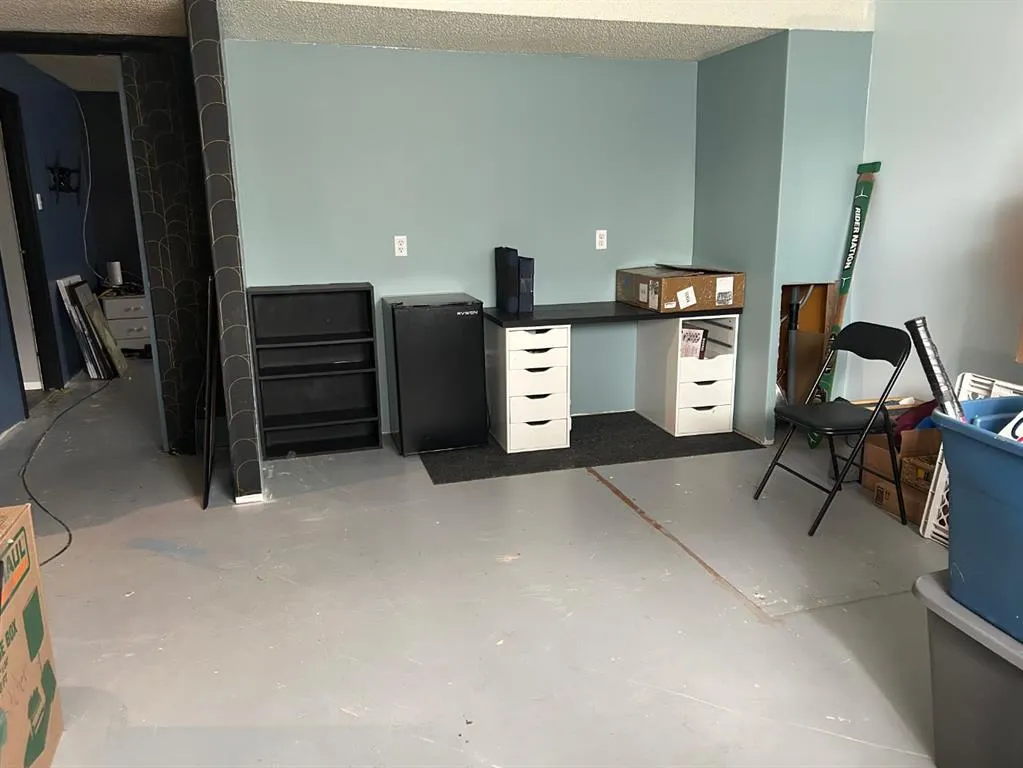
| Basement Development | Partially Finished |
| Structure Type | House |
| Standard Status | Active |
| Condo Type | Not a Condo |
| Suite | No |
Interior Features
| Interior Features | Closet Organizers,Pantry,See Remarks |
|---|---|
| Basement | Full |
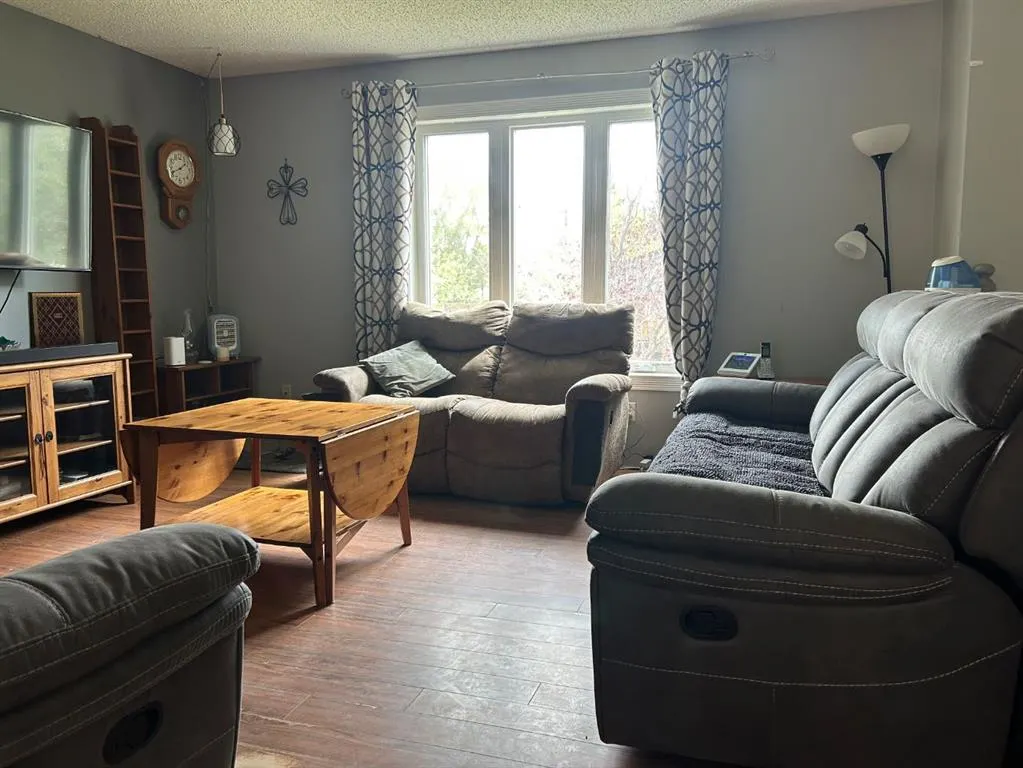
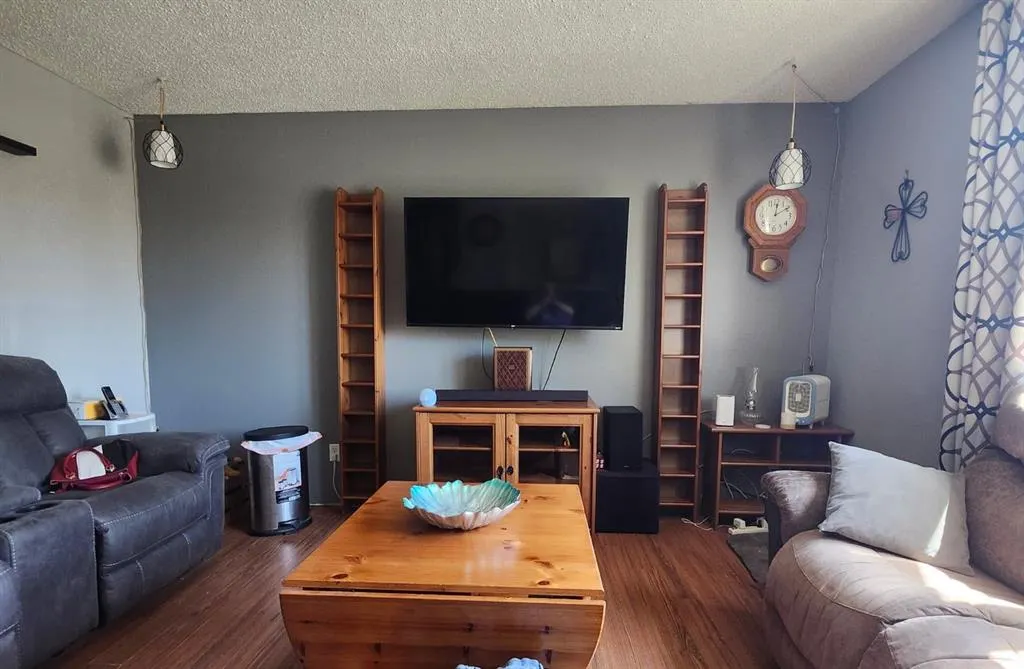
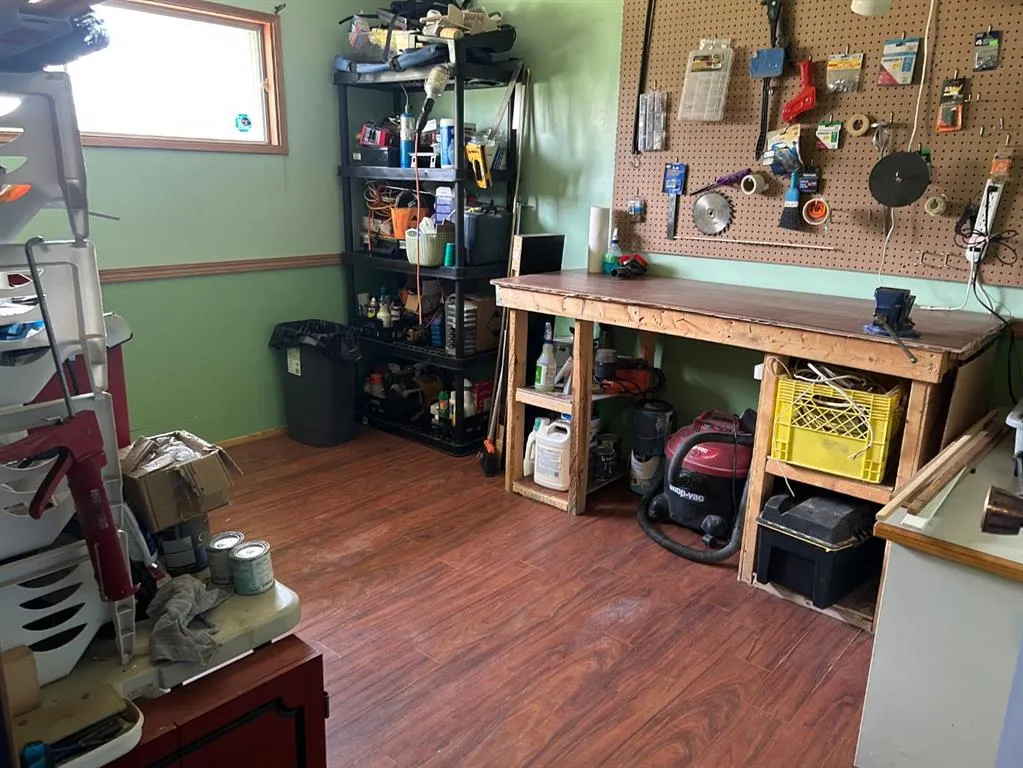
| Flooring | Laminate,Linoleum |
| Basement Features | None |
| Half Baths | 1 |
| Bedrooms Above Grade | 3 |
| Rooms Above Grade | 6 |
| Ensuite | Yes |
| Total Bedrooms | 5 |
| Below Grade Finished Area | 1032.00 |
| Below Grade Finished Area Unit Type | SquareFeet |
| Total Baths | 3 |
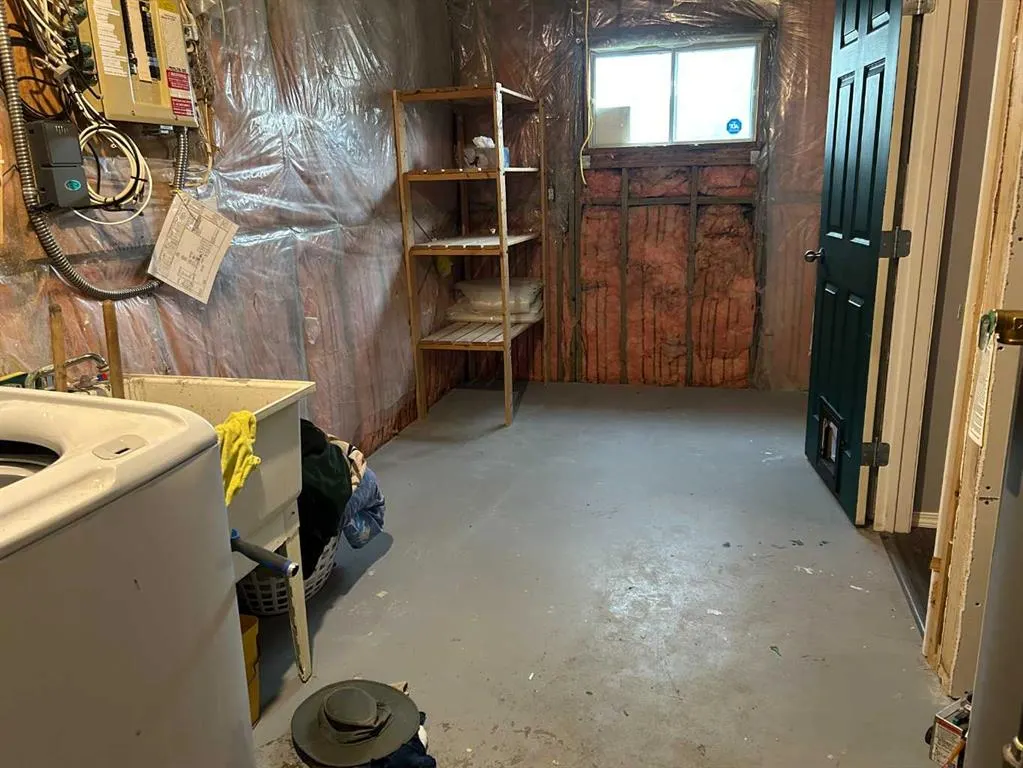
| Laundry Features | In Basement |
| Main Level Finished Area | 1086.00 |
| Main Level Finished Area Metres | 100.89 |
| Main Level Finished Area SF | 1086.00 |
| Main Level Finished Area Srch Sq | 1086.00 |
| Main Level Areas | SquareFeet |
Exterior Features
| Exterior Features | Garden,Other,Private Entrance,Private Yard |
|---|---|
| Lot Features | Back Lane,Back Yard,Irregular Lot,Reverse Pie Shaped Lot |
| Fencing | Fenced |
| Inclusions | central air conditioner,2 TV mounts in Basement |
| Parking Features | Off Street |
| Frontage Length | 12.59M 41`4 |
| Foundation | Preserved Wood |
| Lot Size Acres | 0.18 |
| Lot Size Square Feet | 7828 |
| Frontage Ft | 41.31 |
| Patio And Porch Features | Deck |
Amenities
- Foreclosure
- Views
- Short Sale
- New Construction
- Adult 55+
- Lease To Own
- No Strata Fees
- Furnished
- Primary On Main
- Air Conditioning
- Seller Finance
- Green
- Fixer Upper
- Horse
- Golf
- Fireplace
- Deck
- Garage
- Basement
- Pool
Property vs Single Family Average in T1R 0A4
Price
Year Built
Visits
 Data is supplied by Pillar 9™ MLS® System. Pillar 9™ is the owner of the copyright in its MLS® System. Data is deemed reliable but is not guaranteed accurate by Pillar 9™. The trademarks MLS®, Multiple Listing Service® and the associated logos are owned by The Canadian Real Estate Association (CREA) and identify the quality of services provided by real estate professionals who are members of CREA. Used under license.
 Data is supplied by Pillar 9™ MLS® System. Pillar 9™ is the owner of the copyright in its MLS® System. Data is deemed reliable but is not guaranteed accurate by Pillar 9™. The trademarks MLS®, Multiple Listing Service® and the associated logos are owned by The Canadian Real Estate Association (CREA) and identify the quality of services provided by real estate professionals who are members of CREA. Used under license.