

















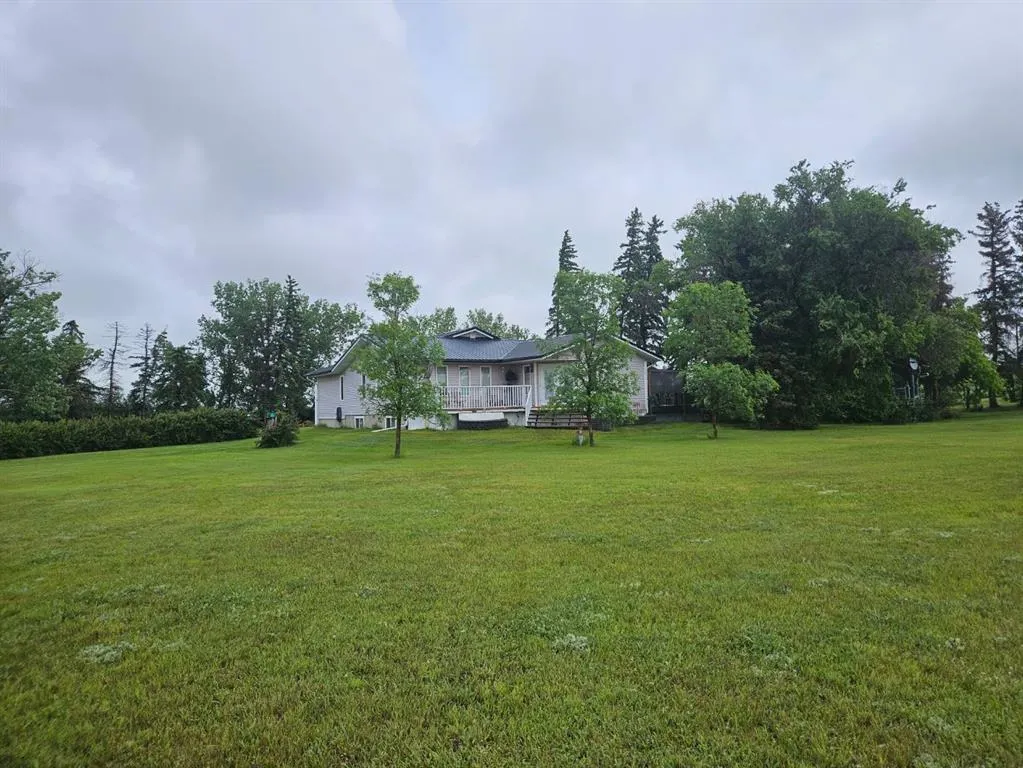
Address
190018 Hwy 9, Rural Starland County, AB
Price
$ 700,000
Property Attributes
- ID#A2288865
- TypeSingle Family
- Listing Status Active
- CityRural Starland County
- Postal CodeT0J 0Y0
- StyleAcreage with Residence,Bungalow
- Year Built1963
- Price$ 700,000
- Bedrooms5
- Full Bathrooms2
- Half Bathrooms0
- Sqr Footage1996
- Lot Size7.45 Acres
Data Source:
Pillar 9 Technologies
Property Description
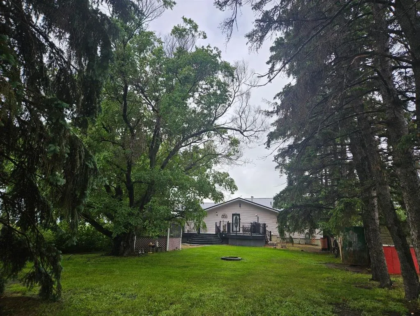
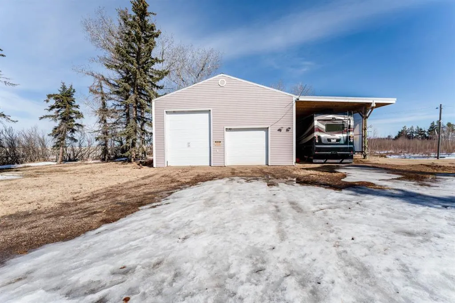
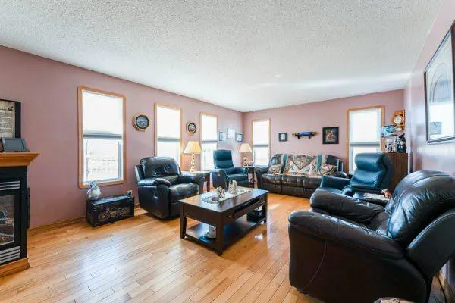
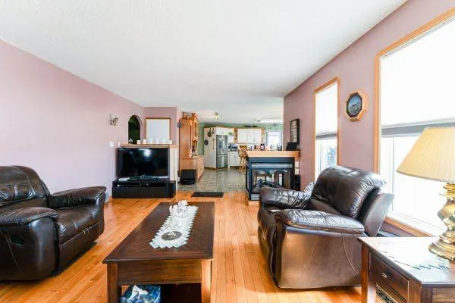
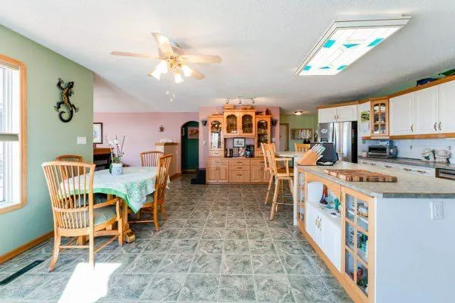
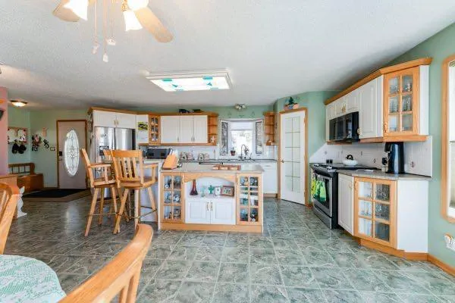
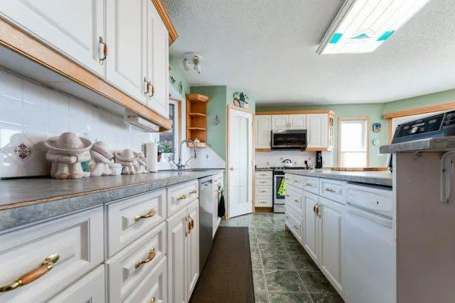
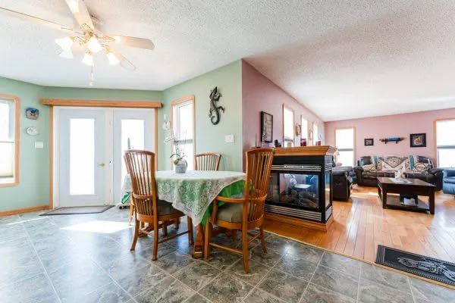
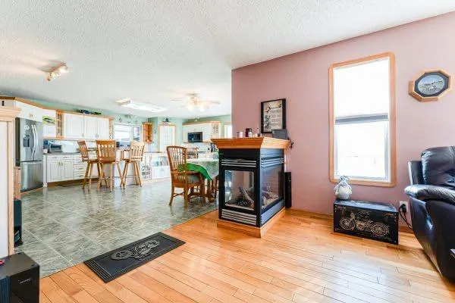
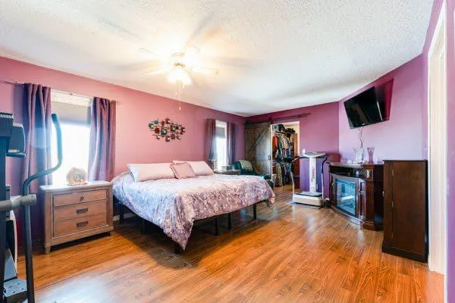
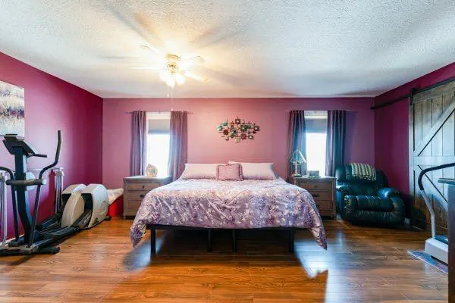
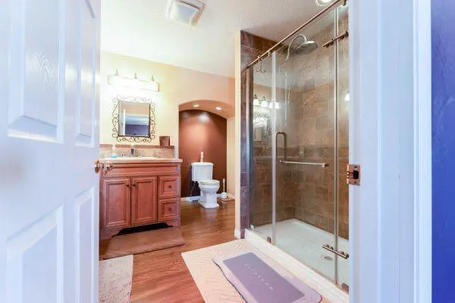
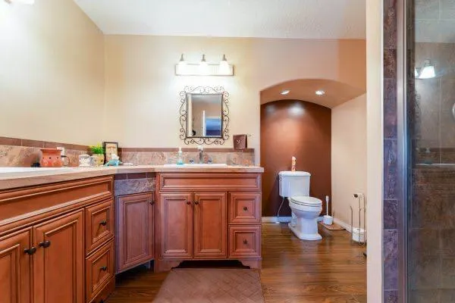
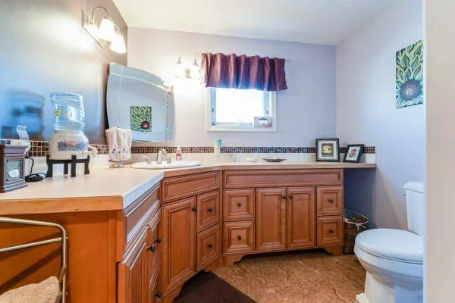
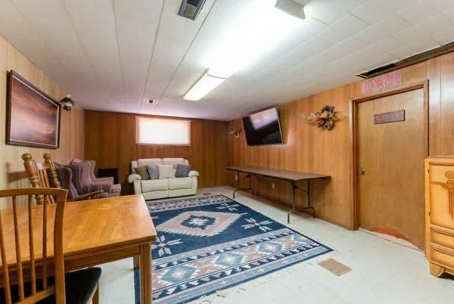
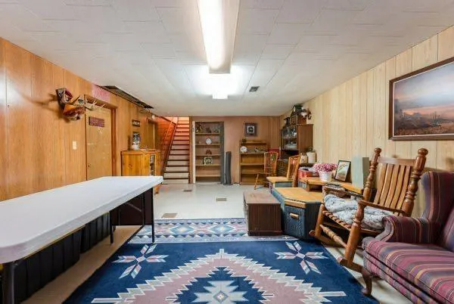
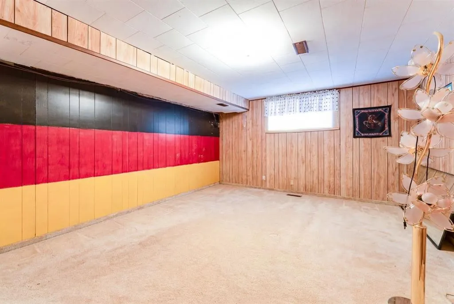
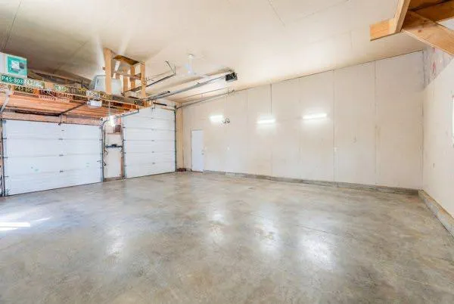
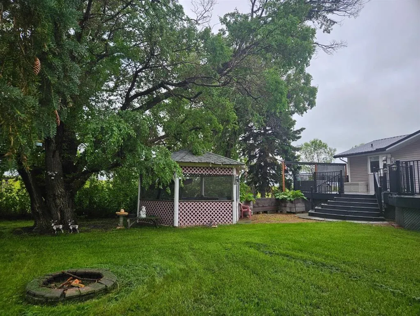
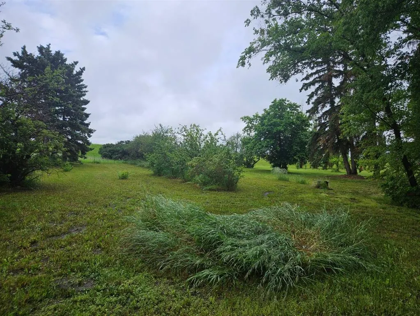
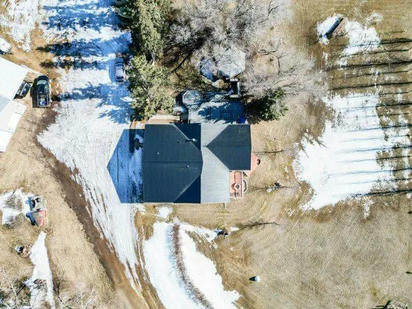
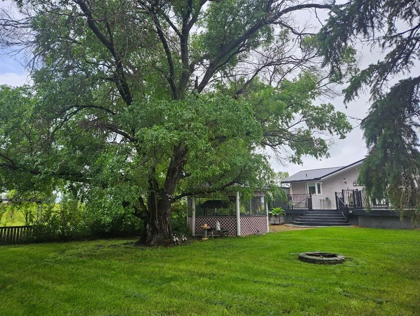
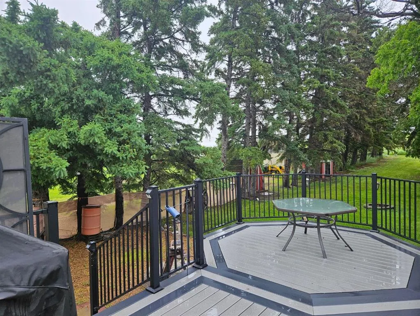
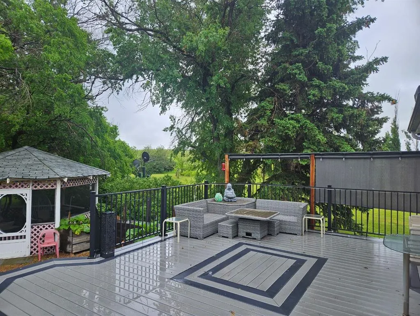
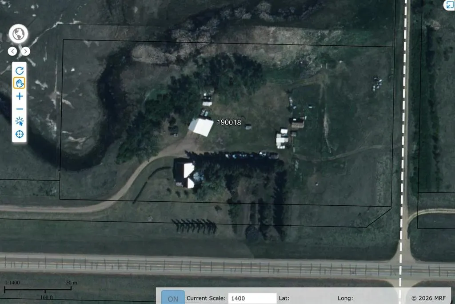
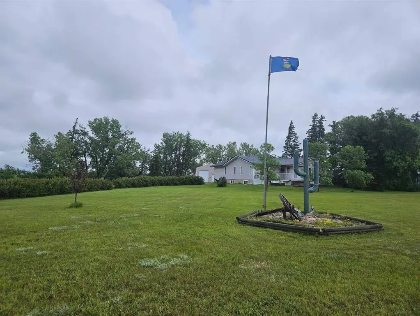
Where Privacy, Nature & Modern Comfort Come Together – 7.45 Acres in Starland County If you’ve been waiting for that perfect balance of peaceful country living and thoughtful modern updates — this is it. Set on 7.45 beautifully treed acres in Starland County, this extensively renovated home blends character from its 1960s origins with smart additions and upgrades that have transformed it into something truly special. Step inside and you’ll immediately feel the warmth. Rich hardwood floors anchor the living room, where a stunning three-sided gas fireplace creates a cozy focal point that can be enjoyed from multiple spaces — perfect for quiet evenings or gathering with friends and family. The primary suite is a retreat of its own, featuring a massive walk-in closet with custom built-ins and a beautifully appointed four-piece ensuite complete with dual sinks and a walk-in shower. Two additional bedrooms and a second full bathroom upstairs — complete with a jacuzzi tub and separate shower — provide space and comfort for family or guests. Downstairs offers two more bedrooms, giving you flexibility for larger families, visitors, hobbies, or additional storage. But the magic truly continues outside. Surrounded by mature trees with a peaceful creek running behind the property, this acreage feels like your own private park. A large maintenance-free deck — engineered with reinforced beams and built to support a future hot tub — is ready for summer evenings and stargazing nights. There’s a gas hookup for the BBQ, an outdoor fireplace for gathering, and even heated dog and cat houses for your four-legged family members. The yard is dotted with fruit trees including cherry, apple, and Saskatoon, alongside blooming lilacs that make springtime here something special. And for those who need serious workspace? The 36’ x 30’ heated shop with 14-foot ceilings is a dream. Featuring 9w x 8h & 10w x 12’ overhead doors, there’s room for projects, equipment, and toys of all sizes. An additional RV carport provides even more covered storage. Metal roofing adds durability and peace of mind — and the entire property reflects pride of ownership throughout. This isn’t just an acreage. It’s space to breathe. Space to build. Space to live the life you’ve been picturing. Ask your agent for a list of additional items added.
| Price History | |
|---|---|
| 3/3/2026 | Listed $720,000 |
| 7/11/2026 | 3$700,000 |
General Features
| Sewer | Private Sewer,Septic System |
|---|---|
| Heating | Forced Air |
| Cooling | None |
| Roof | Metal |
| Appliances | Dishwasher,Dryer,Freezer,Garburator,Gas Stove,Microwave Hood Fan,Refrigerator,Trash Compactor |
| Zoning | CR |
| Restrictions | None Known |
| Year Built | 1963 |
| Architectural Style | Acreage with Residence,Bungalow |
| Community Features | None |
| Township | 31 |
| Levels | One |
| Property Subtype | Detached |
| Transaction Type | For Sale |
| Section | 13 |
| County | Starland County |
| Property Type | Residential |
| Subdivision Name | NONE |
| Construction Materials | Mixed |
| Full Baths | 2 |
| Status | Active |
| City | Rural Starland County |
| Quarter | SE |
| Basement Development | Partially Finished |
| Nearest Town | Morrin |
| Virtual Tour URL Unbranded | https://unbranded.youriguide.com/190018_ab_9_drumheller_ab/ |
| Structure Type | House |
| Virtual Tour URL Branded | https://youriguide.com/190018_ab_9_drumheller_ab |
| Standard Status | Active |
| Condo Type | Not a Condo |
| Suite | No |
Interior Features
| Interior Features | Breakfast Bar,Closet Organizers,Jetted Tub,Pantry,Sump Pump(s),Walk-In Closet(s) |
|---|---|
| Basement | Partial |
| Flooring | Hardwood,Linoleum |
| Range | 19 |
| Fireplace Features | Gas |
| Fireplaces Total | 1 |
| Basement Features | Other |
| Bedrooms Above Grade | 3 |
| Rooms Above Grade | 3 |
| Ensuite | Yes |
| Total Bedrooms | 5 |
| Below Grade Finished Area Unit Type | SquareFeet |
| Total Baths | 2 |
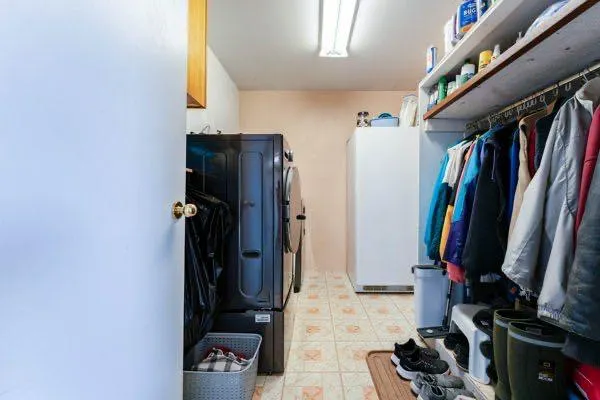
| Laundry Features | Main Level |
| Four Piece Ensuite Bath | 1 |
| Main Level Areas | SquareFeet |
Exterior Features
| Exterior Features | BBQ gas line |
|---|---|
| Lot Features | Back Yard,Brush,Fruit Trees/Shrub(s),Gazebo,Many Trees |
| Fencing | Partial |
| Inclusions | See list in supplement type “other” |
| Water Source | Private,Well |
| Parking Features | Quad or More Detached,RV Carport |
| Foundation | Combination,Poured Concrete |
| Lot Size Acres | 7.45 |
| West Meridian | 4 |
| Garage Y/N | Yes |
| Lot Size Square Feet | 324522 |
| Patio And Porch Features | Deck,Front Porch |
Amenities
- Foreclosure
- Views
- Short Sale
- New Construction
- Adult 55+
- Lease To Own
- No Strata Fees
- Furnished
- Primary On Main
- Air Conditioning
- Seller Finance
- Green
- Fixer Upper
- Horse
- Golf
- Fireplace
- Deck
- Garage
- Basement
- Pool
Property vs Single Family Average in T0J 0Y0
Price
Year Built
Visits
 Data is supplied by Pillar 9™ MLS® System. Pillar 9™ is the owner of the copyright in its MLS® System. Data is deemed reliable but is not guaranteed accurate by Pillar 9™. The trademarks MLS®, Multiple Listing Service® and the associated logos are owned by The Canadian Real Estate Association (CREA) and identify the quality of services provided by real estate professionals who are members of CREA. Used under license.
 Data is supplied by Pillar 9™ MLS® System. Pillar 9™ is the owner of the copyright in its MLS® System. Data is deemed reliable but is not guaranteed accurate by Pillar 9™. The trademarks MLS®, Multiple Listing Service® and the associated logos are owned by The Canadian Real Estate Association (CREA) and identify the quality of services provided by real estate professionals who are members of CREA. Used under license.