

Eco Friendly
Address
276 Centre Street, Tilley, AB
Price
$ 287,500
Property Attributes
- ID#A2324411
- TypeSingle Family
- Listing Status Active
- CityTilley
- Postal CodeT0J 3K0
- StyleBungalow
- Year Built1978
- Price$ 287,500
- Bedrooms3
- Full Bathrooms2
- Half Bathrooms0
- Sqr Footage1542
- Lot Size0.152204 Acres
Data Source:
Pillar 9 Technologies
Property Description
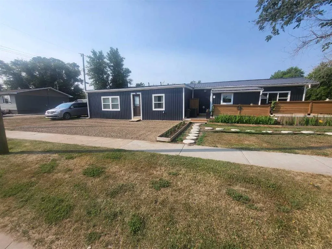
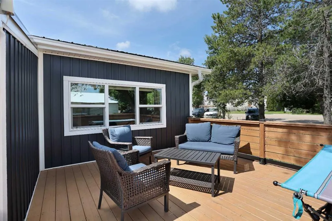
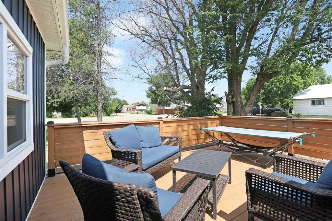
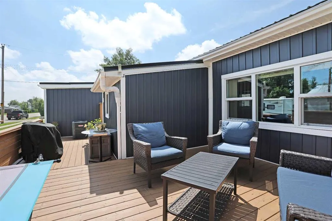
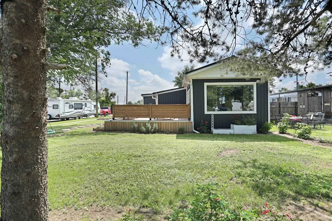
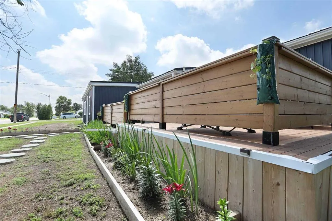
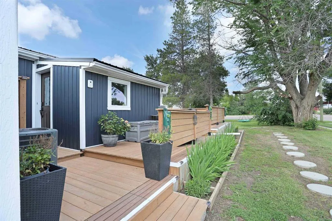
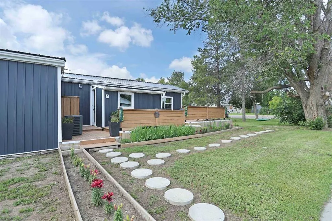
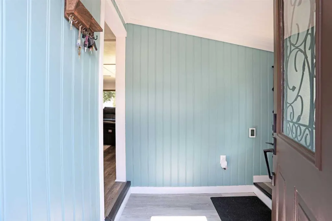
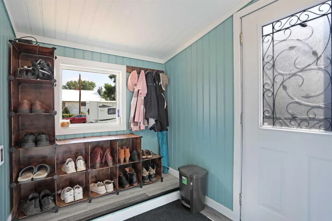
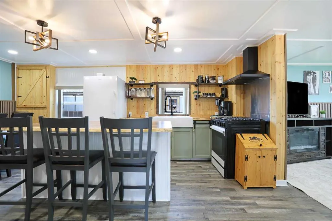
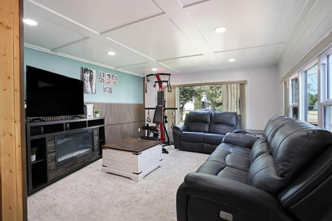
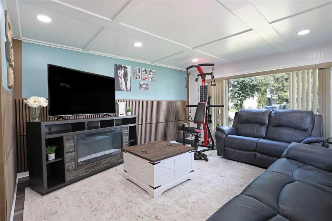
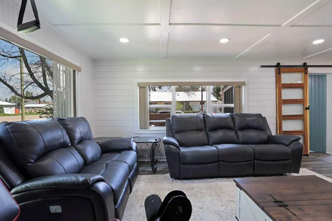
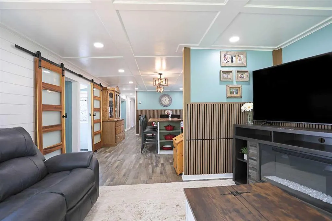
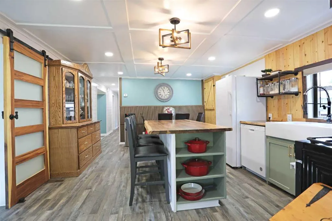
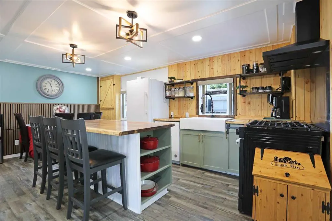
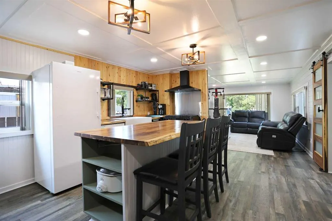
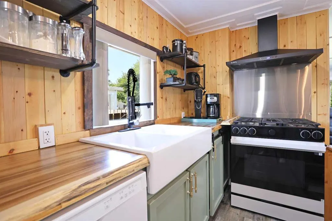
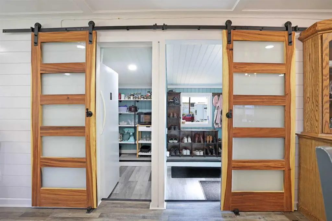
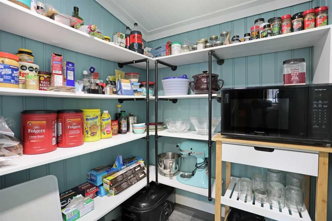
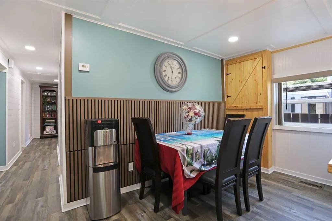
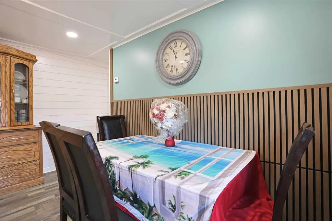
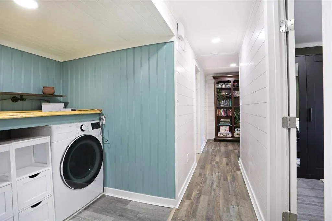
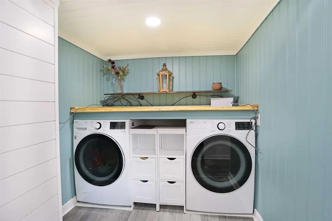
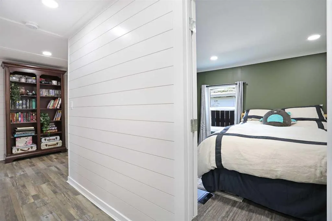
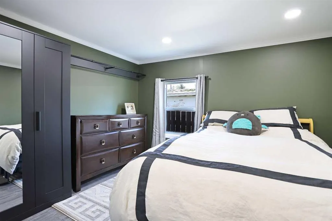
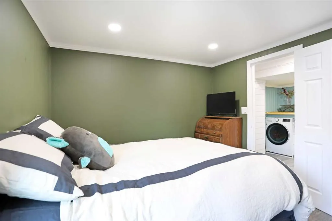
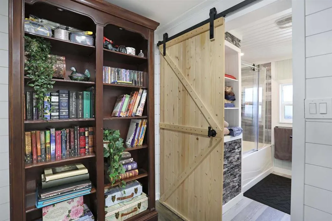
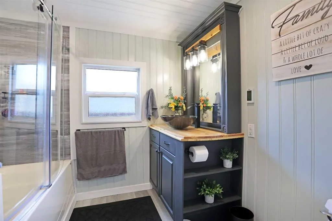
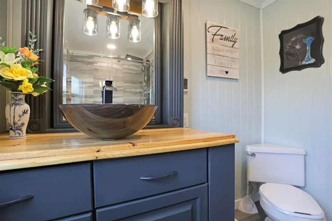
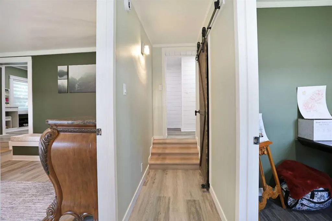
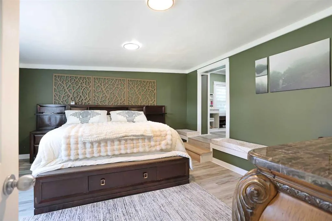
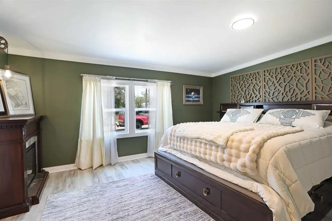
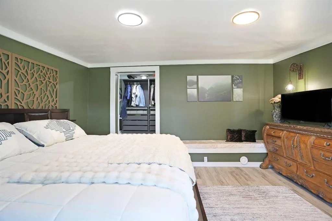
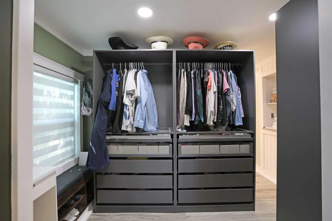
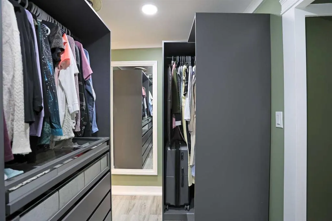
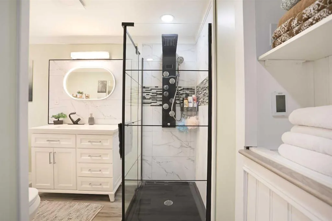
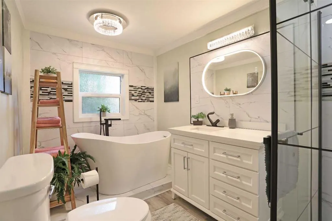
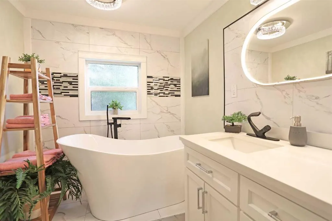
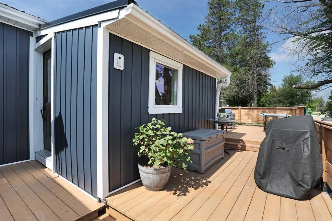
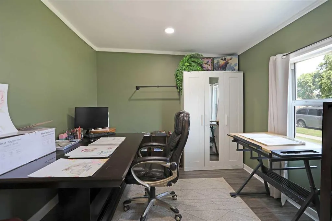
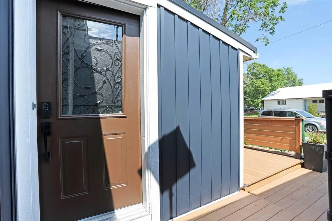
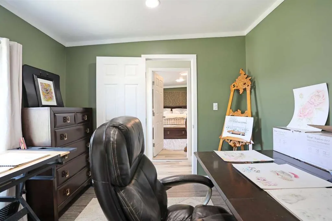
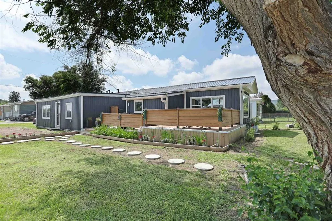
Seeing IS Believing! A three year Labour of LOVE defines this gorgeous, comfortable, truly amazing home!* The exterior looks great. Vinyl siding, Metal roofing, eavestrough, amazing deck, Energy Star Low E windows with argon gas, all NEW in 2024. The interior is still more Spectacular. Come See + Believe! Totally refurbished in 2025. New 100 amp panel, all new pex plumbing and manifold system. You will love the entirely new kitchen + appliances. A new furnace for warmth and relaxation. Also new central A/C in case the sun begins to shine again :-) Let's see- what did we miss... ah yes.. total new Luxury vinyl flooring done 1n 2026. You do have to see- to believe.... It will surprise your eyes and capture your heart. Easy and pleasing to show. Call your REALTOR® asap.
| Price History | |
|---|---|
| 7/5/2026 | Listed $287,500 |
General Features
| Heating | Forced Air,Natural Gas |
|---|---|
| Cooling | Central Air |
| Roof | Metal |
| Appliances | Central Air Conditioner,Refrigerator,Stove(s),Washer/Dryer,Window Coverings |
| Zoning | 600 Res-Hamlet |
| Restrictions | None Known |
| Year Built | 1978 |
| Architectural Style | Bungalow |
| Community Features | Park,Playground,Schools Nearby |
| Levels | One |
| Property Subtype | Detached |
| Transaction Type | For Sale |
| County | Newell,County of |
| Property Type | Residential |
| Subdivision Name | NONE |
| Parking Total | 2 |
| Construction Materials | Mixed,See Remarks |
| Full Baths | 2 |
| Status | Active |
| City | Tilley |
| Virtual Tour URL Unbranded | https://unbranded.youriguide.com/276_centre_st_tilley_ab/ |
| Structure Type | House |
| Virtual Tour URL Branded | https://youriguide.com/276_centre_st_tilley_ab/ |
| Standard Status | Active |
| Condo Type | Not a Condo |
| Suite | No |
Interior Features
| Interior Features | Bookcases,Built-in Features |
|---|---|
| Basement | None |
| Flooring | Vinyl |
| Bedrooms Above Grade | 3 |
| Rooms Above Grade | 7 |
| Ensuite | Yes |
| Total Bedrooms | 3 |
| Below Grade Finished Area Unit Type | SquareFeet |
| Total Baths | 2 |
| Laundry Features | In Hall |
| Four Piece Ensuite Bath | 1 |
| Main Level Finished Area | 1542.00 |
| Main Level Finished Area Metres | 143.26 |
| Main Level Finished Area SF | 1542.00 |
| Main Level Finished Area Srch Sq | 1542.00 |
| Main Level Areas | SquareFeet |
Exterior Features
| Exterior Features | Lighting,RV Hookup |
|---|---|
| Lot Features | Back Yard |
| Fencing | Partial |
| Inclusions | 2 small sheds,RV parking |
| Parking Features | Off Street |
| Frontage Length | 15.54M 51`0 |
| Foundation | Other,Piling(s),See Remarks |
| Lot Size Acres | 0.15 |
| Lot Size Square Feet | 6630 |
| Frontage Ft | 51.00 |
| Patio And Porch Features | Deck,Front Porch,Patio |
Amenities
- Foreclosure
- Views
- Short Sale
- New Construction
- Adult 55+
- Lease To Own
- No Strata Fees
- Furnished
- Primary On Main
- Air Conditioning
- Seller Finance
- Green
- Fixer Upper
- Horse
- Golf
- Fireplace
- Deck
- Garage
- Basement
- Pool
Property vs Single Family Average in T0J 3K0
Price
Year Built
Visits
 Data is supplied by Pillar 9™ MLS® System. Pillar 9™ is the owner of the copyright in its MLS® System. Data is deemed reliable but is not guaranteed accurate by Pillar 9™. The trademarks MLS®, Multiple Listing Service® and the associated logos are owned by The Canadian Real Estate Association (CREA) and identify the quality of services provided by real estate professionals who are members of CREA. Used under license.
 Data is supplied by Pillar 9™ MLS® System. Pillar 9™ is the owner of the copyright in its MLS® System. Data is deemed reliable but is not guaranteed accurate by Pillar 9™. The trademarks MLS®, Multiple Listing Service® and the associated logos are owned by The Canadian Real Estate Association (CREA) and identify the quality of services provided by real estate professionals who are members of CREA. Used under license.