



Address
241 4 Street, Drumheller, AB
Price
$ 408,000
Property Attributes
- ID#A2327042
- TypeSingle Family
- Listing Status Active
- CityDrumheller
- NeighbourhoodNacmine
- Postal CodeT0J 0Y0
- StyleBungalow
- Year Built1996
- Price$ 408,000
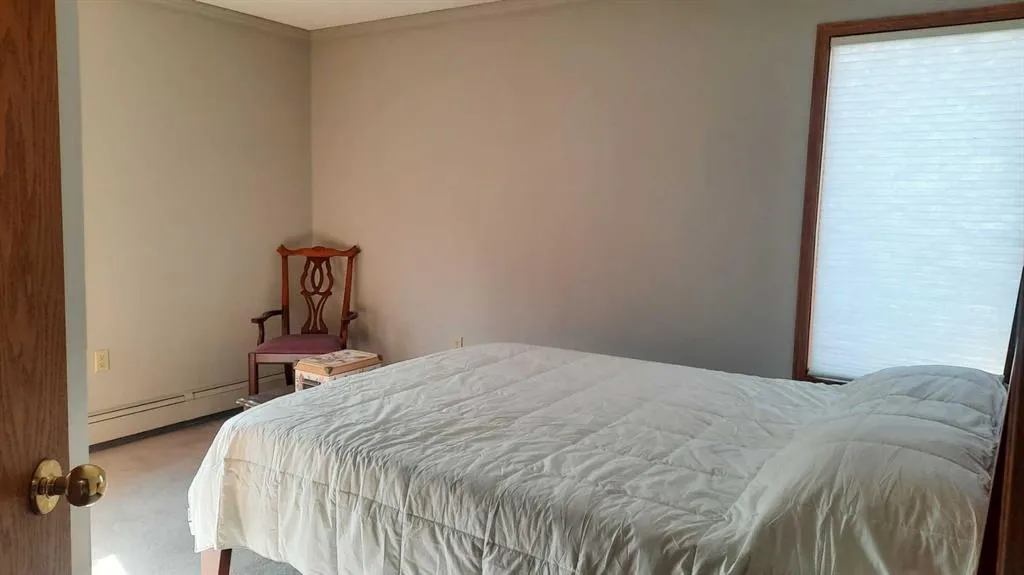
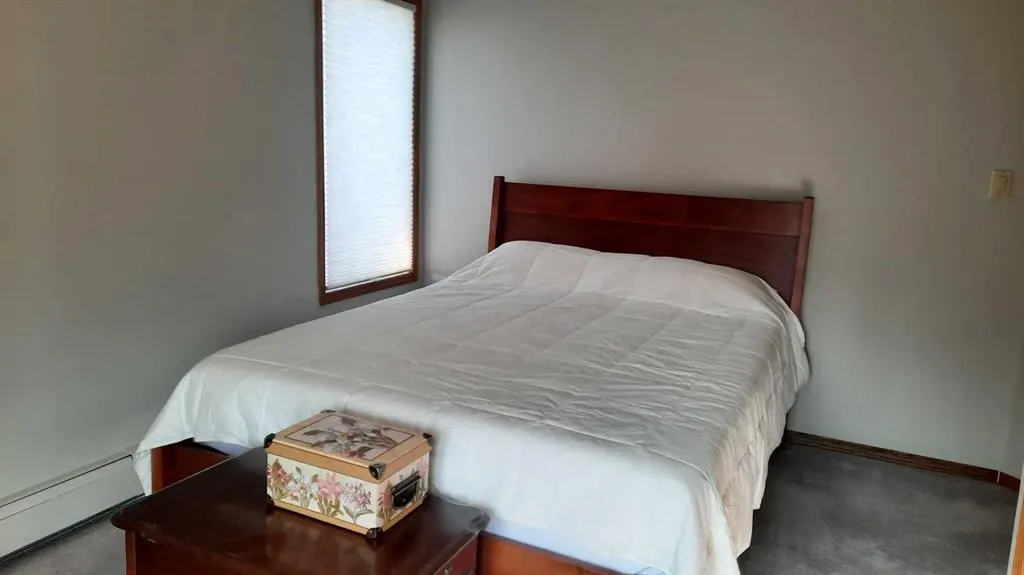
- Bedrooms3
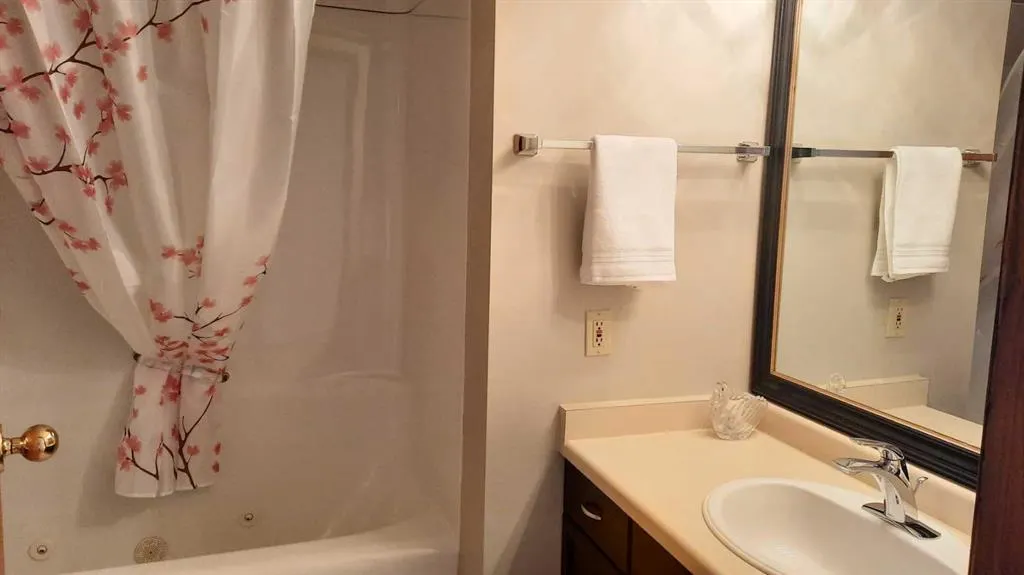
- Full Bathrooms2
- Half Bathrooms0
- Sqr Footage1536
- Lot Size0.145409 Acres
Data Source:
Pillar 9 Technologies
Property Description
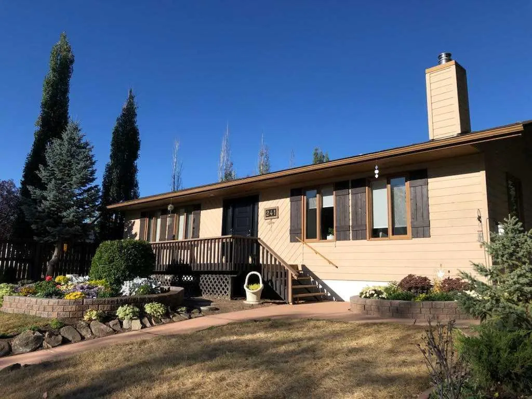
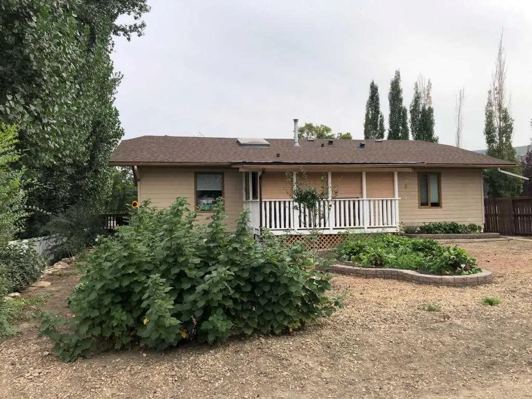
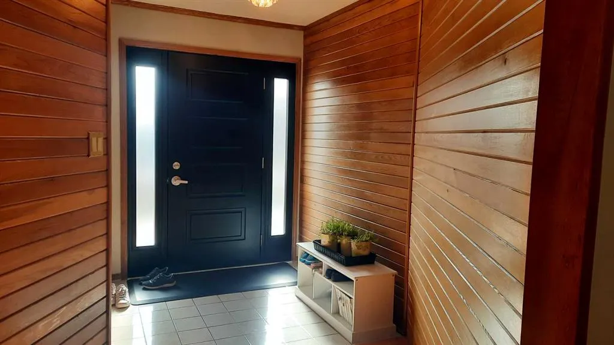
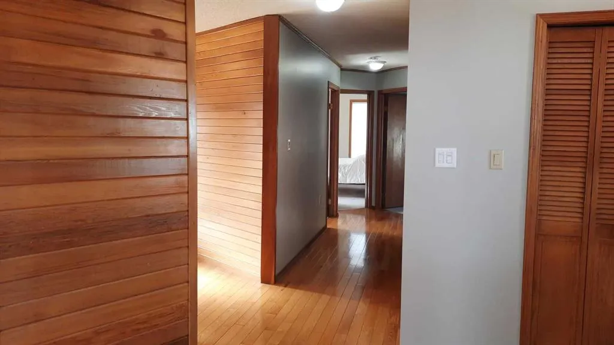
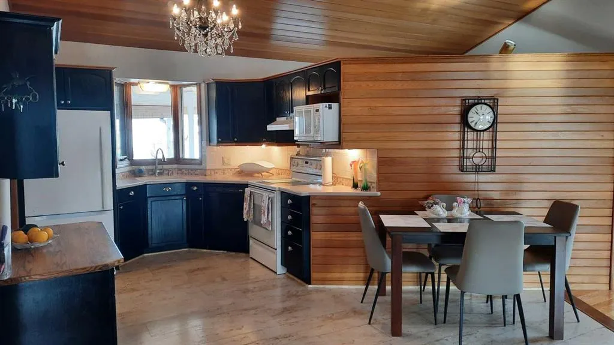
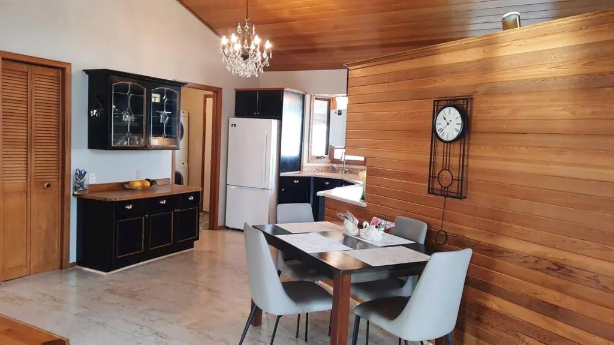
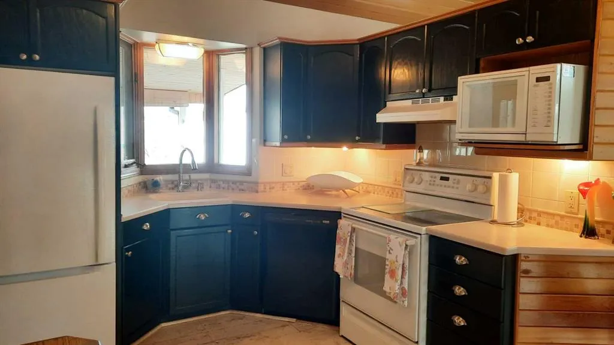
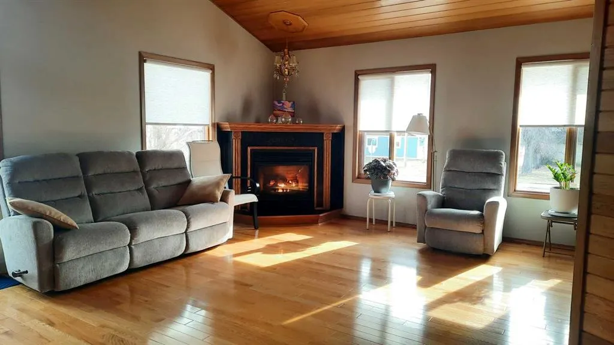
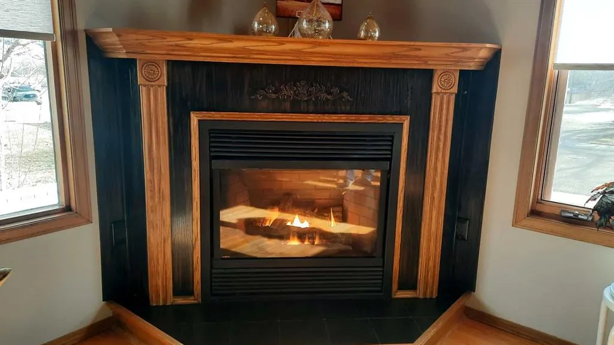
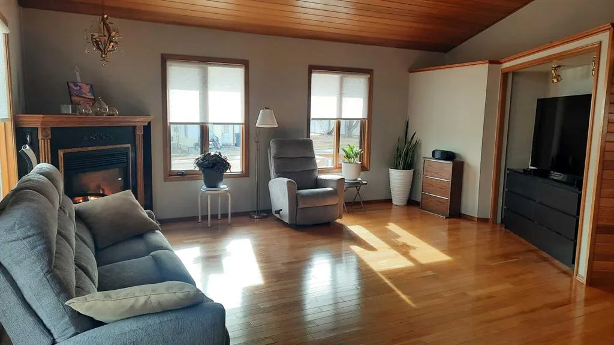
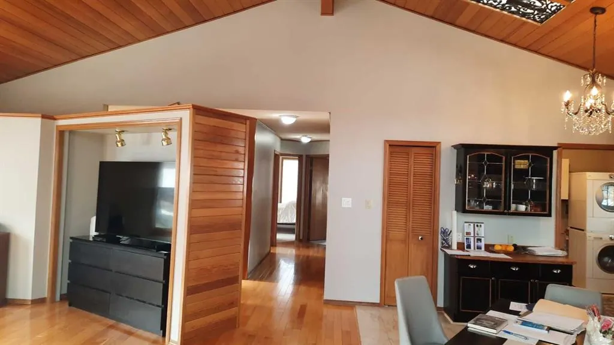
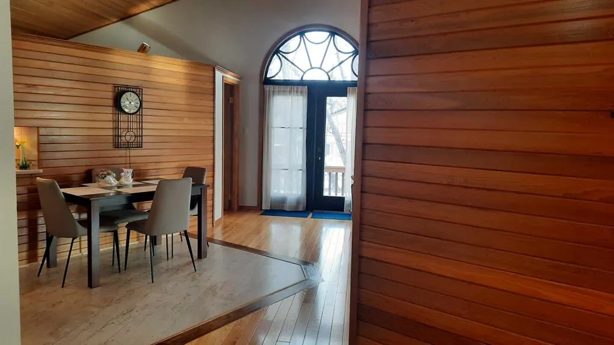
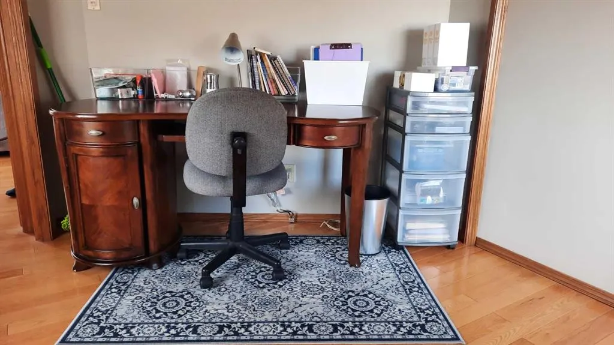
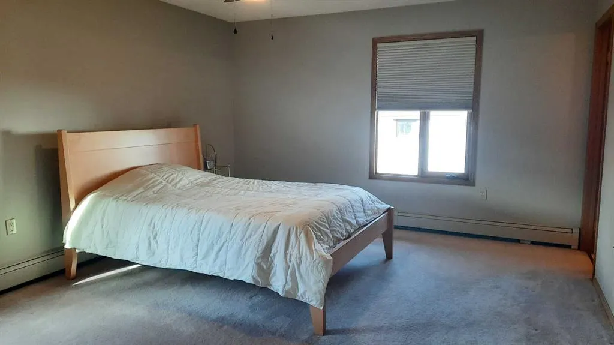
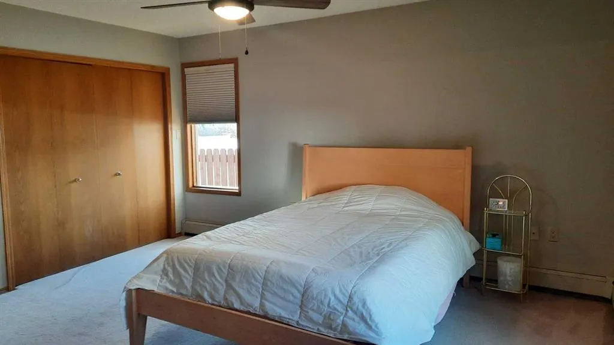
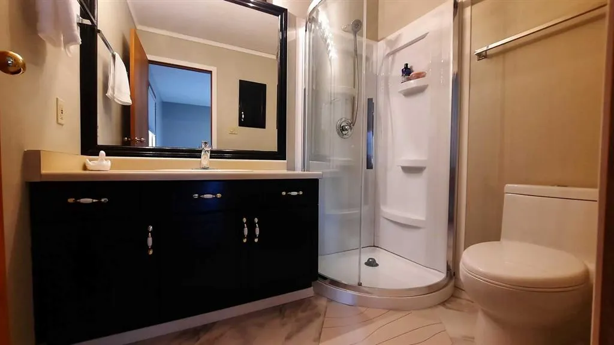
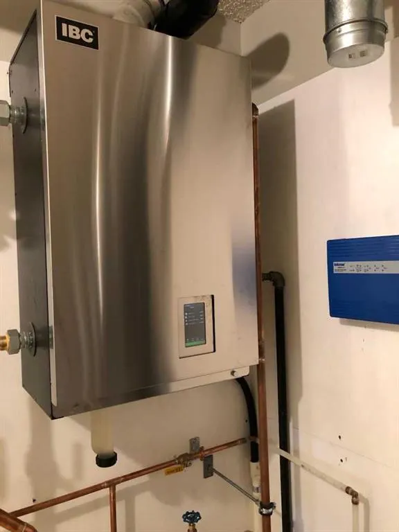
Check out this well- built home in Nacmine ! Offering convenience on one level with three bedrooms, an office and a three foot crawl space . The home has been upgraded with fresh paint inside and out; with new flooring, taps and toilets in both bathrooms, new shower in ensuite. New pex plumbing throughout the home and New front and back doors. Roller blinds have been installed on all windows and new ceiling fan in the beautiful vaulted living room with corner gas fireplace. New fridge in the quaint eat in kitchen. Attic insulation has been increased from R25 to R60. Brand new Boiler with 3 new zones for additional cozy factor this winter. Outside three decks - one covered for relaxing and entertaining in a very quiet location close to the Red Deer River. New shingles on the garden shed, with six stone stack garden/ flower beds. All upgrades completed from October 2023 to present . Smoke and Pet free
| Price History | |
|---|---|
| 7/6/2026 | Listed $408,000 |
General Features
| Heating | Boiler |
|---|---|
| Cooling | None |
| Roof | Asphalt Shingle |
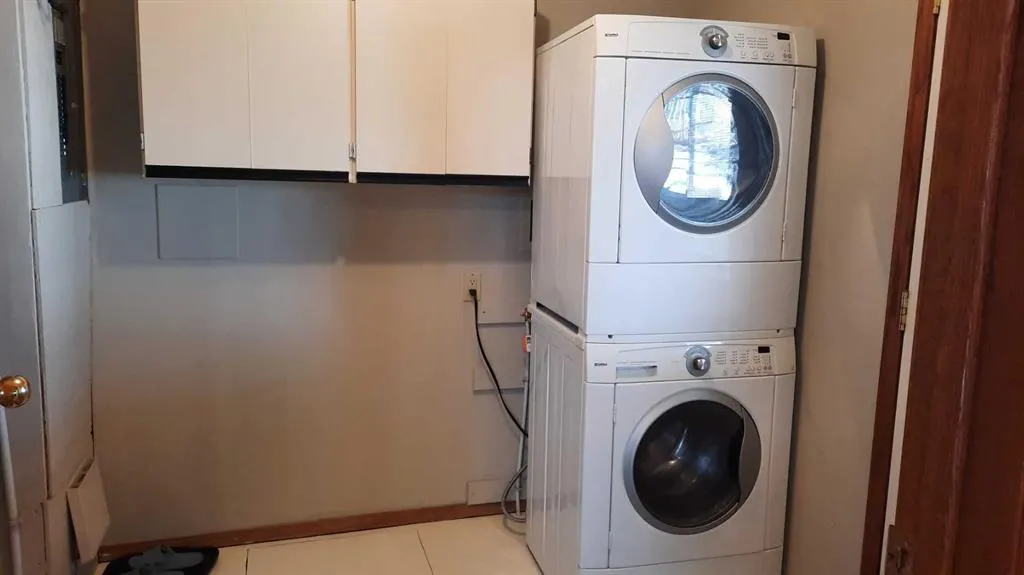
| Appliances | Electric Stove,Refrigerator,Washer/Dryer,Window Coverings |
| Zoning | ND |
| Restrictions | None Known |
| Year Built | 1996 |
| Architectural Style | Bungalow |
| Community Features | Playground,Sidewalks |
| Levels | One |
| Property Subtype | Detached |
| Transaction Type | For Sale |
| County | Drumheller |
| Property Type | Residential |
| Subdivision Name | Nacmine |
| Construction Materials | Wood Siding |
| Full Baths | 2 |
| Status | Active |
| City | Drumheller |
| Basement Development | Unfinished |
| Structure Type | House |
| Standard Status | Active |
| Condo Type | Not a Condo |
| Suite | No |
Interior Features
| Interior Features | Ceiling Fan(s),Laminate Counters,No Animal Home,No Smoking Home,Open Floorplan |
|---|---|
| Basement | Partial |
| Flooring | Hardwood,Laminate,Linoleum |
| Fireplace Features | Gas,Living Room,Mantle |
| Fireplaces Total | 1 |
| Basement Features | None |
| Bedrooms Above Grade | 3 |
| Rooms Above Grade | 7 |
| Ensuite | Yes |
| Total Bedrooms | 3 |
| Below Grade Finished Area Unit Type | SquareFeet |
| Total Baths | 2 |
| Laundry Features | Main Level |
| Main Level Areas | SquareFeet |
Exterior Features
| Exterior Features | Private Yard |
|---|---|
| Lot Features | Back Lane,Landscaped,Level,Low Maintenance Landscape,Private |
| Fencing | Partial |
| Inclusions | N/A |
| Parking Features | None |
| Frontage Length | 0.00M 0`0 |
| Foundation | ICF Block |
| Lot Size Acres | 0.15 |
| Lot Size Square Feet | 6334 |
| Frontage Ft | 0.00 |
| Patio And Porch Features | Deck,Front Porch |
Amenities
- Foreclosure
- Views
- Short Sale
- New Construction
- Adult 55+
- Lease To Own
- No Strata Fees
- Furnished
- Primary On Main
- Air Conditioning
- Seller Finance
- Green
- Fixer Upper
- Horse
- Golf
- Fireplace
- Deck
- Garage
- Basement
- Pool
Property vs Single Family Average in T0J 0Y0
Price
Year Built
Visits
 Data is supplied by Pillar 9™ MLS® System. Pillar 9™ is the owner of the copyright in its MLS® System. Data is deemed reliable but is not guaranteed accurate by Pillar 9™. The trademarks MLS®, Multiple Listing Service® and the associated logos are owned by The Canadian Real Estate Association (CREA) and identify the quality of services provided by real estate professionals who are members of CREA. Used under license.
 Data is supplied by Pillar 9™ MLS® System. Pillar 9™ is the owner of the copyright in its MLS® System. Data is deemed reliable but is not guaranteed accurate by Pillar 9™. The trademarks MLS®, Multiple Listing Service® and the associated logos are owned by The Canadian Real Estate Association (CREA) and identify the quality of services provided by real estate professionals who are members of CREA. Used under license.