

Adult 55+
Address
63 Lu-dor Close E, Brooks, AB
Price
$ 390,000
Property Attributes
- ID#A2328792
- TypeSingle Family
- Listing Status Active
- CityBrooks
- NeighbourhoodSouthshore
- Postal CodeT1R 1G2
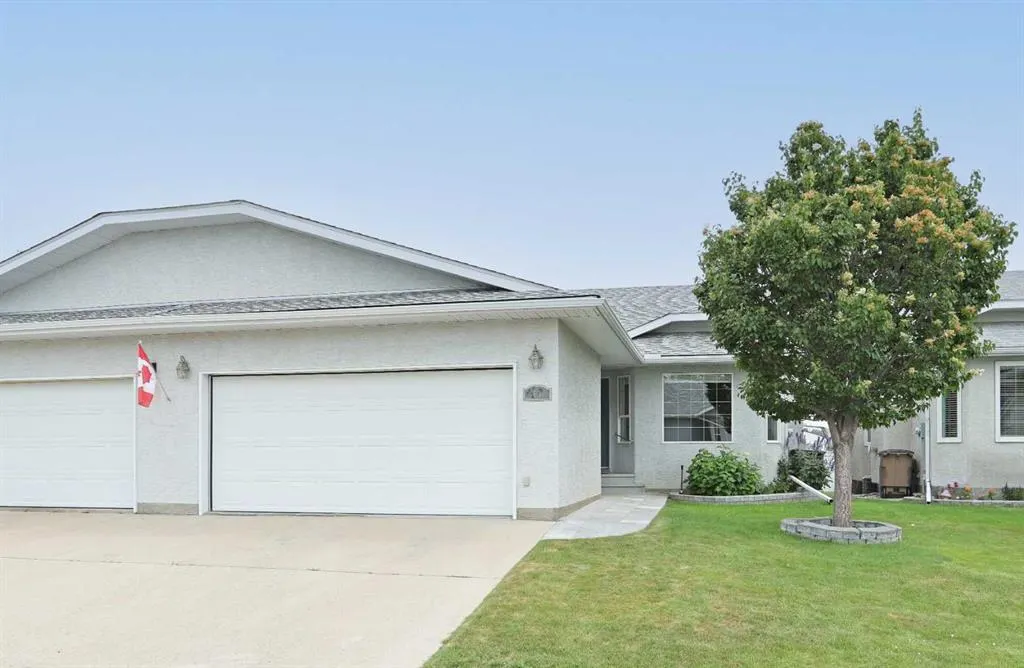
- StyleAttached-Side by Side,Bungalow
- Year Built1994
- Price$ 390,000
- Bedrooms3
- Full Bathrooms3
- Half Bathrooms0
- Sqr Footage1209
- Lot Size0.091827 Acres
Data Source:
Pillar 9 Technologies
Property Description
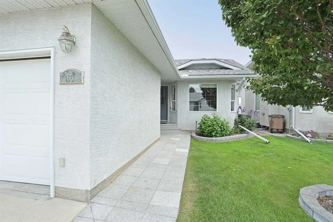
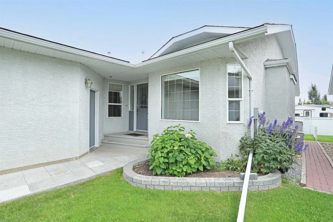
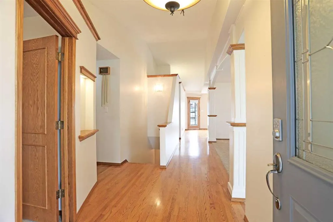
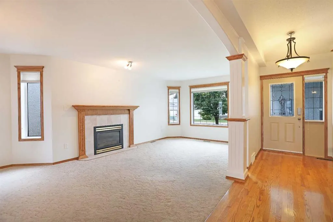
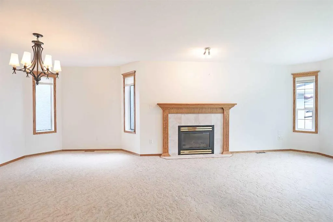
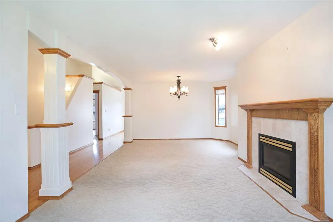
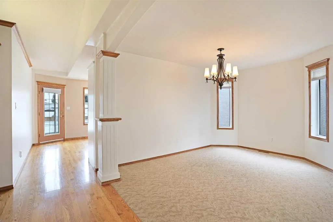
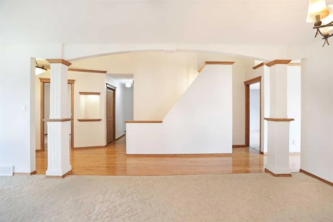
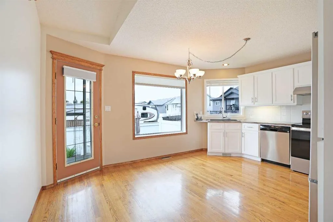
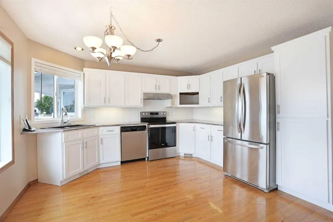
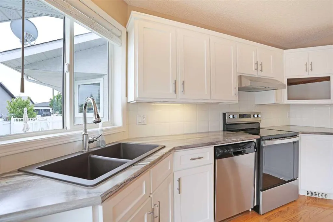
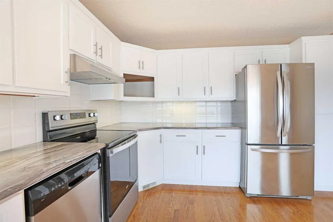
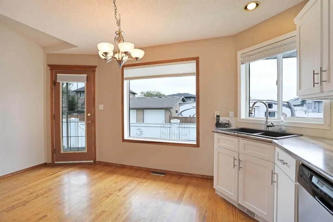
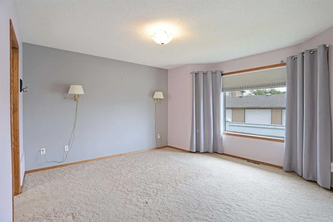
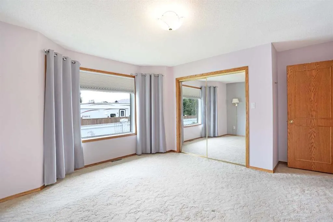
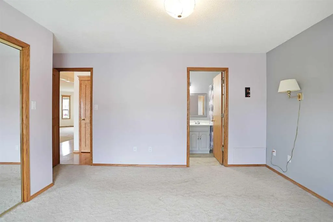
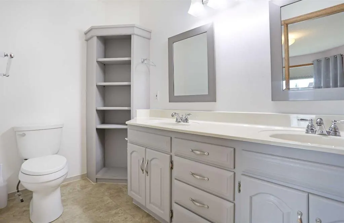
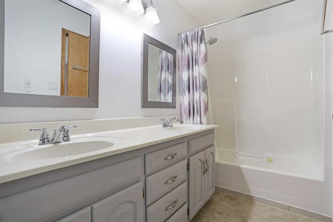
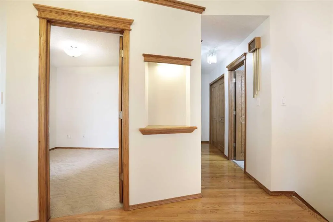
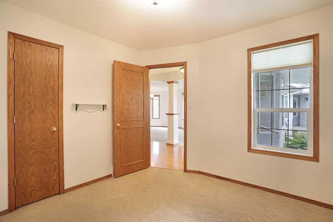
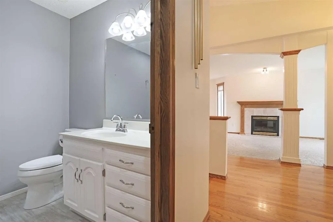
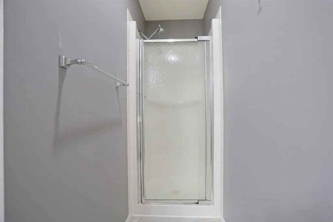
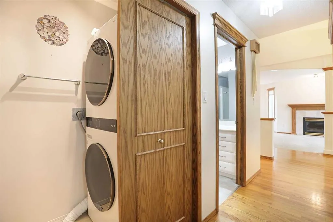
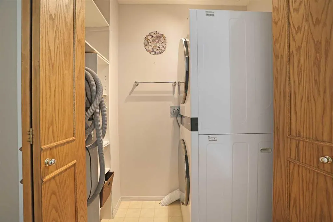
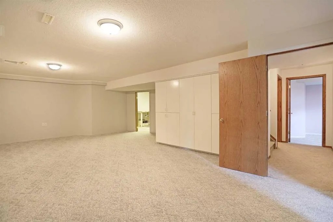
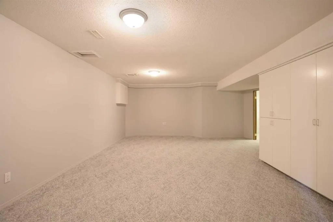
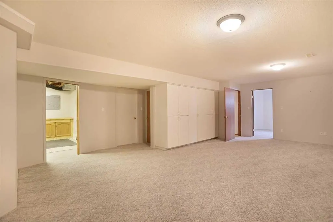
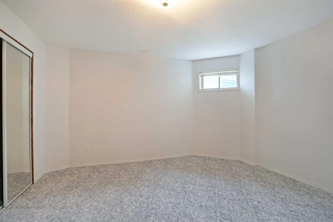
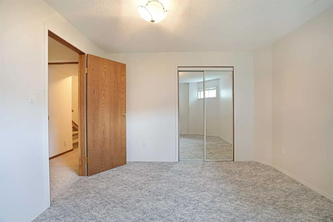
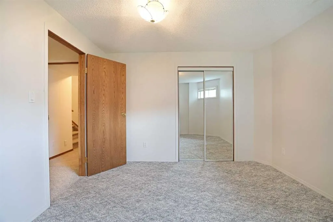
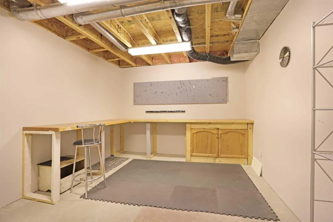
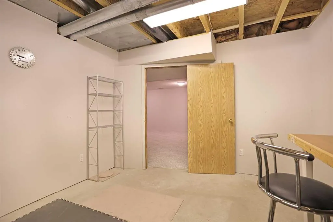
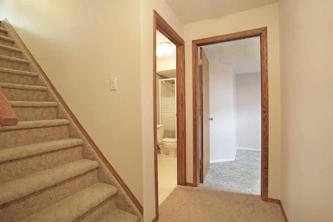
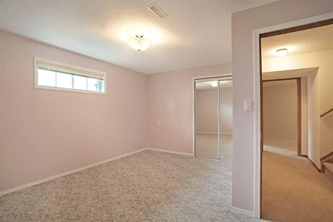
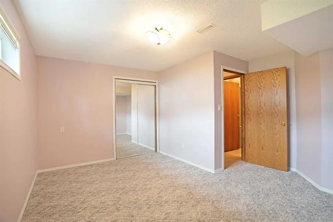
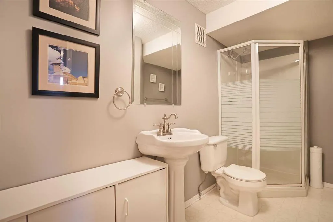
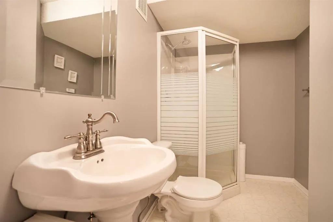
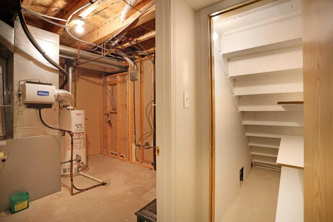
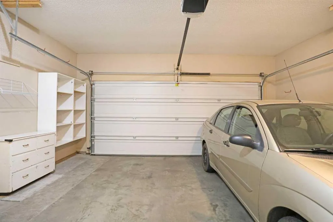
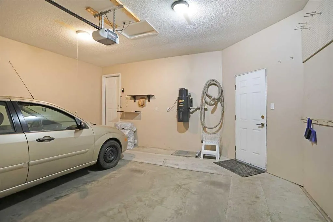
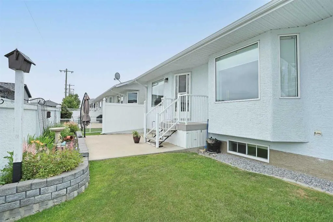
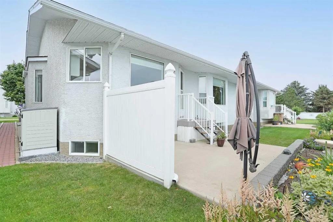
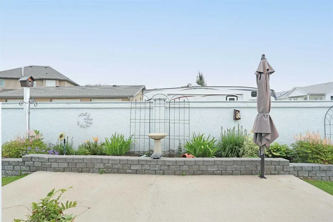
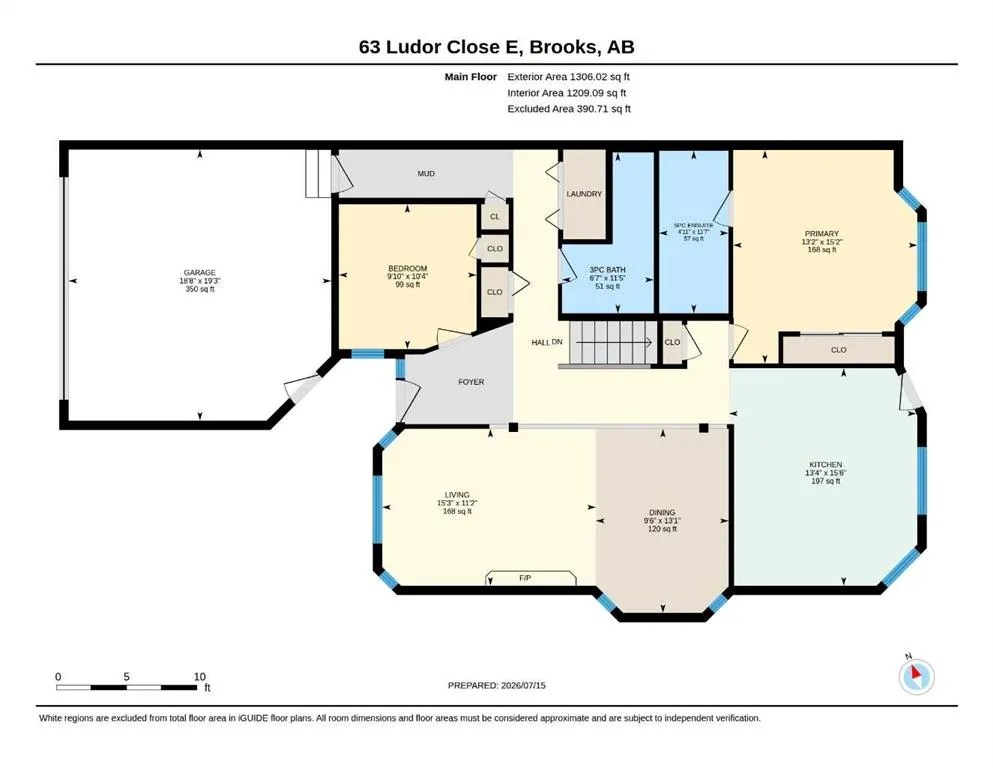
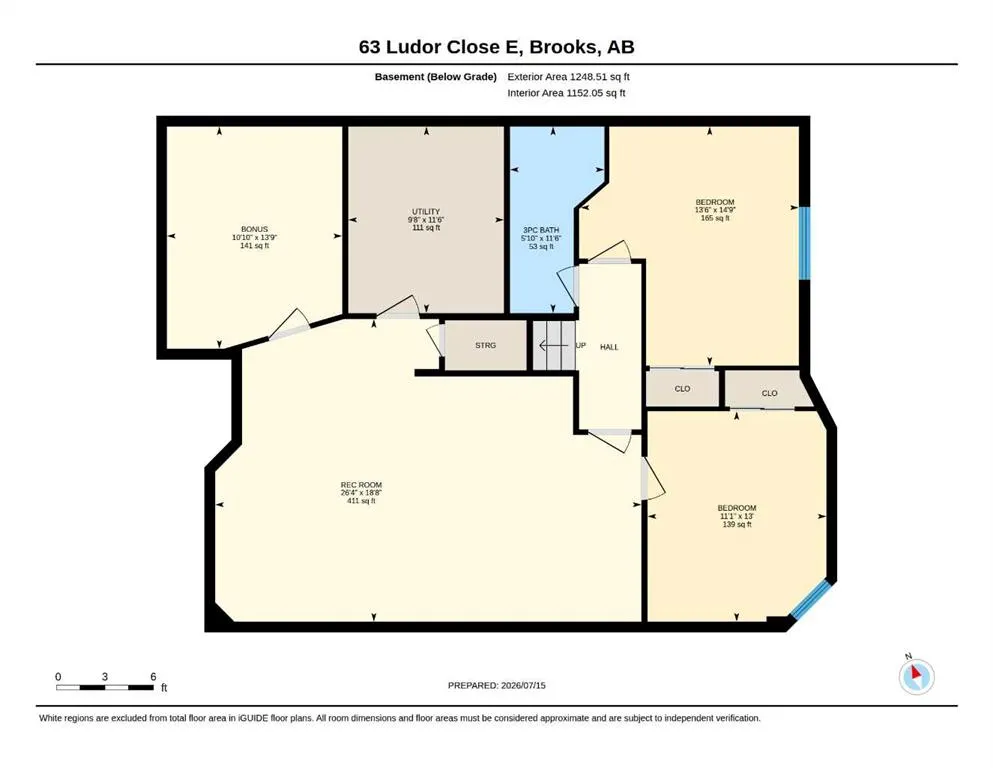
Adult living at it's finest in the desirable community of Lu-Dor Estates. The main floor of the home opens to a spacious living/dining room with a natural gas fireplace and plenty of warm, natural light. The large kitchen has been updated with white cabinetry, new counters, a ceramic sink, updated appliances and there is a hall pantry for additional storage needs. The kitchen also provides access to the lovely backyard with a decorative flower bed full of perennials and a patio with a natural gas BBQ hookup. The yard also has underground sprinklers for easy maintenance. The primary bedroom is big enough to host a king sized bed, has plenty of closet space with built-ins and a 5 piece en-suite with a double vanity and jetted tub. There is an office, a 3 piece bath, main floor laundry with storage shelves and access to the double attached garage to complete the main floor. Downstairs is a generously sized recreation/family room, 2 bedrooms, a 3 piece bath and a bonus room that was previously used as a workshop. The Shingles on the home are new and all damage from the 2025 hail storm has been repaired. This home is a must see to appreciate so call today and GET MOVING IN THE RIGHT DIRECTION!
| Price History | |
|---|---|
| 7/15/2026 | Listed $390,000 |
General Features
| Heating | Forced Air |
|---|---|
| Cooling | Central Air |
| Roof | Asphalt Shingle |
| Appliances | Central Air Conditioner,Dishwasher,Range Hood,Refrigerator,Stove(s),Washer/Dryer |
| Zoning | R-LD |
| Number of Garage Spaces | 2 |
| Restrictions | Adult Living |
| Year Built | 1994 |
| Architectural Style | Attached-Side by Side,Bungalow |
| Community Features | Shopping Nearby |
| Levels | One |
| Property Subtype | Semi Detached (Half Duplex) |
| Transaction Type | For Sale |
| County | Brooks |
| Property Type | Residential |
| Subdivision Name | Southshore |
| Parking Total | 4 |
| Construction Materials | Stucco |
| Full Baths | 3 |
| Status | Active |
| City | Brooks |
| Basement Development | Finished |
| Virtual Tour URL Unbranded | https://unbranded.youriguide.com/63_ludor_close_e_brooks_ab/ |
| Structure Type | Duplex |
| Standard Status | Active |
| Condo Type | Not a Condo |
| Suite | No |
Interior Features
| Interior Features | Central Vacuum,Double Vanity |
|---|---|
| Basement | Full |
| Flooring | Carpet,Hardwood,Linoleum |
| Entry Level | 1 |
| Fireplace Features | Gas |
| Fireplaces Total | 1 |
| Basement Features | None |
| Bedrooms Above Grade | 1 |
| Rooms Above Grade | 5 |
| Ensuite | Yes |
| Total Bedrooms | 3 |
| Below Grade Finished Area Unit Type | SquareFeet |
| Common Walls | 1 Common Wall |
| Total Baths | 3 |
| Laundry Features | Main Level |
| Five Piece Ensuite Bath | 1 |
| Main Level Areas | SquareFeet |
Exterior Features
| Exterior Features | Private Yard |
|---|---|
| Lot Features | Back Yard,Cul-De-Sac,Landscaped,No Back Lane,Underground Sprinklers |
| Fencing | None |
| Inclusions | None |
| Parking Features | Double Garage Attached |
| Frontage Length | 12.19M 40`0 |
| Foundation | Wood |
| Lot Size Acres | 0.09 |
| Garage Y/N | Yes |
| Lot Size Square Feet | 4000 |
| Frontage Ft | 40.00 |
| Patio And Porch Features | Patio |
Amenities
- Foreclosure
- Views
- Short Sale
- New Construction
- Adult 55+
- Lease To Own
- No Strata Fees
- Furnished
- Primary On Main
- Air Conditioning
- Seller Finance
- Green
- Fixer Upper
- Horse
- Golf
- Fireplace
- Deck
- Garage
- Basement
- Pool
Property vs Single Family Average in T1R 1G2
Price
Year Built
Visits
 Data is supplied by Pillar 9™ MLS® System. Pillar 9™ is the owner of the copyright in its MLS® System. Data is deemed reliable but is not guaranteed accurate by Pillar 9™. The trademarks MLS®, Multiple Listing Service® and the associated logos are owned by The Canadian Real Estate Association (CREA) and identify the quality of services provided by real estate professionals who are members of CREA. Used under license.
 Data is supplied by Pillar 9™ MLS® System. Pillar 9™ is the owner of the copyright in its MLS® System. Data is deemed reliable but is not guaranteed accurate by Pillar 9™. The trademarks MLS®, Multiple Listing Service® and the associated logos are owned by The Canadian Real Estate Association (CREA) and identify the quality of services provided by real estate professionals who are members of CREA. Used under license.