










Address
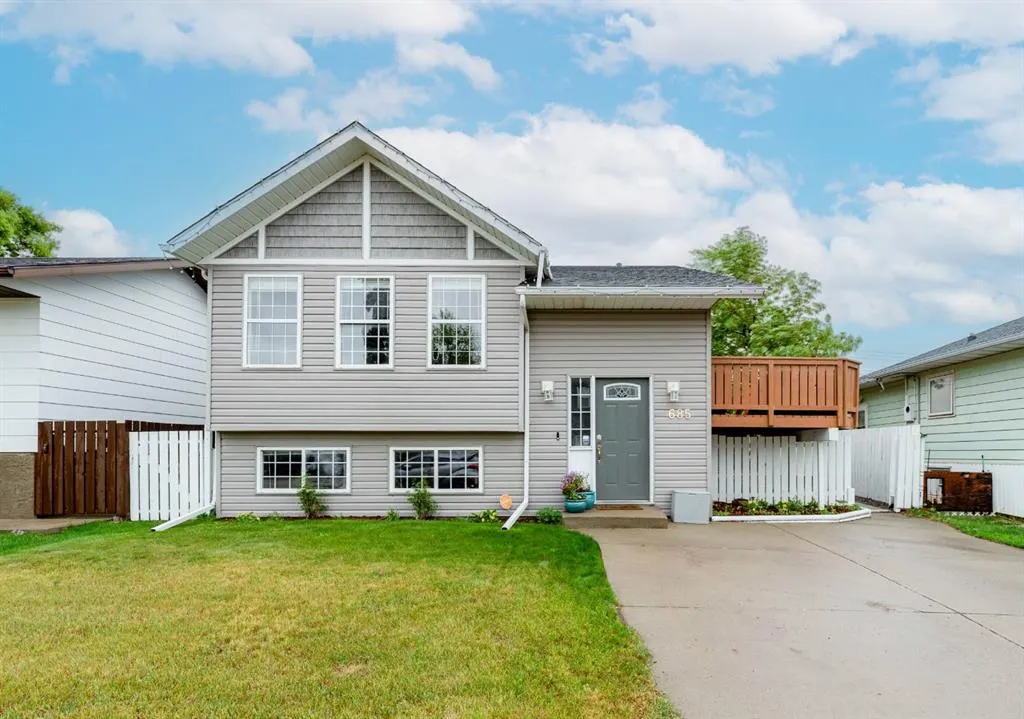
685 3 Avenue W, Drumheller, AB
Price
$ 357,500
Property Attributes
- ID#A2330478
- TypeSingle Family
- Listing Status Active
- CityDrumheller
- NeighbourhoodDowntown Drumheller
- Postal CodeT0J 0Y2
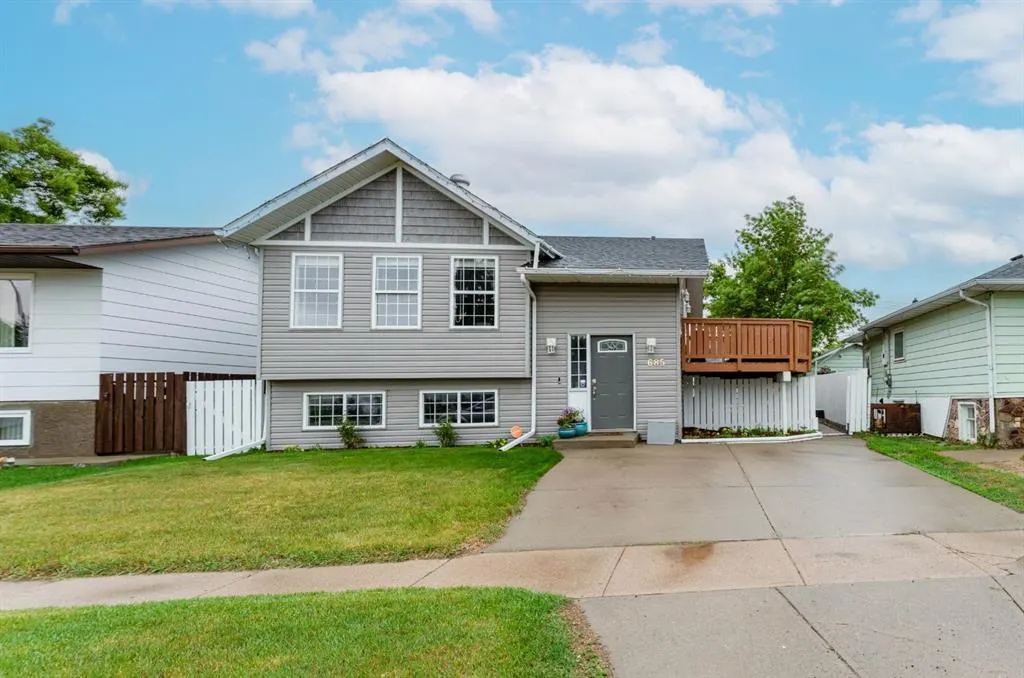
- StyleBi-Level
- Year Built1994
- Price$ 357,500
- Bedrooms4
- Full Bathrooms2
- Half Bathrooms0
- Sqr Footage1058
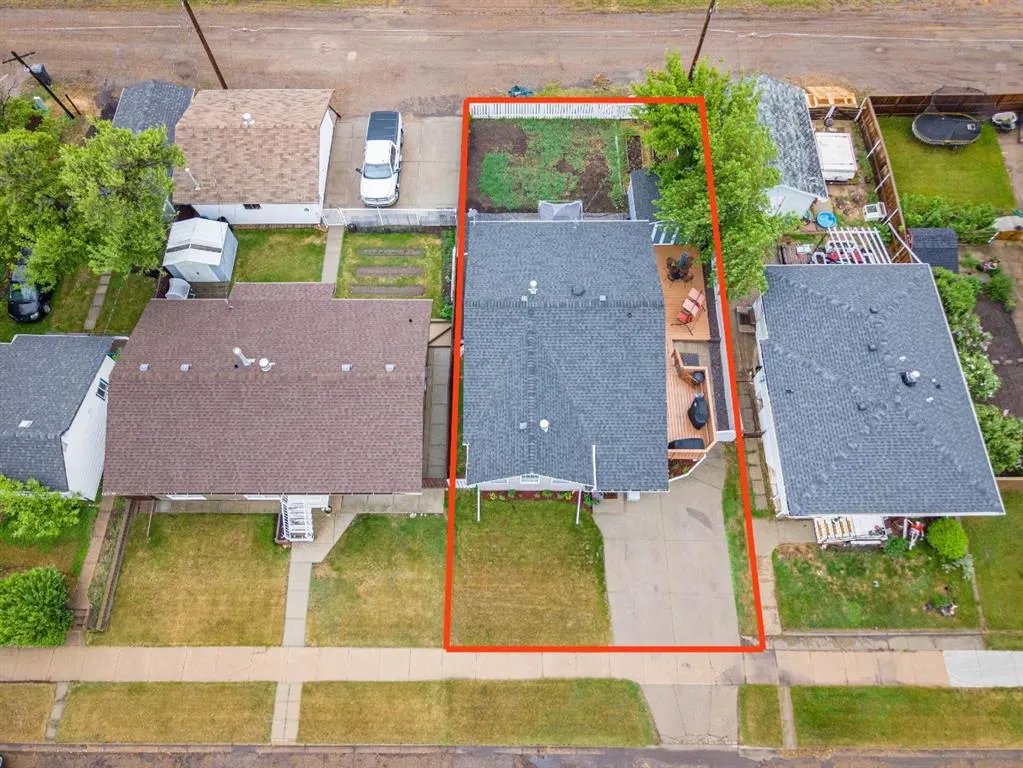
- Lot Size0.107966 Acres
Data Source:
Pillar 9 Technologies
Property Description
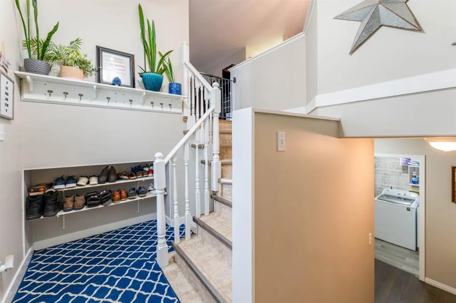
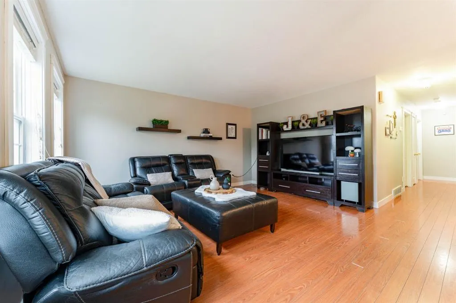
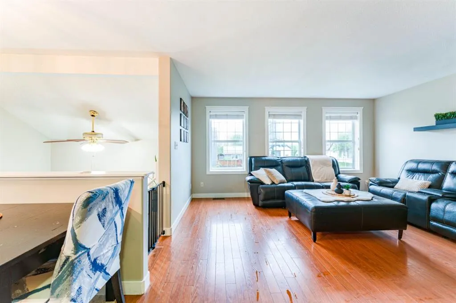
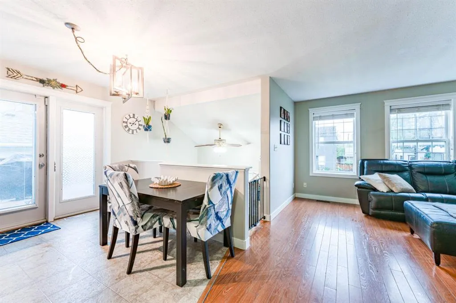
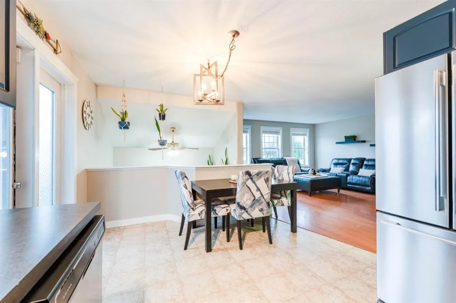
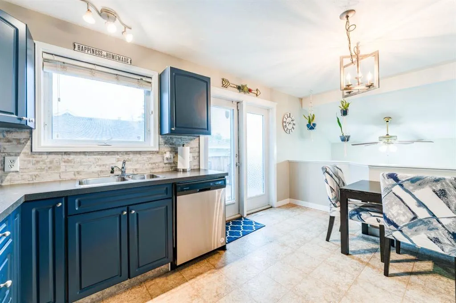
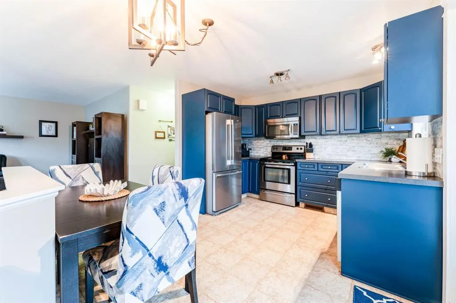
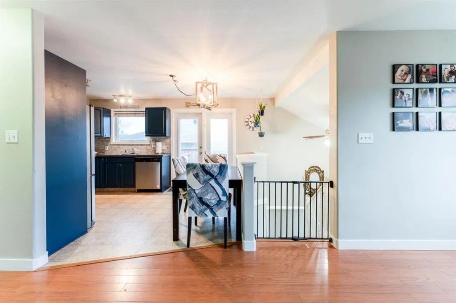
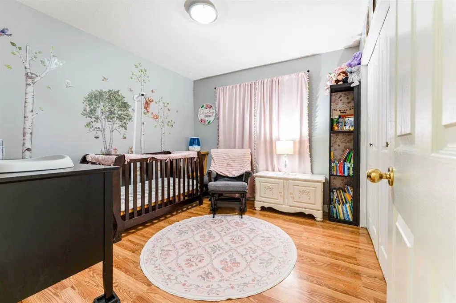
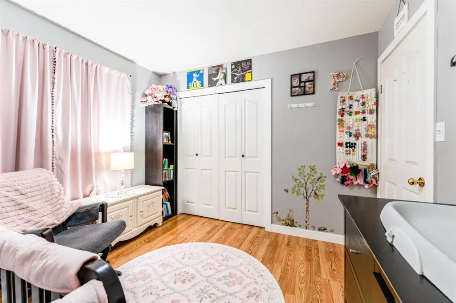
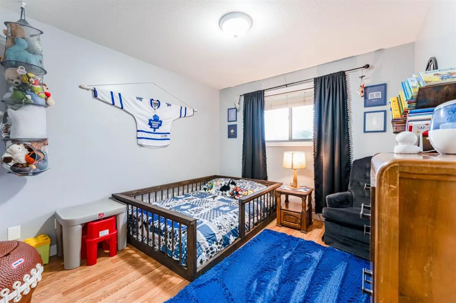
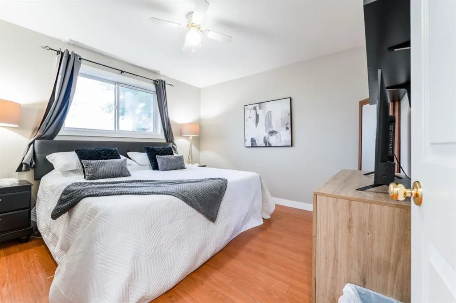
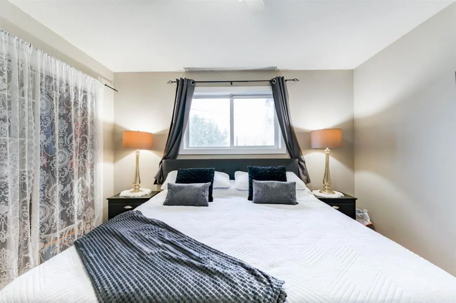
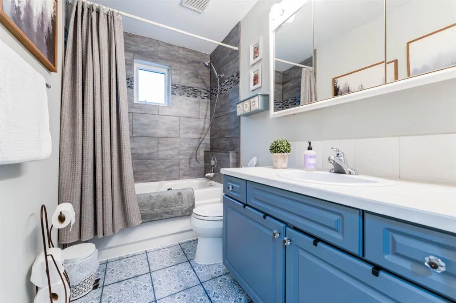
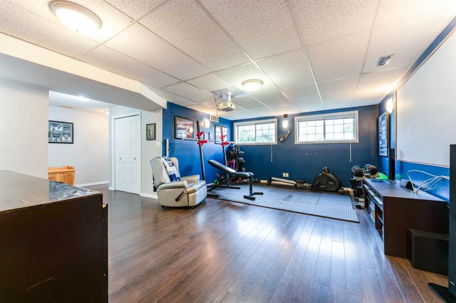
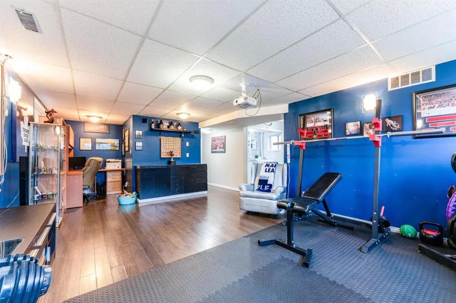
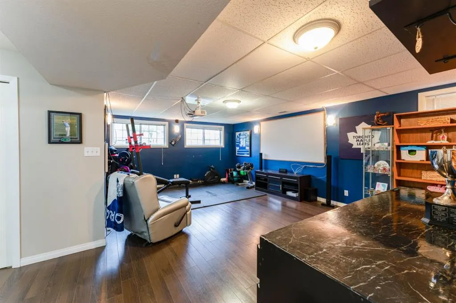
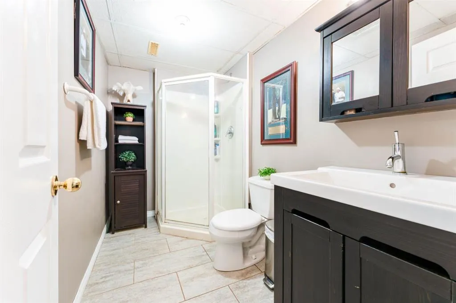
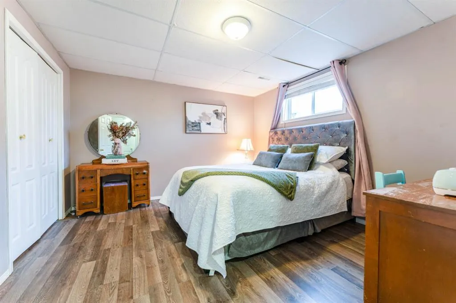
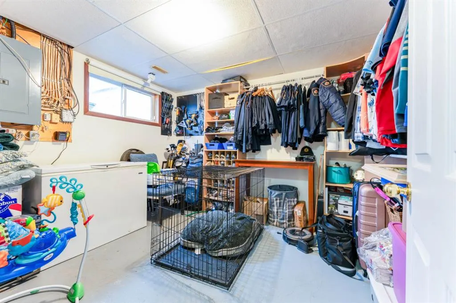
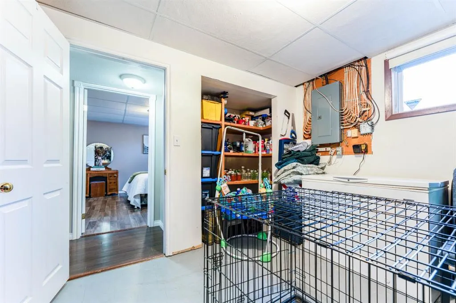
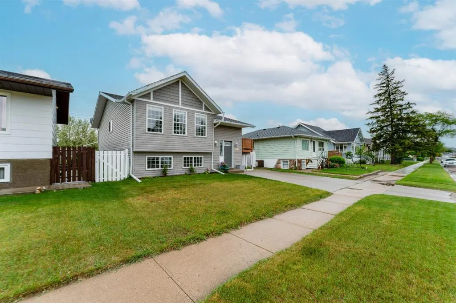
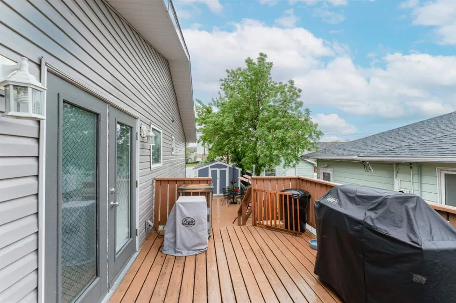
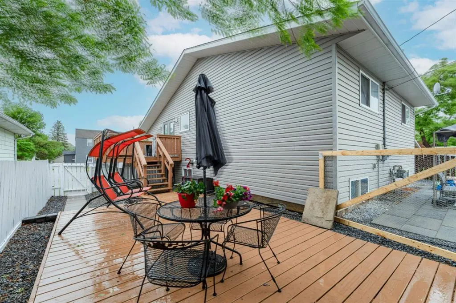
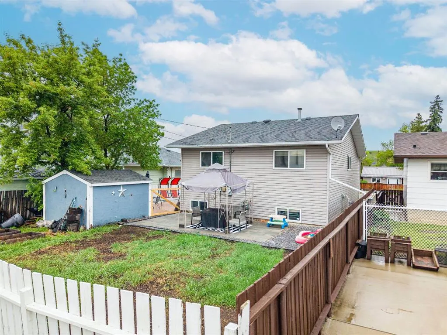
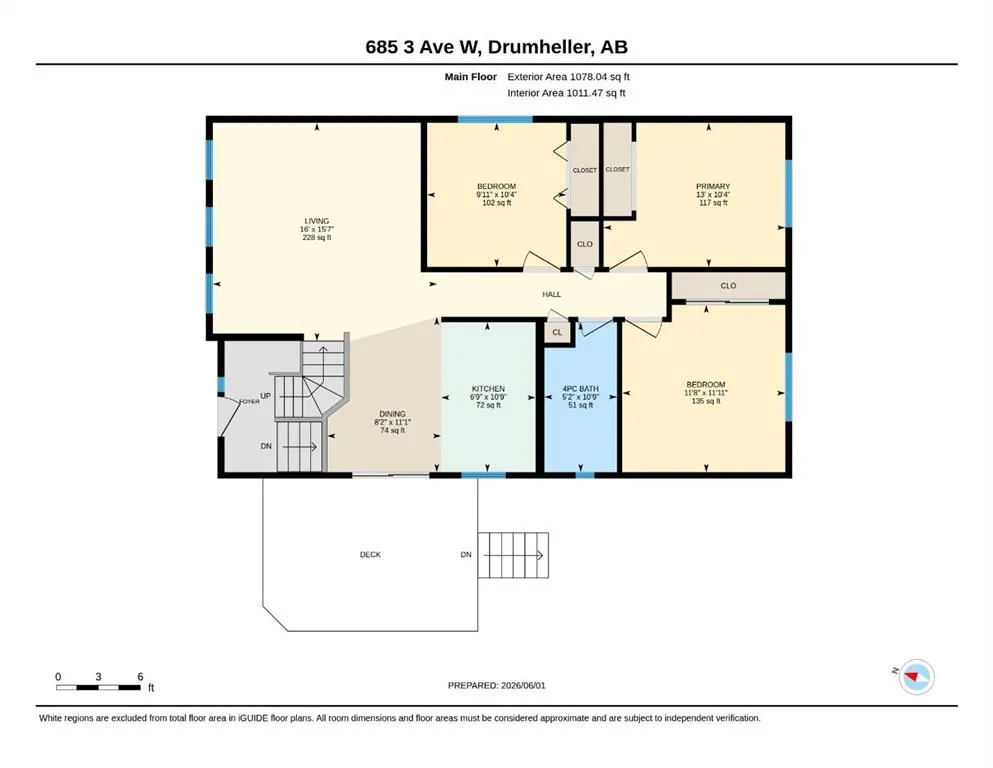
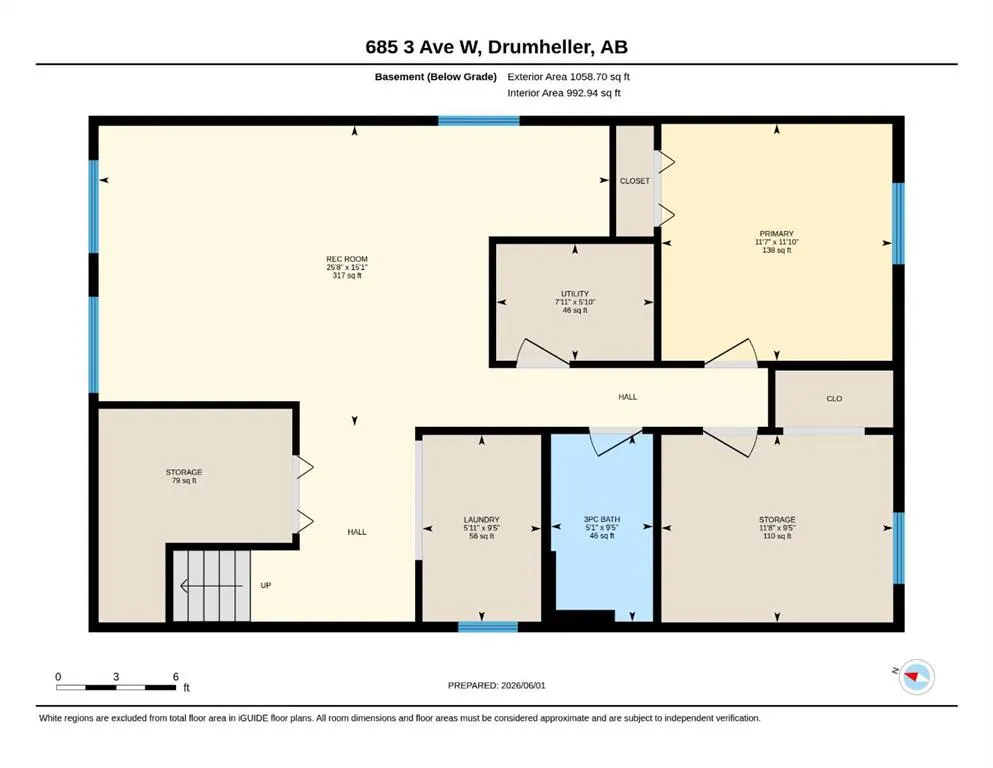
$7500 CREDIT FOR NEW WINDOWS/FLOORING/FURNITURE or whatever you'd like to do!!! Welcome to 685 3 Ave West, a 4 bedroom bilevel, steps away from a playground and a quick walk to downtown. Fall in love with the modern feel throughout, generously sized bedrooms, and functional floorplan. You can hang out in the spacious living room or watch movies in the family room downstairs. Letting kids and pets outside into the yard is easy with the patio door off the kitchen. How do you like to enjoy fresh air? Out on the deck, the shaded patio or sun drenched garden area, you have options. It has AC (a must for Drumheller), is fully developed, and off street parking completes the package. (Credit must be written into terms of contract.)
| Price History | |
|---|---|
| 7/18/2026 | Listed $359,900 |
| 8/19/2026 | 1$357,500 |
General Features
| Heating | Forced Air |
|---|---|
| Cooling | Central Air |
| Roof | Asphalt Shingle |
| Appliances | Central Air Conditioner,Dishwasher,Electric Stove,Refrigerator,Washer/Dryer |
| Zoning | ND |
| Restrictions | None Known |
| Year Built | 1994 |
| Architectural Style | Bi-Level |
| Community Features | Playground,Sidewalks,Street Lights |
| Levels | Bi-Level |
| Property Subtype | Detached |
| Transaction Type | For Sale |
| County | Drumheller |
| Property Type | Residential |
| Subdivision Name | Downtown Drumheller |
| Parking Total | 2 |
| Construction Materials | Wood Frame |
| Full Baths | 2 |
| Status | Active |
| City | Drumheller |
| Basement Development | Finished |
| Virtual Tour URL Unbranded | https://unbranded.youriguide.com/685_3_ave_w_drumheller_ab/ |
| Structure Type | House |
| Standard Status | Active |
| Condo Type | Not a Condo |
| Suite | No |
Interior Features
| Interior Features | See Remarks |
|---|---|
| Basement | Full |
| Flooring | Laminate |
| Basement Features | Other |
| Bedrooms Above Grade | 3 |
| Rooms Above Grade | 3 |
| Total Bedrooms | 4 |
| Below Grade Finished Area Unit Type | SquareFeet |
| Total Baths | 2 |
| Laundry Features | In Basement |
| Main Level Areas | SquareFeet |
Exterior Features
| Exterior Features | Garden,Private Yard |
|---|---|
| Lot Features | Back Lane,Back Yard |
| Fencing | Fenced |
| Inclusions | shed |
| Parking Features | Off Street |
| Frontage Length | 14.32M 47`0 |
| Foundation | Wood |
| Lot Size Acres | 0.11 |
| Lot Size Square Feet | 4703 |
| Frontage Ft | 47.00 |
| Patio And Porch Features | Deck |
Amenities
- Foreclosure
- Views
- Short Sale
- New Construction
- Adult 55+
- Lease To Own
- No Strata Fees
- Furnished
- Primary On Main
- Air Conditioning
- Seller Finance
- Green
- Fixer Upper
- Horse
- Golf
- Fireplace
- Deck
- Garage
- Basement
- Pool
Property vs Single Family Average in T0J 0Y2
Price
Year Built
Visits
 Data is supplied by Pillar 9™ MLS® System. Pillar 9™ is the owner of the copyright in its MLS® System. Data is deemed reliable but is not guaranteed accurate by Pillar 9™. The trademarks MLS®, Multiple Listing Service® and the associated logos are owned by The Canadian Real Estate Association (CREA) and identify the quality of services provided by real estate professionals who are members of CREA. Used under license.
 Data is supplied by Pillar 9™ MLS® System. Pillar 9™ is the owner of the copyright in its MLS® System. Data is deemed reliable but is not guaranteed accurate by Pillar 9™. The trademarks MLS®, Multiple Listing Service® and the associated logos are owned by The Canadian Real Estate Association (CREA) and identify the quality of services provided by real estate professionals who are members of CREA. Used under license.