

Golf Course








Address
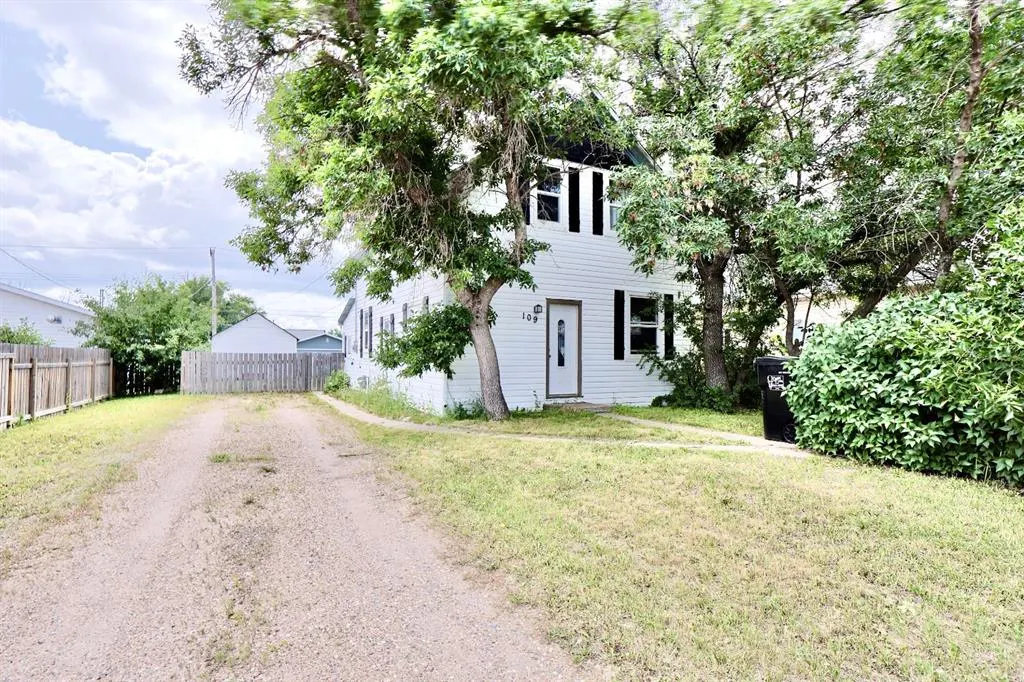
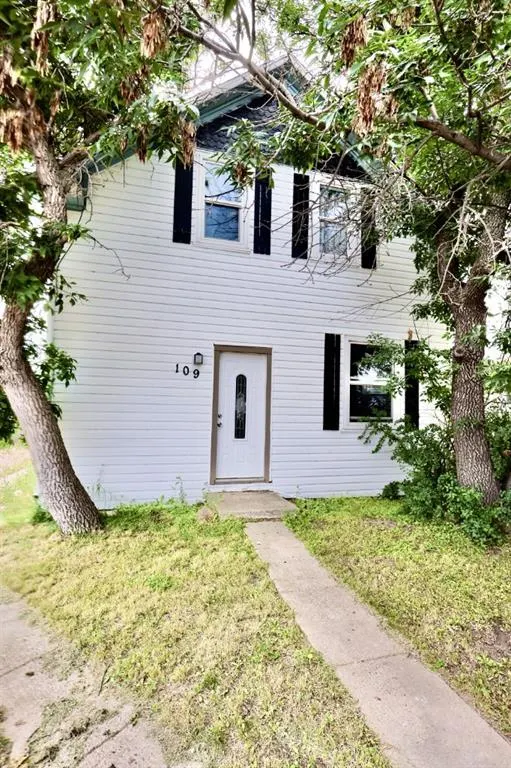
109 3 Avenue E, Oyen, AB
Price
$ 144,000
Property Attributes
- ID#A2331461
- TypeSingle Family
- Listing Status Active
- CityOyen
- Postal CodeT0J 2J0
- Style2 Storey
- Year Built1915
- Price$ 144,000
- Bedrooms3
- Full Bathrooms1
- Half Bathrooms0
- Sqr Footage1232
- Lot Size0.14348 Acres
Data Source:
Pillar 9 Technologies
Property Description
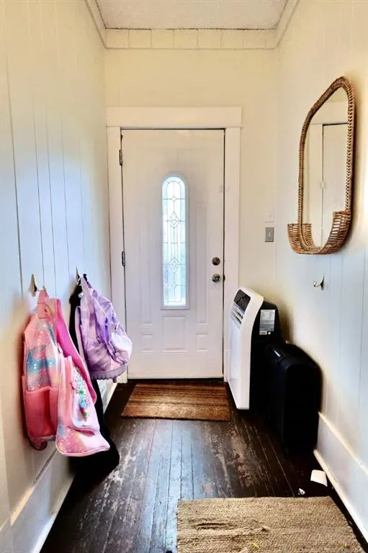
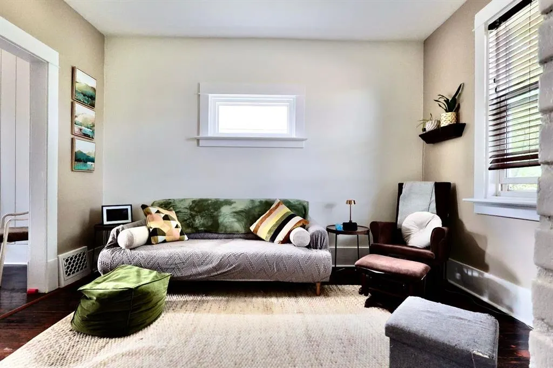
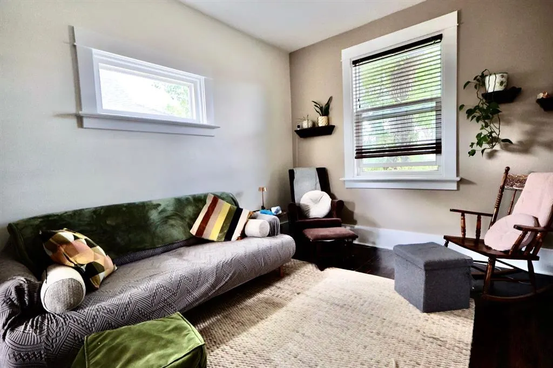
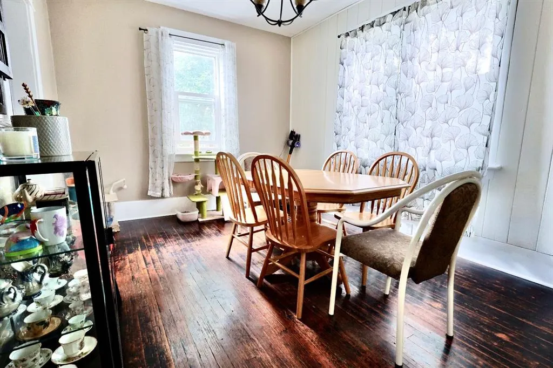
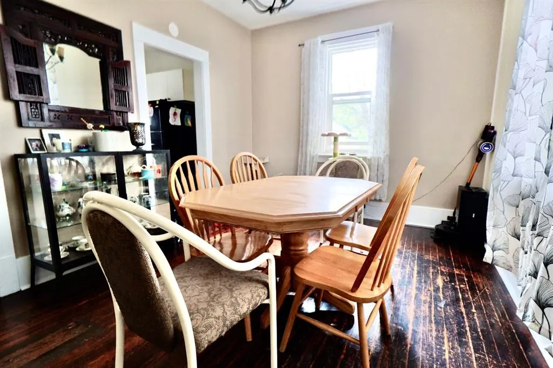
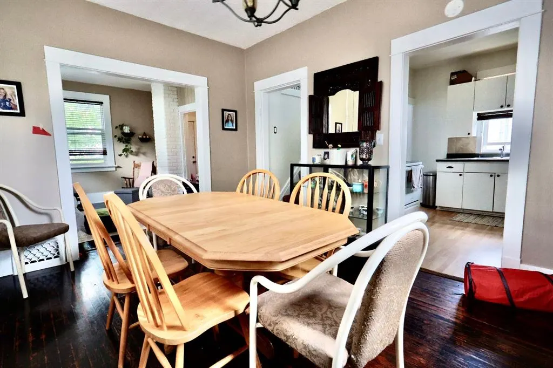
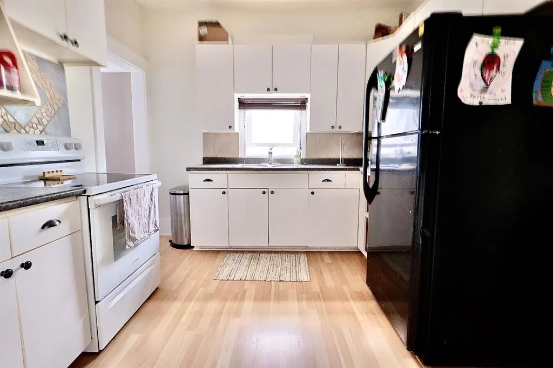
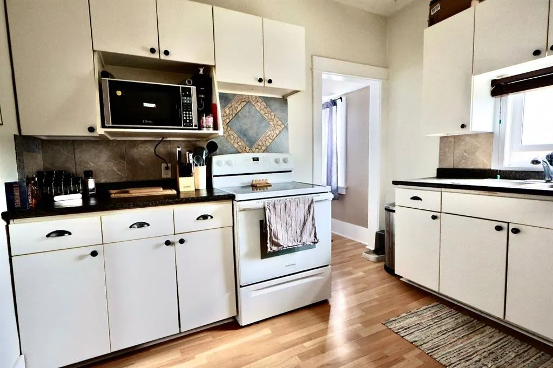
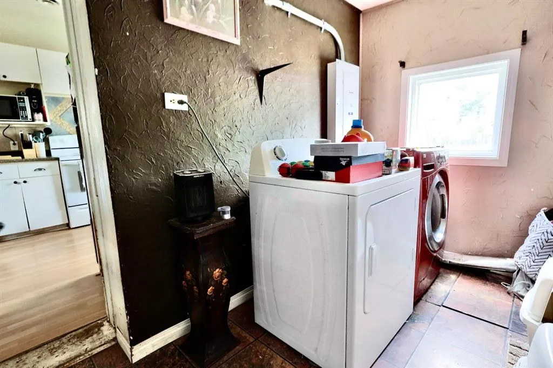
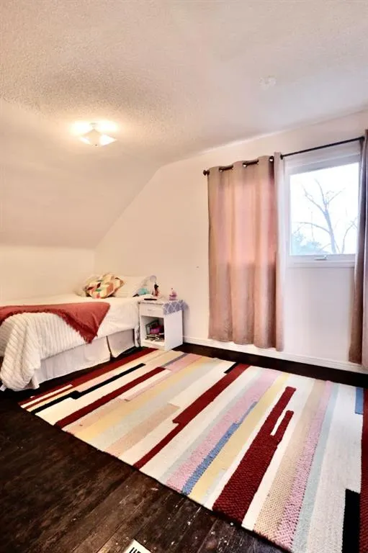
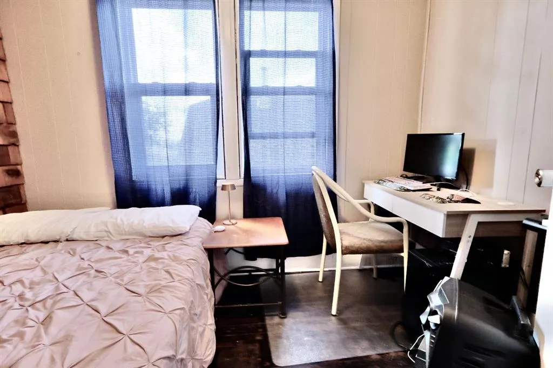
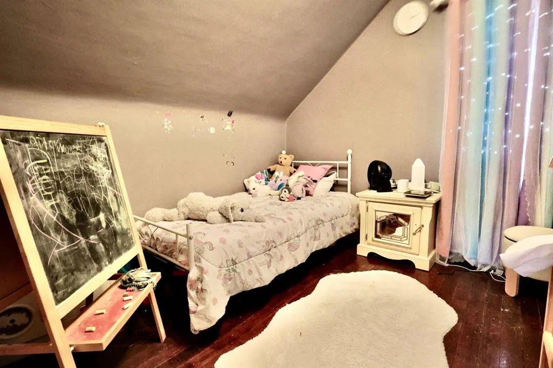
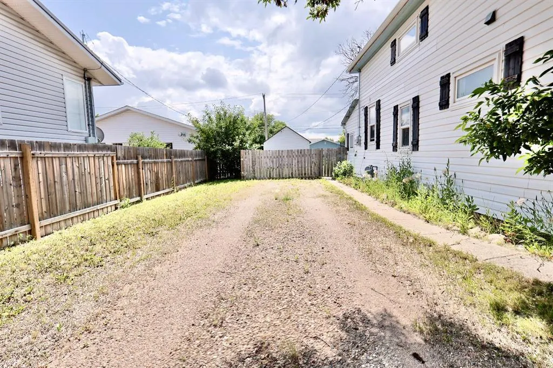
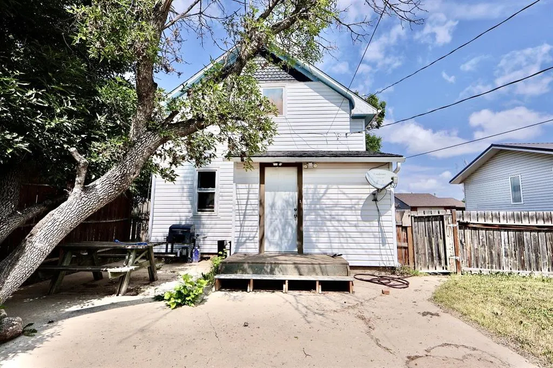
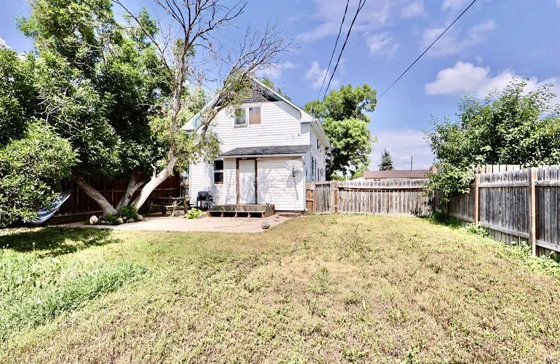
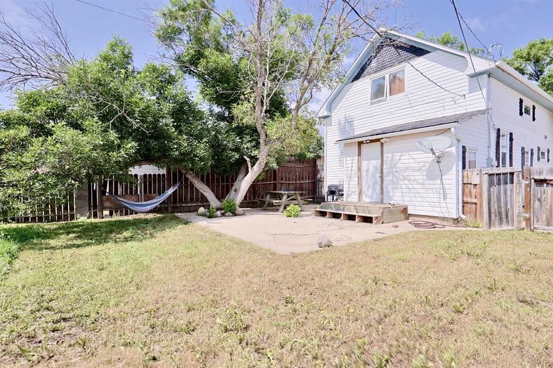
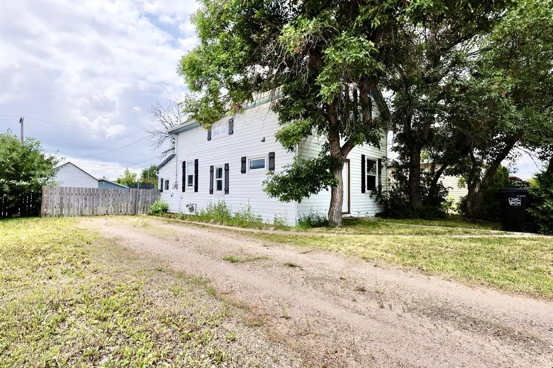
Full of character this inviting two storey home is ready for its new owners! Conveniently located in Oyen, AB, walking distance from downtown, the hospital, and schools,. Step inside to a welcoming mudroom that leads into the spacious kitchen, dining room, living room, and a 4-piece bathroom. Original hardwood flooring, classic window and baseboard trim, high ceilings, and large updated vinyl windows add brightness and character throughout the main level, while each room offers its own distinct and functional space. Upstairs you'll find three bedrooms, a primary suite with a walkin closet, additional bedroom featuring built in shelving, providing plenty of storage and organization. The rear porch houses the main floor laundry, adding everyday convenience. Porch space does not have heat venting. Outside, enjoy a fully fenced backyard with a 14' x 22' shed, a concrete patio perfect for relaxing or entertaining, and a mature shade tree. A long gravel driveway provides off street parking. Over the years, this home has seen numerous updates, including vinyl siding, vinyl windows, an updated nd inspected electrical panel, refreshed kitchen cabinets, fresh paint, and some updated flooring. If you're looking for a character home with modern updates and plenty of space, this property is one you won't want to miss! Contact your local Realtor to schedule a showing today.
| Price History | |
|---|---|
| 7/22/2026 | Listed $144,000 |
General Features
| Sewer | Public Sewer |
|---|---|
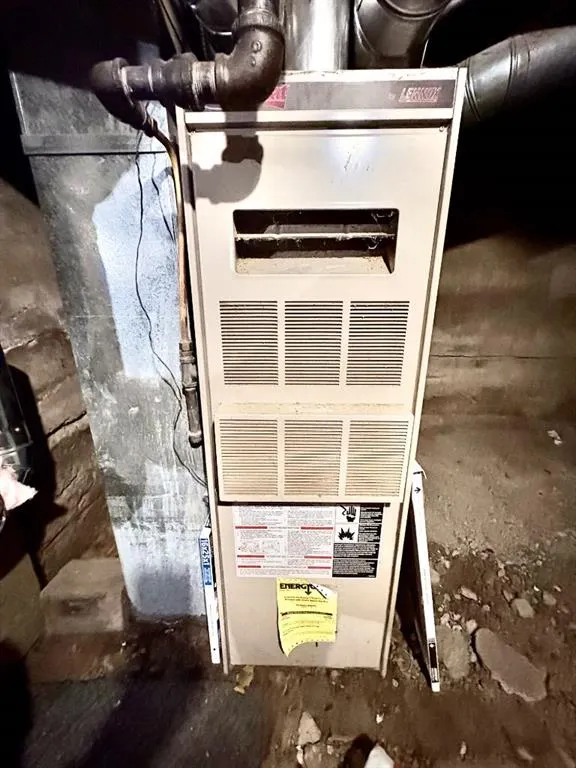
| Heating | Forced Air,Natural Gas |
| Cooling | None |
| Utilities | Electricity Connected,Natural Gas Connected,Fiber Optics Available,Garbage Collection,High Speed Internet Available,Satellite Internet Available,Sewer Connected,Water Connected |
| Roof | Asphalt Shingle |
| Appliances | Dryer,Refrigerator,Stove(s),Washer |
| Zoning | R-1 |
| Restrictions | None Known |
| Year Built | 1915 |
| Electric | 100 Amp Service |
| Architectural Style | 2 Storey |
| Community Features | Airport/Runway,Clubhouse,Fishing,Golf,Park,Playground,Pool,Schools Nearby,Shopping Nearby,Sidewalks,Street Lights,Tennis Court(s) |
| Levels | Two |
| Property Subtype | Detached |
| Transaction Type | For Sale |
| County | Special Area 3 |
| Property Type | Residential |
| Subdivision Name | NONE |
| Parking Total | 2 |
| Construction Materials | Vinyl Siding,Wood Frame |
| Full Baths | 1 |
| Status | Active |
| City | Oyen |
| Basement Development | Unfinished |
| Structure Type | House |
| Standard Status | Active |
| Condo Type | Not a Condo |
| Suite | No |
Interior Features
| Interior Features | Built-in Features,Closet Organizers,High Ceilings,Laminate Counters,Pantry,Storage,Vinyl Windows,Walk-In Closet(s) |
|---|---|
| Basement | Other |
| Flooring | Carpet,Hardwood,Laminate,Linoleum |
| Bedrooms Above Grade | 3 |
| Rooms Above Grade | 7 |
| Total Bedrooms | 3 |
| Below Grade Finished Area Unit Type | SquareFeet |
| Total Baths | 1 |
| Laundry Features | Main Level |
| Main Level Areas | SquareFeet |
Exterior Features
| Exterior Features | Private Yard,Storage |
|---|---|
| Lot Features | Back Lane,Back Yard,Few Trees,Front Yard,Lawn,Level,Private,Street Lighting |
| Fencing | Fenced |
| Inclusions | N/A |
| Outbuildings | Shed |
| Water Source | Drinking Water,Public |
| Parking Features | Gravel Driveway,Off Street |
| Frontage Length | 15.24M 50`0 |
| Foundation | Poured Concrete |
| Lot Size Acres | 0.14 |
| Lot Size Square Feet | 6250 |
| Frontage Ft | 50.00 |
| Patio And Porch Features | Rear Porch |
Amenities
- Foreclosure
- Views
- Short Sale
- New Construction
- Adult 55+
- Lease To Own
- No Strata Fees
- Furnished
- Primary On Main
- Air Conditioning
- Seller Finance
- Green
- Fixer Upper
- Horse
- Golf
- Fireplace
- Deck
- Garage
- Basement
- Pool
Property vs Single Family Average in T0J 2J0
Price
Year Built
 Data is supplied by Pillar 9™ MLS® System. Pillar 9™ is the owner of the copyright in its MLS® System. Data is deemed reliable but is not guaranteed accurate by Pillar 9™. The trademarks MLS®, Multiple Listing Service® and the associated logos are owned by The Canadian Real Estate Association (CREA) and identify the quality of services provided by real estate professionals who are members of CREA. Used under license.
 Data is supplied by Pillar 9™ MLS® System. Pillar 9™ is the owner of the copyright in its MLS® System. Data is deemed reliable but is not guaranteed accurate by Pillar 9™. The trademarks MLS®, Multiple Listing Service® and the associated logos are owned by The Canadian Real Estate Association (CREA) and identify the quality of services provided by real estate professionals who are members of CREA. Used under license.