

Price Reduction



Address
66 Upland Road W, Brooks, AB
Price
$ 389,000
Property Attributes
- ID#A2334236
- TypeSingle Family
- Listing Status Active
- CityBrooks
- NeighbourhoodUplands
- Postal CodeT1R 1G7
- StyleBi-Level
- Year Built2003
- Price$ 389,000
- Bedrooms5
- Full Bathrooms2
- Half Bathrooms1
- Sqr Footage1150
- Lot Size0.127893 Acres
Data Source:
Pillar 9 Technologies
Property Description
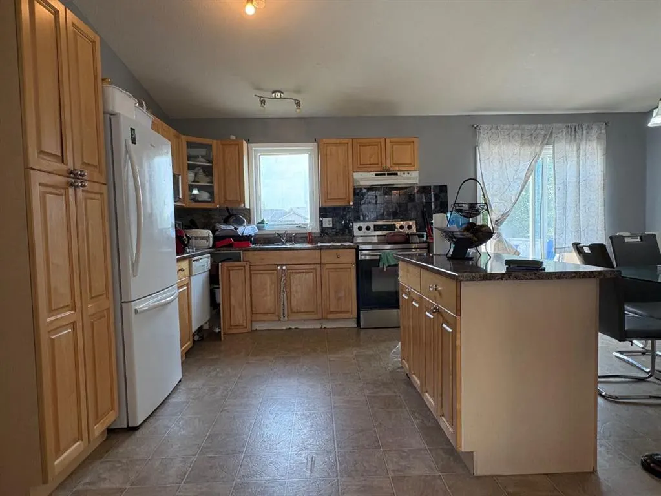
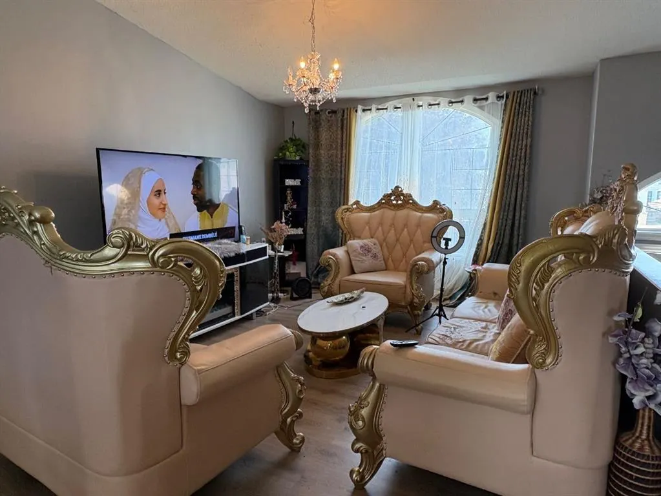
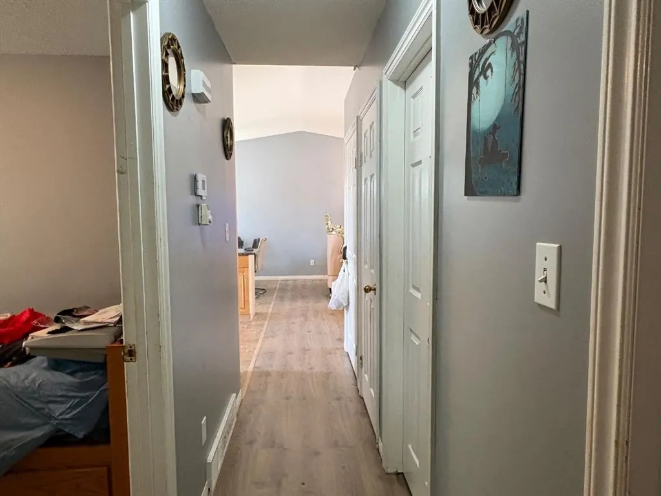
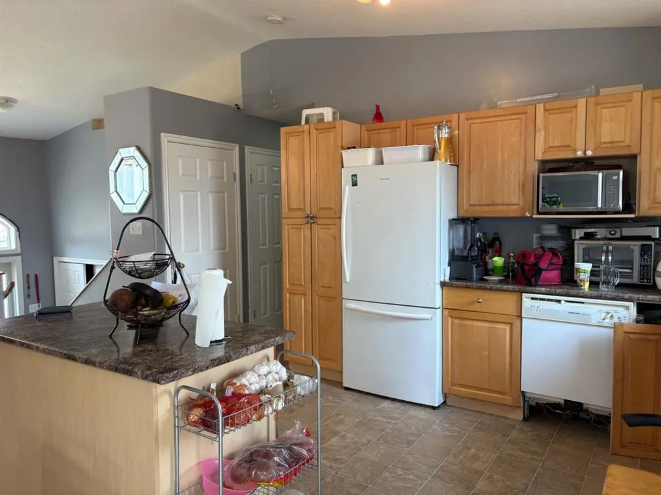
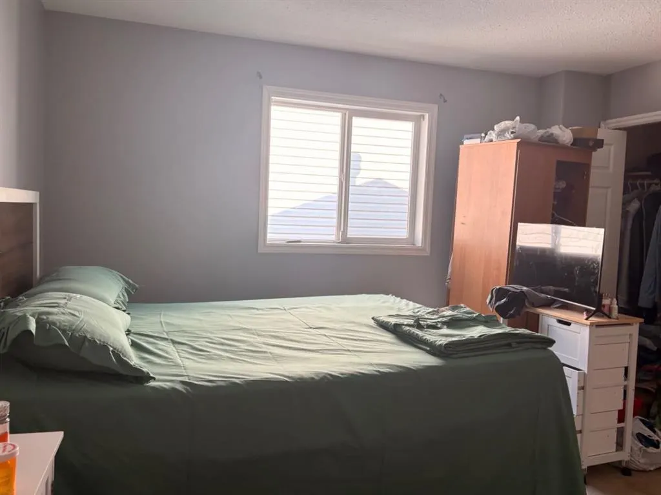
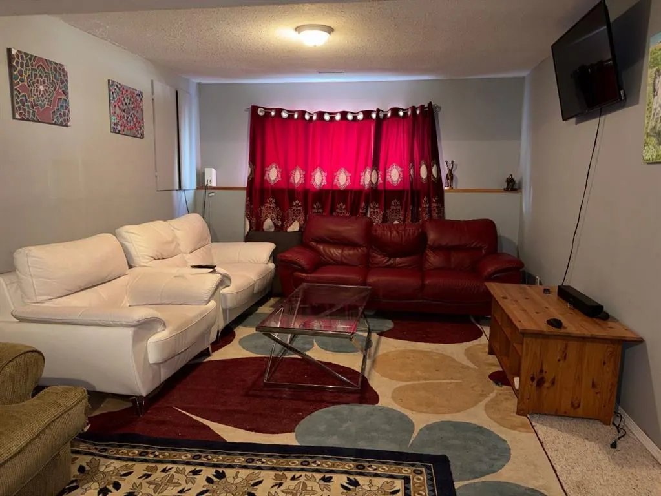
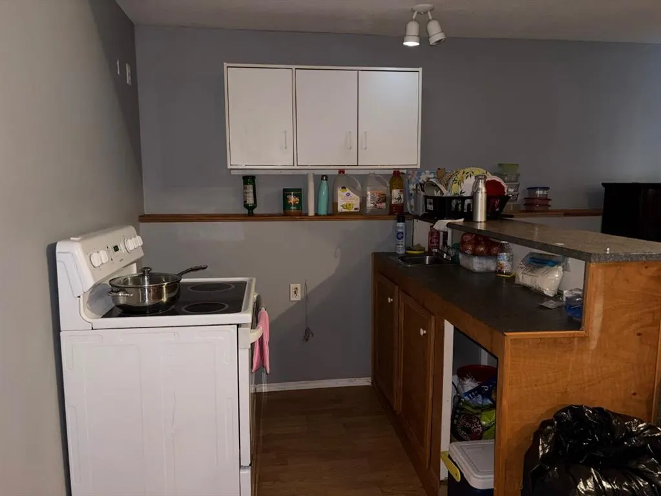
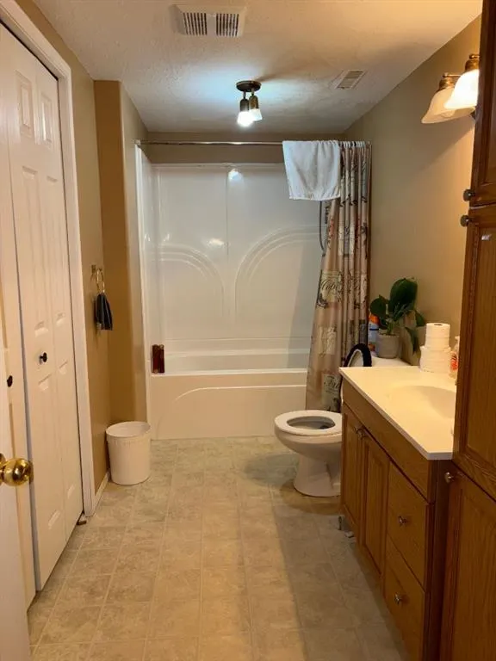
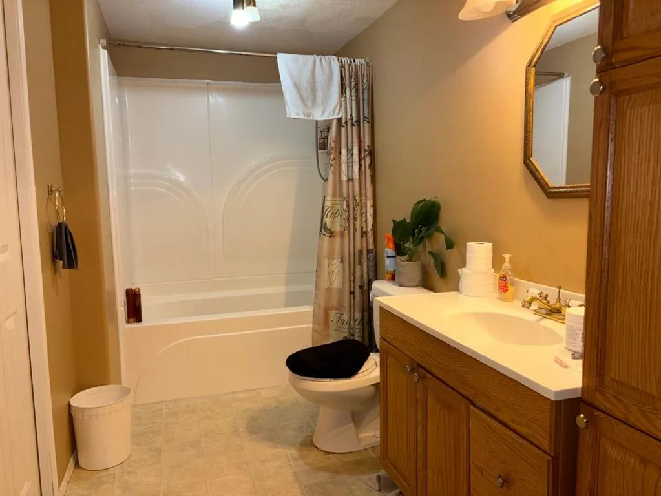
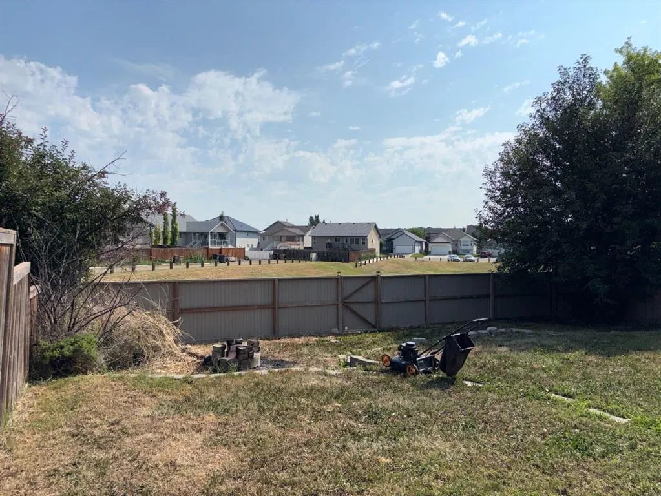
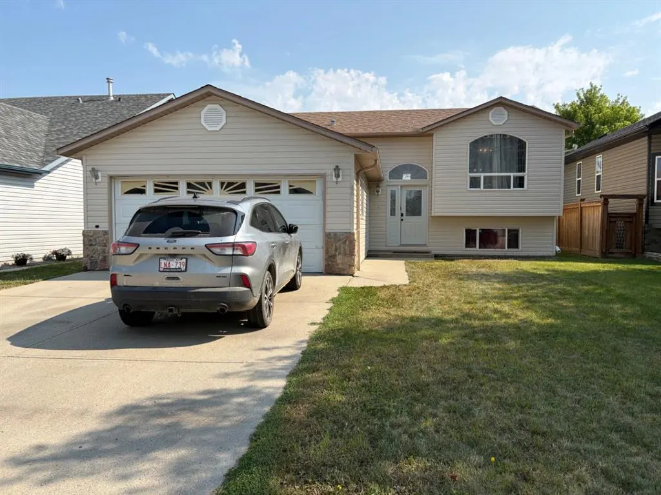
Opportunity awaits at 66 Upland Rd W! This 5-bedroom, 2.5-bathroom home offers a functional layout with plenty of space and potential. The main floor features an open-concept living area with a kitchen island, three bedrooms, and 1.5 bathrooms, including a primary bedroom with a convenient 2-piece ensuite. The fully developed basement offers two additional bedrooms, a 3-piece bathroom, and a wet bar. The home requires some work and updating, making it an opportunity for buyers looking to add their own touches. Recent exterior updates include new shingles and siding, and the living room window is scheduled to be replaced within the next month. The garage door is currently not operational, and the dishwasher is being sold as-is. Outside, enjoy a large, private yard with no neighbours directly behind, providing plenty of space for outdoor activities and entertaining. A playground is conveniently located across the street, with schools and shopping also nearby. With some TLC, this property has plenty of potential to make it your own. Book your showing today and explore the possibilities!
| Price History | |
|---|---|
| 8/21/2026 | Listed $399,000 |
| 9/9/2026 | 3$389,000 |
General Features
| Heating | Forced Air,Natural Gas |
|---|---|
| Cooling | Central Air |
| Roof | Asphalt Shingle |
| Appliances | Dishwasher,Electric Stove,Refrigerator,Washer/Dryer |
| Zoning | R-SD |
| Number of Garage Spaces | 2 |
| Restrictions | None Known |
| Year Built | 2003 |
| Architectural Style | Bi-Level |
| Community Features | Park,Playground,Schools Nearby,Shopping Nearby,Sidewalks,Street Lights |
| Township | 19 |
| Levels | Bi-Level |
| Property Subtype | Detached |
| Transaction Type | For Sale |
| Section | 5 |
| County | Brooks |
| Property Type | Residential |
| Subdivision Name | Uplands |
| Parking Total | 4 |
| Construction Materials | Vinyl Siding,Wood Frame |
| Full Baths | 2 |
| Status | Active |
| City | Brooks |
| Quarter | NE |
| Basement Development | Finished |
| Structure Type | House |
| Standard Status | Active |
| Condo Type | Not a Condo |
| Suite | No |
Interior Features
| Interior Features | Open Floorplan,Wet Bar |
|---|---|
| Basement | Full |
| Flooring | Carpet,Laminate,Linoleum |
| Range | 14 |
| Basement Features | None |
| Half Baths | 1 |
| Bedrooms Above Grade | 3 |
| Rooms Above Grade | 3 |
| Ensuite | Yes |
| Total Bedrooms | 5 |
| Below Grade Finished Area Unit Type | SquareFeet |
| Total Baths | 3 |
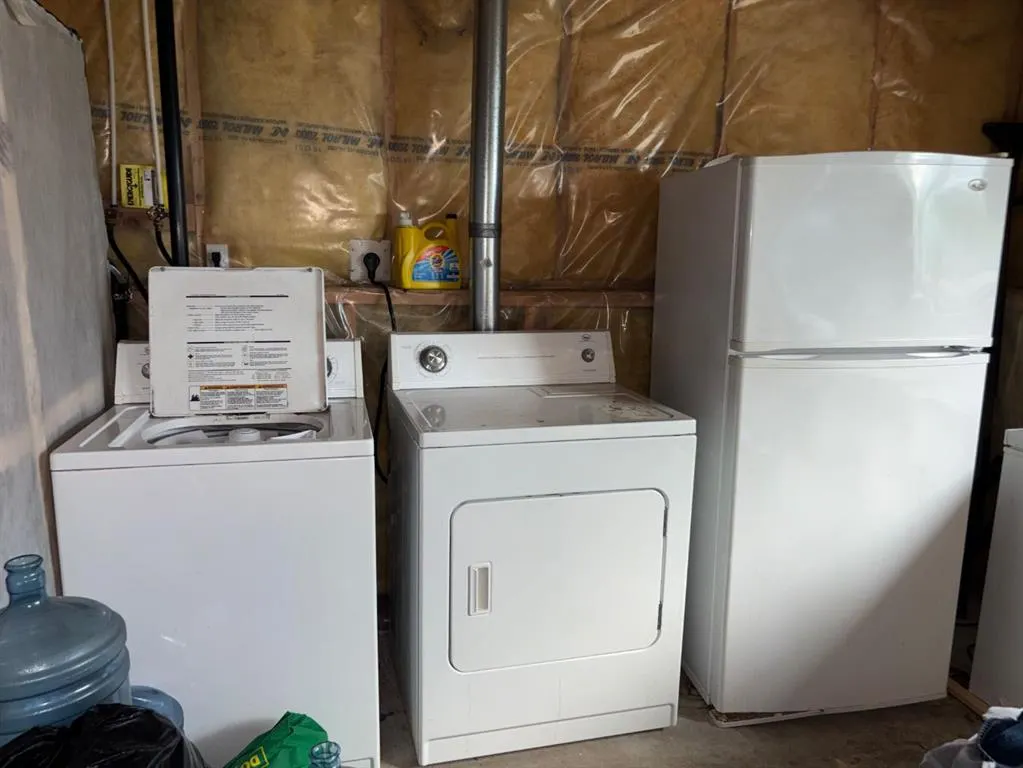
| Laundry Features | In Basement |
| Main Level Areas | SquareFeet |
Exterior Features
| Exterior Features | Private Yard |
|---|---|
| Lot Features | Back Yard,No Neighbours Behind |
| Fencing | Fenced |
| Inclusions | Dishwaser (As is),Electric Stove,Fridge,Washer/Dryer,Air Conditioner (As is) |
| Parking Features | Double Garage Attached,Garage Faces Front |
| Frontage Length | 15.23M 50`0 |
| Foundation | Poured Concrete |
| Lot Size Acres | 0.13 |
| West Meridian | 4 |
| Garage Y/N | Yes |
| Lot Size Square Feet | 5571 |
| Frontage Ft | 49.97 |
| Patio And Porch Features | Deck |
Amenities
- Foreclosure
- Views
- Short Sale
- New Construction
- Adult 55+
- Lease To Own
- No Strata Fees
- Furnished
- Primary On Main
- Air Conditioning
- Seller Finance
- Green
- Fixer Upper
- Horse
- Golf
- Fireplace
- Deck
- Garage
- Basement
- Pool
Property vs Single Family Average in T1R 1G7
Price
Year Built
Visits
In The Neighbourhood
Reduced
Brooks
$ 410,000
- Type
- Single Family
- Size
- 1,037 SqFt
- Rooms
- 6 Beds + 2 Baths
MaxWell Capital Realty - Brooks
Brooks
$ 482,000
- Type
- Single Family
- Size
- 1,191 SqFt
- Rooms
- 6 Beds + 3 Baths
Royal LePage Community Realty
Brooks
$ 435,000
- Type
- Single Family
- Size
- 1,237 SqFt
- Rooms
- 5 Beds + 3 Baths
Century 21 Foothills Real Estate
Reduced
Brooks
$ 379,000
- Type
- Single Family
- Size
- 972 SqFt
- Rooms
- 6 Beds + 2 Baths
Royal LePage Community Realty
 Data is supplied by Pillar 9™ MLS® System. Pillar 9™ is the owner of the copyright in its MLS® System. Data is deemed reliable but is not guaranteed accurate by Pillar 9™. The trademarks MLS®, Multiple Listing Service® and the associated logos are owned by The Canadian Real Estate Association (CREA) and identify the quality of services provided by real estate professionals who are members of CREA. Used under license.
 Data is supplied by Pillar 9™ MLS® System. Pillar 9™ is the owner of the copyright in its MLS® System. Data is deemed reliable but is not guaranteed accurate by Pillar 9™. The trademarks MLS®, Multiple Listing Service® and the associated logos are owned by The Canadian Real Estate Association (CREA) and identify the quality of services provided by real estate professionals who are members of CREA. Used under license.