




Address
3 Lake Bevan Drive E, Brooks, AB
Price
$ 384,900
Property Attributes
- ID#A2340353
- TypeSingle Family
- Listing Status Active
- CityBrooks
- NeighbourhoodLakewood
- Postal CodeT1R 0L3
- StyleBungalow
- Year Built1976
- Price$ 384,900
- Bedrooms3
- Full Bathrooms2
- Half Bathrooms0
- Sqr Footage1344
- Lot Size0.150138 Acres
Data Source:
Pillar 9 Technologies
Property Description
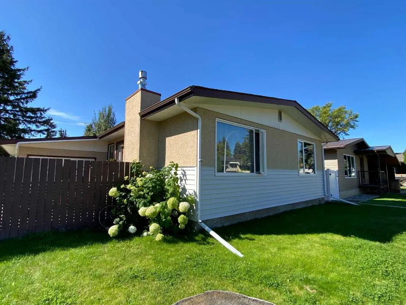
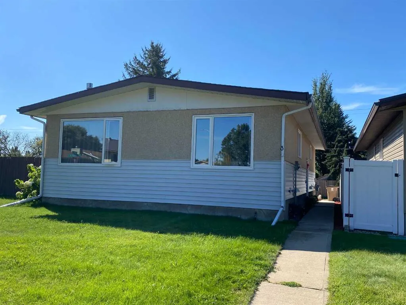
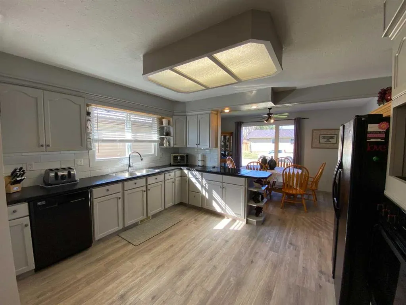
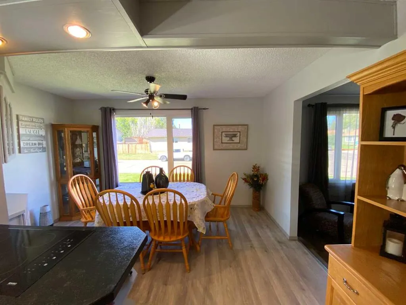
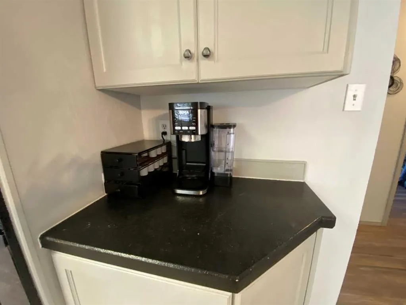
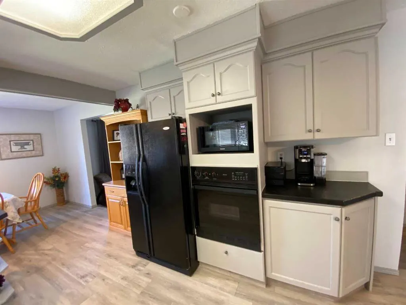
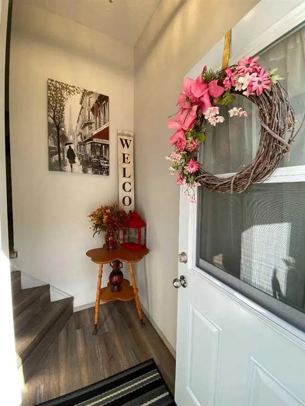
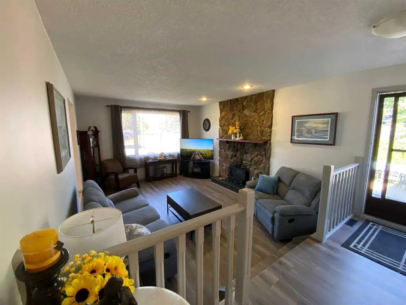
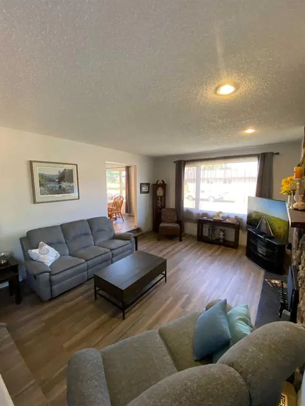
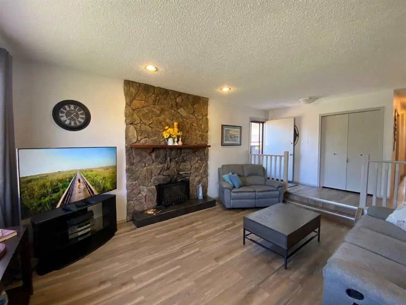
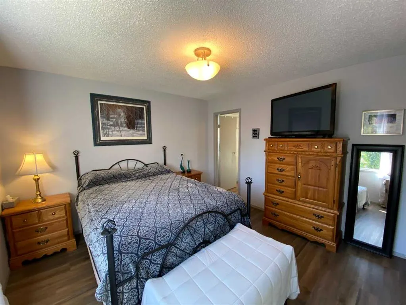
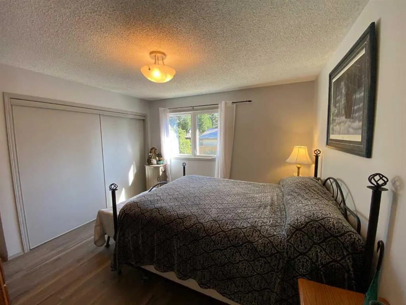
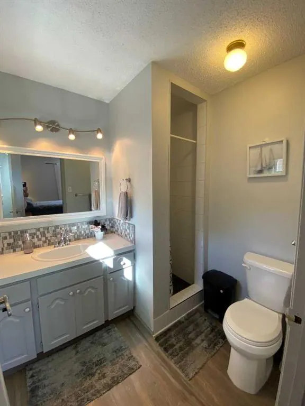
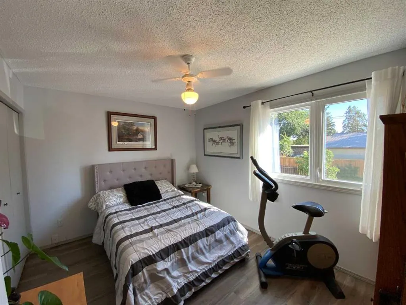
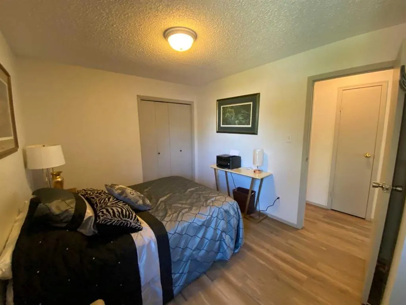
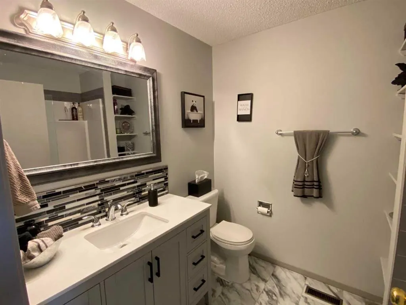
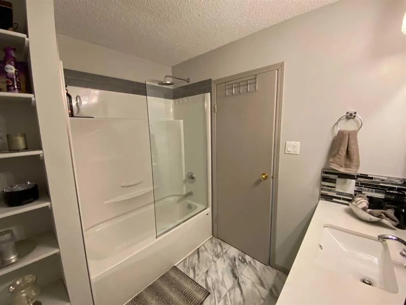
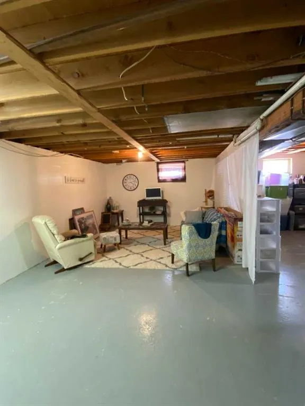
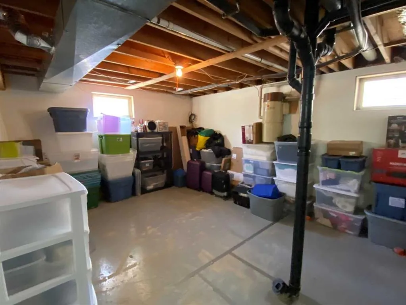
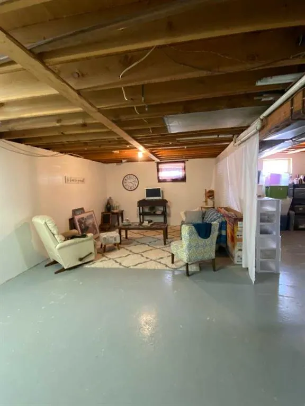
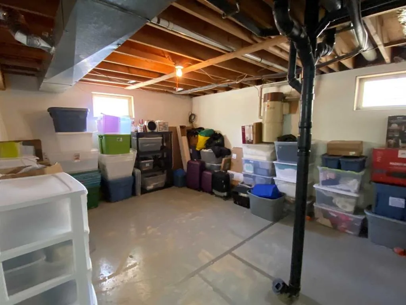
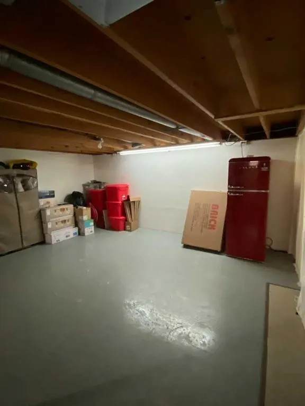
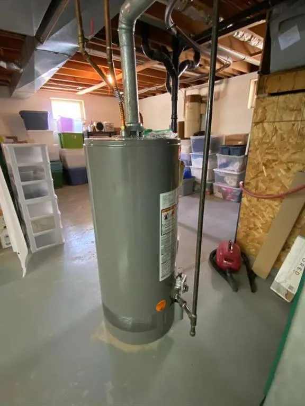
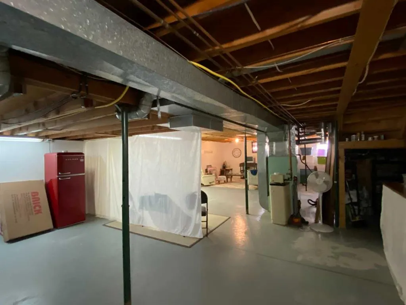
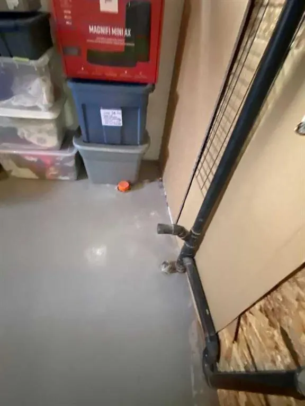
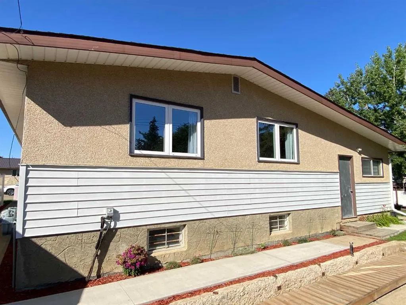
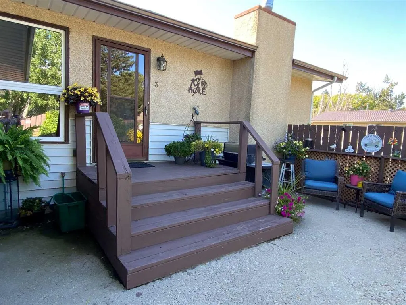
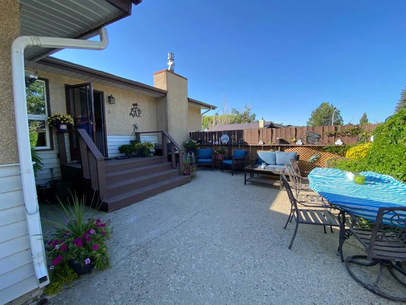
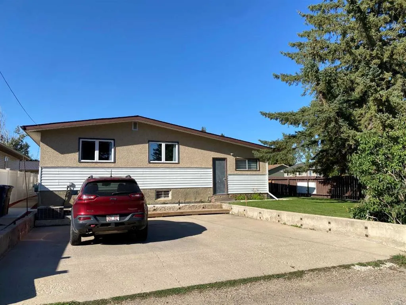
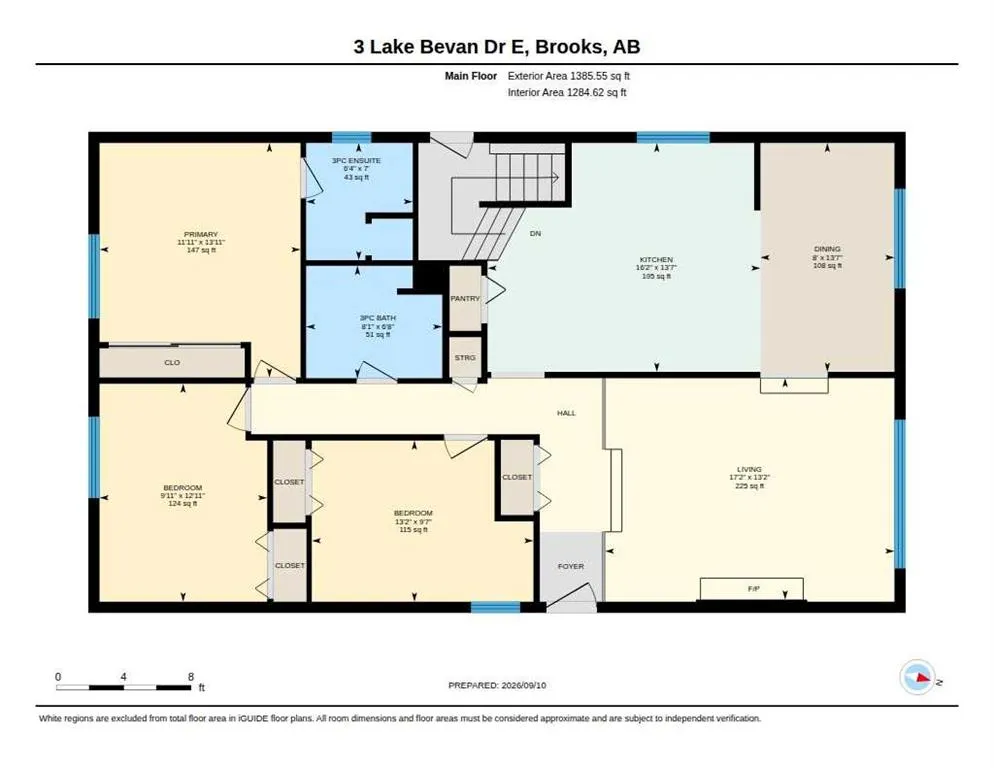
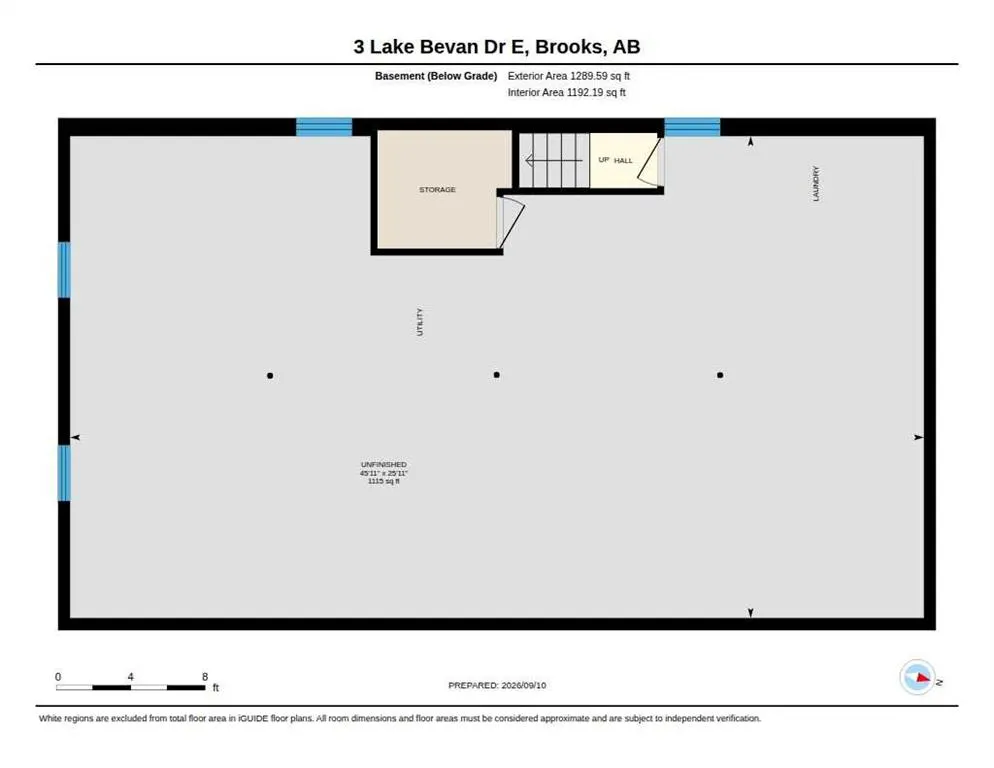
Welcome to this beautifully maintained 1,344 sq. ft. bungalow offering comfort, space, and plenty of recent upgrades. Featuring three bedrooms, two full bathrooms, a large eat-in kitchen, and a cozy fireplace on the main floor, this home has been exceptionally well cared for and is truly move-in ready. Over the past few years, numerous updates have been completed, including newer flooring, windows, bathrooms, fixtures, and several appliances. The result is a home that feels fresh, bright, and welcoming while retaining the comfortable character of a well-loved family home. The lower level offers excellent flexibility with a separate side entrance and plenty of bright, usable space ready for your own creative ideas. It is already pre-plumbed for a full bathroom, or leave it as-is for a spacious recreation area, home gym, office, or additional living space. Outside is where this property also shines. Siding and shingles have been replaced, and the attached workshop provides a fantastic space for hobbies, projects, storage, or the handy homeowner. Underground sprinklers keep it green all season long. But the real showstopper is the private garden escape—an exceptional outdoor retreat that has been thoughtfully developed and lovingly cared for. It is the kind of space you will want to enjoy all summer long. Have you seen the workship ? If you like to create, fix, or build this is could quickly become your favoite place in the home. When guests come, there is ample off street parking. This is a home that has clearly been loved, maintained, and improved over the years. If you are looking for a clean, comfortable bungalow with great living space, valuable upgrades, a flexible lower level, and an outstanding backyard retreat, this one deserves a closer look! Centrally located close to parks, walking paths and schools, make an appointment for showing soon.
| Price History | |
|---|---|
| 8/27/2026 | Listed $384,900 |
General Features
| Sewer | Public Sewer |
|---|---|
| Heating | Forced Air,Natural Gas |
| Cooling | Central Air |
| Utilities | Electricity Connected,Natural Gas Connected,Fiber Optics Available,Phone Available,Sewer Connected |
| Roof | Asphalt Shingle |
| Appliances | Central Air Conditioner,Dishwasher,Electric Cooktop,Microwave,Oven-Built-In,Refrigerator,Washer/Dryer |
| Zoning | R-SD |
| Restrictions | None Known |
| Year Built | 1976 |
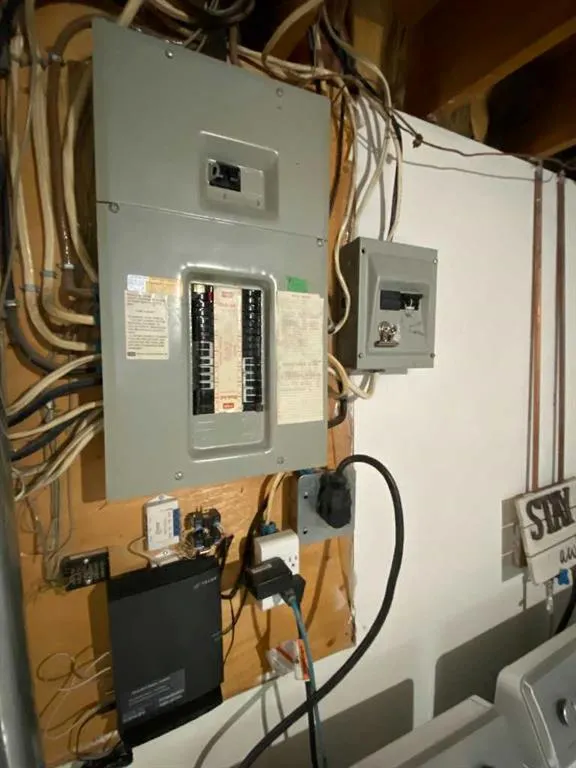
| Electric | 100 Amp Service |
| Architectural Style | Bungalow |
| Community Features | Lake,Park,Playground,Schools Nearby,Sidewalks,Street Lights,Walking/Bike Paths |
| Levels | One |
| Property Subtype | Detached |
| Transaction Type | For Sale |
| County | Brooks |
| Property Type | Residential |
| Subdivision Name | Lakewood |
| Parking Total | 3 |
| Construction Materials | Concrete,Vinyl Siding,Wood Frame |
| Full Baths | 2 |
| Status | Active |
| City | Brooks |
| Basement Development | Unfinished |
| Virtual Tour URL Unbranded | https://unbranded.youriguide.com/3_lake_bevan_dr_e_brooks_ab/ |
| Structure Type | House |
| Virtual Tour URL Branded | https://youriguide.com/3_lake_bevan_dr_e_brooks_ab/ |
| Standard Status | Active |
| Condo Type | Not a Condo |
| Suite | No |
Interior Features
| Interior Features | Bathroom Rough-in,Ceiling Fan(s),Closet Organizers,No Animal Home,No Smoking Home,Open Floorplan,Separate Entrance,Vinyl Windows |
|---|---|
| Basement | Full |
| Flooring | Vinyl Plank |
| Floor Location | Ground |
| Fireplace Features | Living Room,Propane |
| Fireplaces Total | 1 |
| Basement Features | Walk Up |
| Bedrooms Above Grade | 3 |
| Rooms Above Grade | 6 |
| Ensuite | Yes |
| Total Bedrooms | 3 |
| Below Grade Finished Area | 1166.00 |
| Below Grade Finished Area Unit Type | SquareFeet |
| Total Baths | 2 |
| Laundry Features | In Basement |
| Main Level Finished Area | 1344.00 |
| Main Level Finished Area Metres | 124.86 |
| Main Level Finished Area SF | 1344.00 |
| Main Level Finished Area Srch Sq | 1344.00 |
| Main Level Areas | SquareFeet |
Exterior Features
| Exterior Features | Gas Grill,Private Yard,Rain Gutters,Storage |
|---|---|
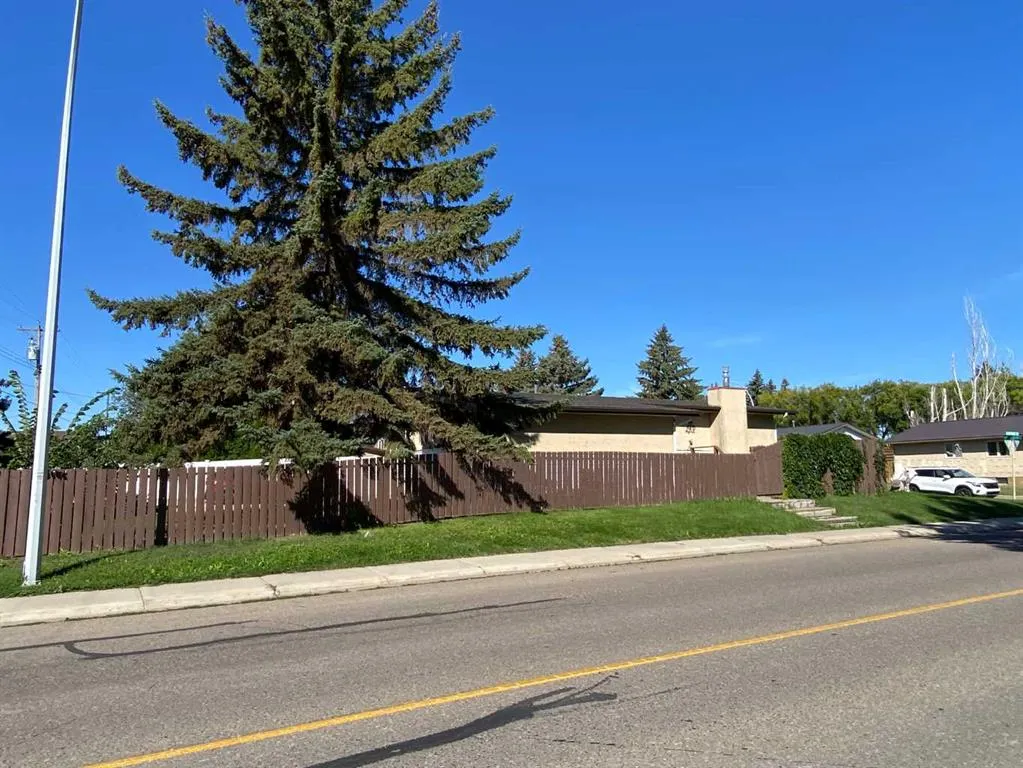
| Lot Features | Back Lane,Back Yard,City Lot,Corner Lot,Few Trees,Front Yard,Gentle Sloping,Low Maintenance Landscape,Yard Drainage |
| Fencing | Fenced,Partial |
| Inclusions | Window Coverings as found |
| Water Source | Drinking Water,Public |
| Parking Features | Concrete Driveway,Off Street,Parking Pad |
| Frontage Length | 19.40M 63`8 |
| Foundation | Poured Concrete |
| Lot Size Dimensions | 33.6,12.2,6.4,29.14,19 |
| Lot Size Acres | 0.15 |
| Lot Size Square Feet | 6540 |
| Frontage Ft | 63.65 |
| Patio And Porch Features | Deck,Rear Porch |
Amenities
- Foreclosure
- Views
- Short Sale
- New Construction
- Adult 55+
- Lease To Own
- No Strata Fees
- Furnished
- Primary On Main
- Air Conditioning
- Seller Finance
- Green
- Fixer Upper
- Horse
- Golf
- Fireplace
- Deck
- Garage
- Basement
- Pool
Property vs Single Family Average in T1R 0L3
Price
Year Built
In The Neighbourhood
Golf Course
Strathmore
$ 549,000
- Type
- Single Family
- Size
- 2,001 SqFt
- Rooms
- 3 Beds + 2.5 Baths
RE/MAX Complete Realty
Views
Strathmore
$ 624,997
- Type
- Single Family
- Size
- 2,050 SqFt
- Rooms
- 4 Beds + 3 Baths
Prep Realty Inc.
Waterfront
Strathmore
$ 699,900
- Type
- Single Family
- Size
- 1,874 SqFt
- Rooms
- 3 Beds + 2.5 Baths
RE/MAX Crown
Views
Strathmore
$ 875,000
- Type
- Single Family
- Size
- 2,435 SqFt
- Rooms
- 4 Beds + 2.5 Baths
TREC The Real Estate Company
 Data is supplied by Pillar 9™ MLS® System. Pillar 9™ is the owner of the copyright in its MLS® System. Data is deemed reliable but is not guaranteed accurate by Pillar 9™. The trademarks MLS®, Multiple Listing Service® and the associated logos are owned by The Canadian Real Estate Association (CREA) and identify the quality of services provided by real estate professionals who are members of CREA. Used under license.
 Data is supplied by Pillar 9™ MLS® System. Pillar 9™ is the owner of the copyright in its MLS® System. Data is deemed reliable but is not guaranteed accurate by Pillar 9™. The trademarks MLS®, Multiple Listing Service® and the associated logos are owned by The Canadian Real Estate Association (CREA) and identify the quality of services provided by real estate professionals who are members of CREA. Used under license.