

Price Reduction - Views



Address
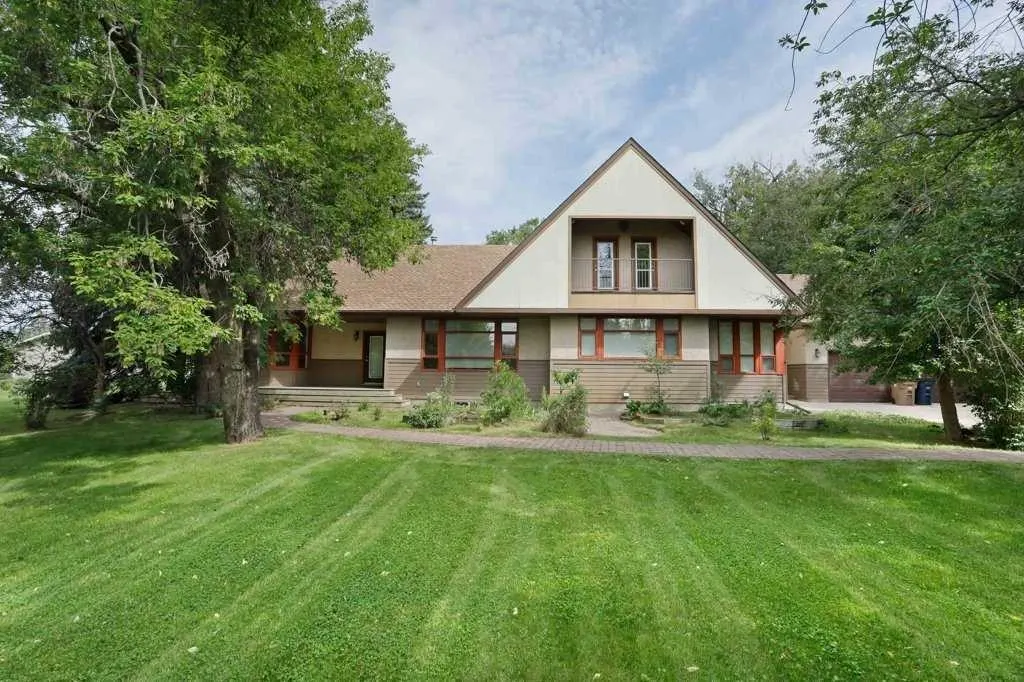
1024 Cassils Road W, Brooks, AB
Price
$ 675,000
Property Attributes
- ID#A2341047
- TypeSingle Family
- Listing Status Pending
- CityBrooks
- NeighbourhoodWest End
- Postal CodeT1R 0E2
- Style2 Storey,Acreage with Residence
- Year Built2002
- Price$ 675,000
- Bedrooms3
- Full Bathrooms2
- Half Bathrooms1
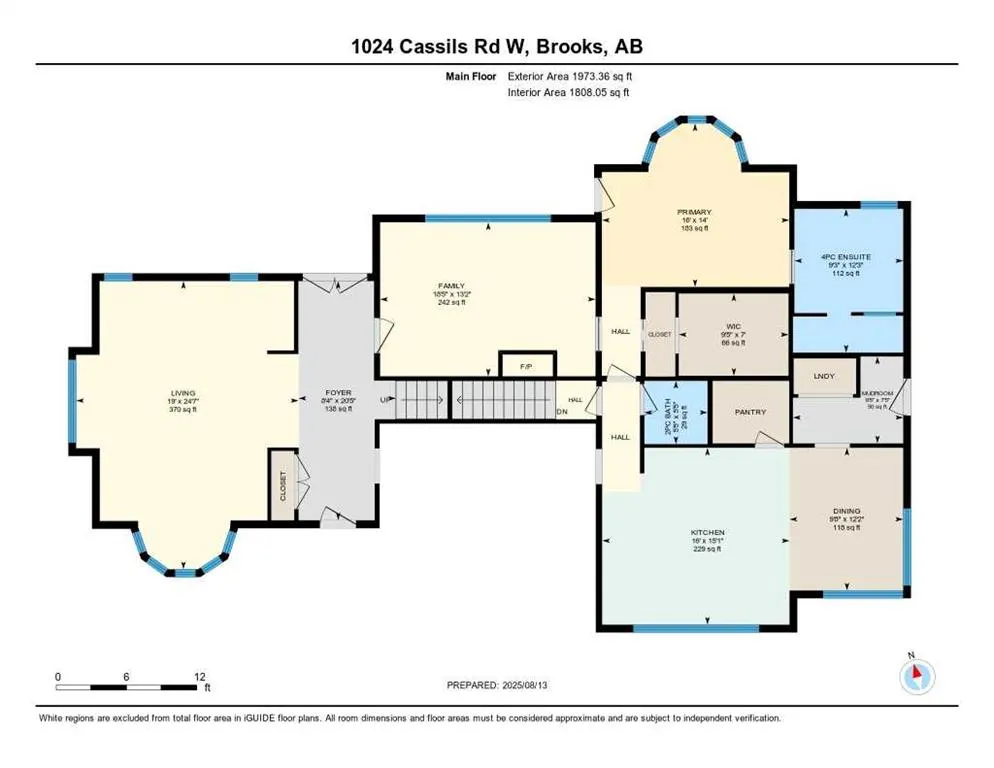
- Sqr Footage2556
- Lot Size1 Acres
Data Source:
Pillar 9 Technologies
Property Description
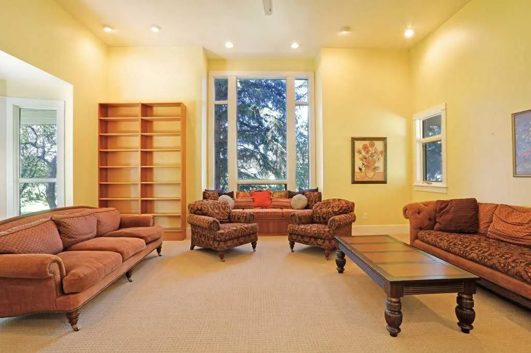
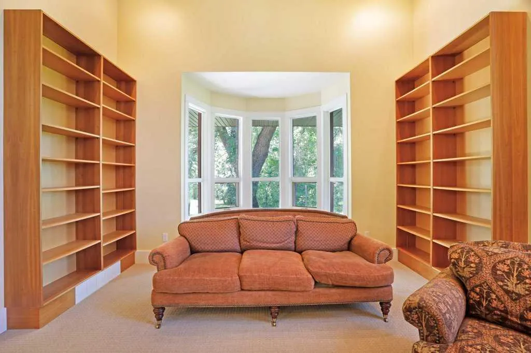
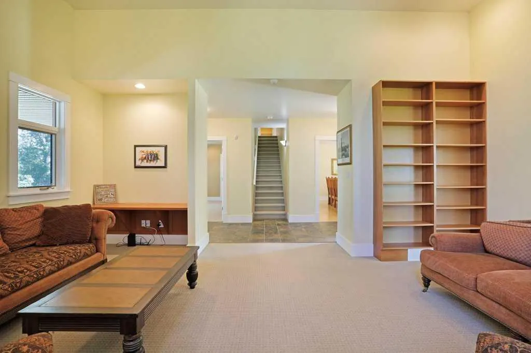
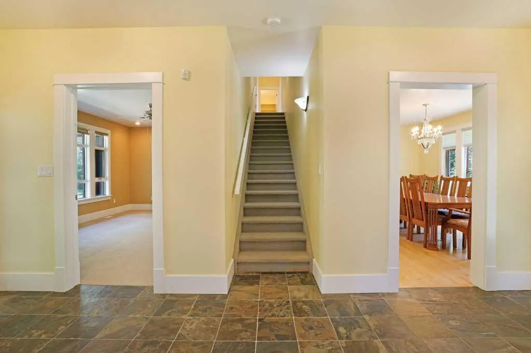
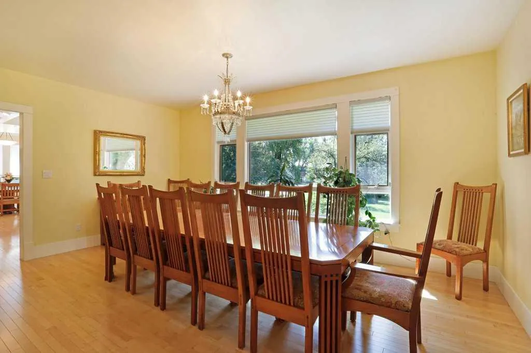
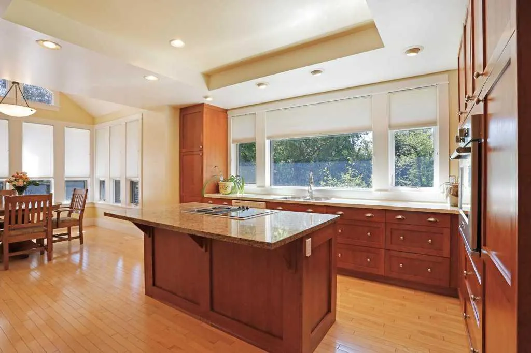
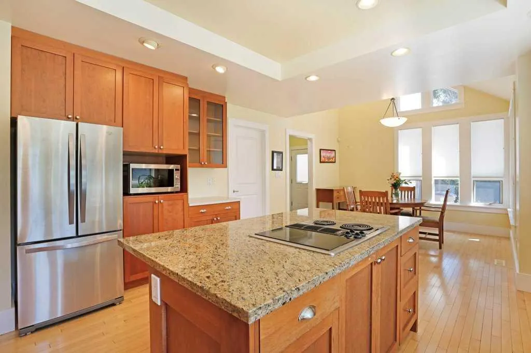
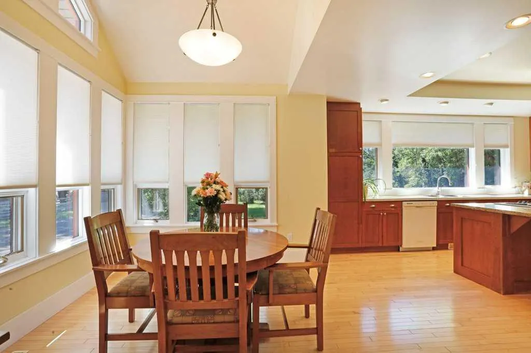
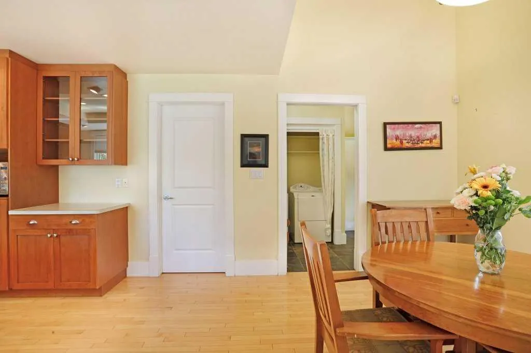
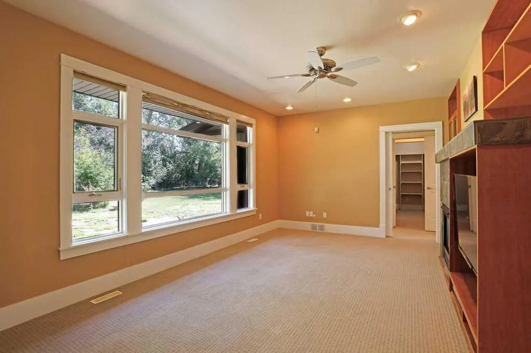
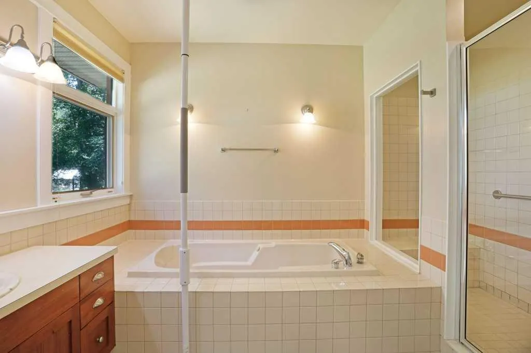
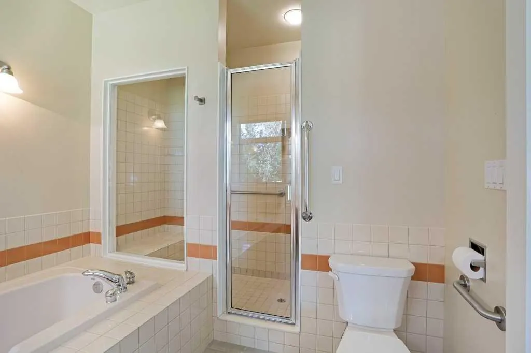
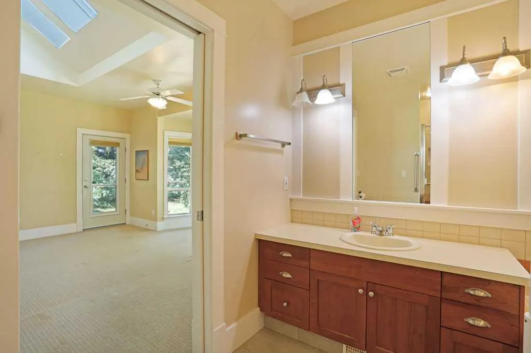
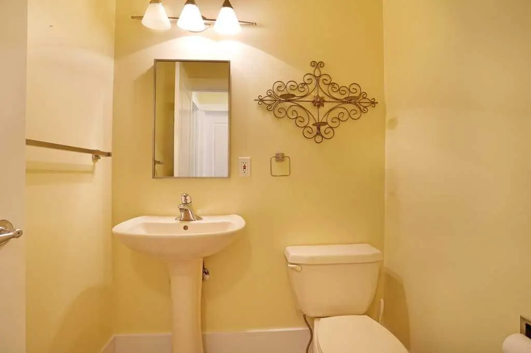
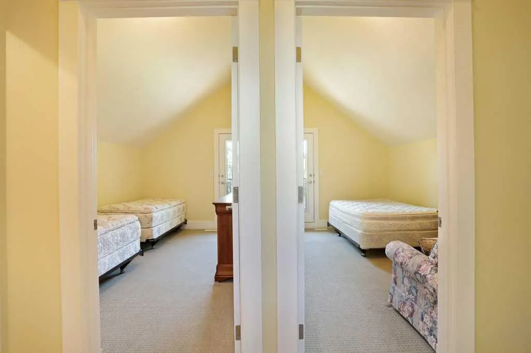
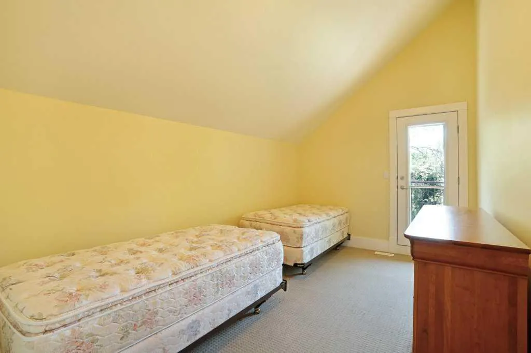
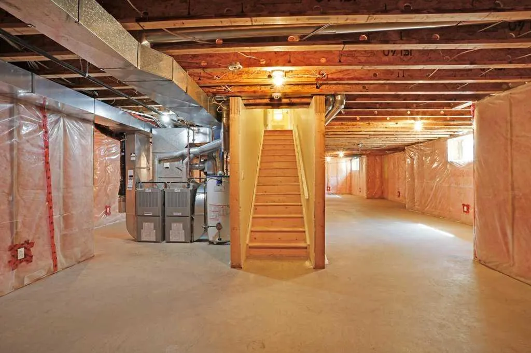
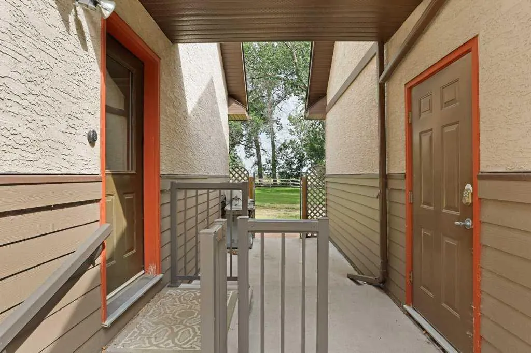
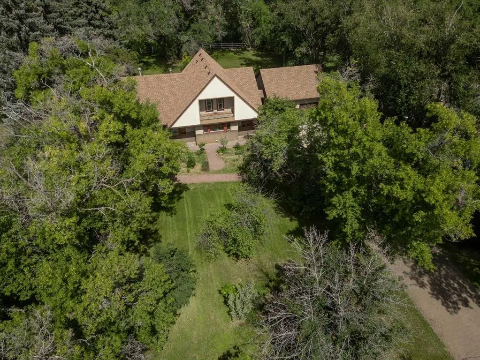
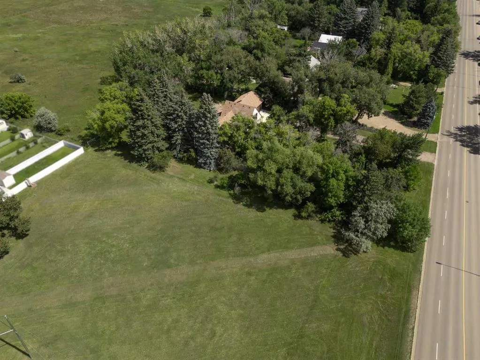
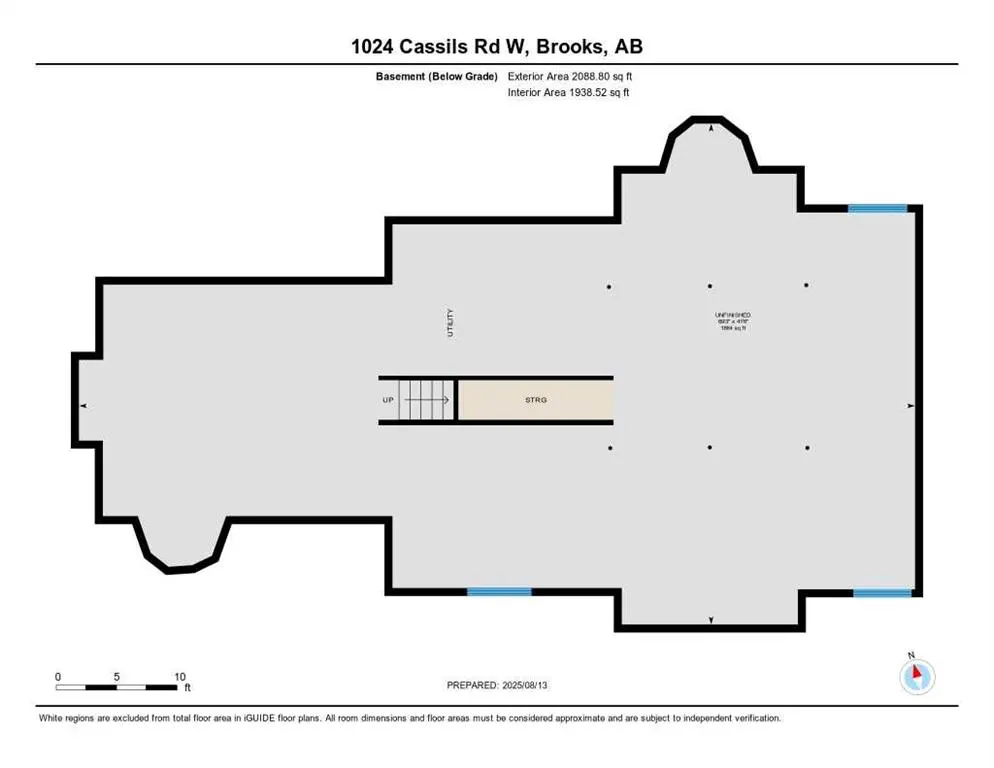
Tranquility at its Finest! A gorgeous 2 storey home, pleasantly located on one acre within City limits. The main level of this home presents a formal dining room, spacious kitchen with an abundance of cupboards, living room with a fireplace and a grand family room with fantistic views of the majestic yard. The primary bedroom, walk -in closet and 5 piece ensuite is very well designed. A large walk-in shower and jet tub make relaxtion time that much more tempting. The laundry and a 2 piece guest bathroom are conveniently located on the main level as well. The second storey offers a large 4 piece bathroom and 2 additional oversized bedroom. The construction of this home is second to none with stucco and composite board siding. The poured concrete foundation has impressive insulation and spacing . The basement has not been developed, however you can see the construction of the home, it will not leave you disappointed. Additional features included, tons of parking, underground sprinklers, covered deck and balcony. If you are looking for privacy, a mature yard, 2500 sq ft of developed living space and a great location, then this is your new home. Please enjoy the virtual tour offered. If you would like to view the property, call your Real Estate professional to make arrangements.
| Price History | |
|---|---|
| 8/29/2026 | Listed $6,785,000 |
| 8/29/2026 | 91$675,000 |
General Features
| Sewer | Public Sewer |
|---|---|
| Heating | Forced Air |
| Cooling | None |
| Utilities | Electricity Connected,Natural Gas Connected,Garbage Collection,Sewer Connected |
| Roof | Asphalt Shingle |
| Appliances | Built-In Oven,Dishwasher,Electric Cooktop,Refrigerator,Washer/Dryer |
| Zoning | R-SD |
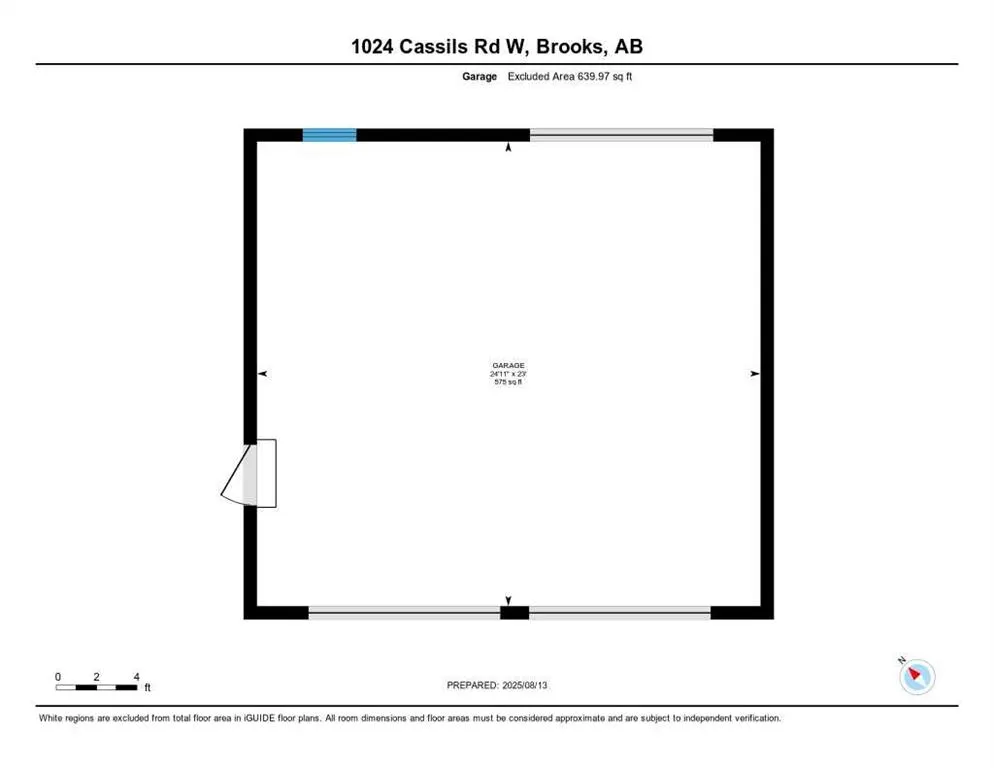
| Number of Garage Spaces | 1 |
| Restrictions | None Known |
| Year Built | 2002 |
| Electric | 100 Amp Service |
| Architectural Style | 2 Storey,Acreage with Residence |
| Community Features | None |
| Levels | Two |
| Property Subtype | Detached |
| Transaction Type | For Sale |
| County | Brooks |
| Property Type | Residential |
| Subdivision Name | West End |
| Construction Materials | Cement Fiber Board,Stucco |
| Full Baths | 2 |
| Status | Pending |
| City | Brooks |
| Basement Development | Unfinished |
| Structure Type | House |
| Virtual Tour URL Branded | https://youriguide.com/1024_cassils_rd_w_brooks_ab/ |
| Standard Status | Pending |
| Condo Type | Not a Condo |
| Suite | No |
Interior Features
| Interior Features | Bookcases,Kitchen Island,No Animal Home,No Smoking Home,Vaulted Ceiling(s),Walk-In Closet(s) |
|---|---|
| Basement | Full |
| Flooring | Carpet,Hardwood,Linoleum,Vinyl Plank |
| Fireplace Features | Gas |
| Fireplaces Total | 1 |
| Basement Features | None |
| Half Baths | 1 |
| Bedrooms Above Grade | 3 |
| Rooms Above Grade | 8 |
| Ensuite | Yes |
| Total Bedrooms | 3 |
| Below Grade Finished Area Unit Type | SquareFeet |
| Total Baths | 3 |
| Laundry Features | Main Level |
| Four Piece Ensuite Bath | 1 |
| Main Level Areas | SquareFeet |
Exterior Features
| Exterior Features | BBQ gas line,Private Yard |
|---|---|
| Lot Features | Landscaped,Many Trees,No Neighbours Behind,Rectangular Lot |
| Fencing | Partial |
| Inclusions | Oven,Dishwasher,Cooktop,Fridge,Washer dryer |
| Water Source | Public |
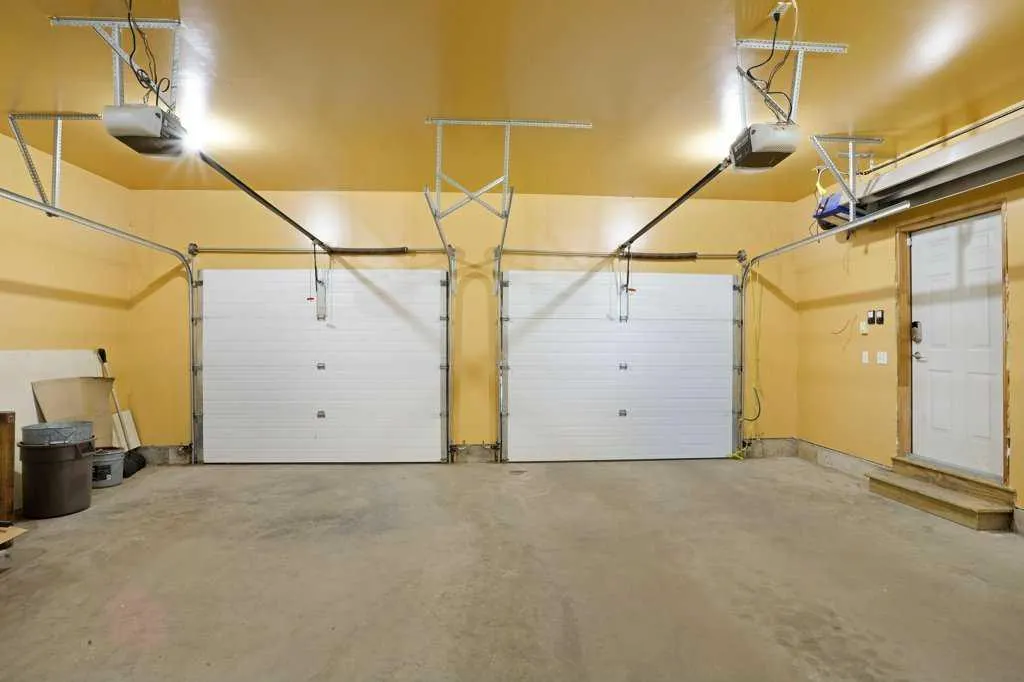
| Parking Features | Double Garage Detached |
| Foundation | Poured Concrete |
| Lot Size Acres | 1.00 |
| Garage Y/N | Yes |
| Lot Size Square Feet | 43560 |
| Patio And Porch Features | Balcony(s),Deck |
Amenities
- Foreclosure
- Views
- Short Sale
- New Construction
- Adult 55+
- Lease To Own
- No Strata Fees
- Furnished
- Primary On Main
- Air Conditioning
- Seller Finance
- Green
- Fixer Upper
- Horse
- Golf
- Fireplace
- Deck
- Garage
- Basement
- Pool
Property vs Single Family Average in T1R 0E2
Price
Year Built
Visits
 Data is supplied by Pillar 9™ MLS® System. Pillar 9™ is the owner of the copyright in its MLS® System. Data is deemed reliable but is not guaranteed accurate by Pillar 9™. The trademarks MLS®, Multiple Listing Service® and the associated logos are owned by The Canadian Real Estate Association (CREA) and identify the quality of services provided by real estate professionals who are members of CREA. Used under license.
 Data is supplied by Pillar 9™ MLS® System. Pillar 9™ is the owner of the copyright in its MLS® System. Data is deemed reliable but is not guaranteed accurate by Pillar 9™. The trademarks MLS®, Multiple Listing Service® and the associated logos are owned by The Canadian Real Estate Association (CREA) and identify the quality of services provided by real estate professionals who are members of CREA. Used under license.