

Price Reduction


Address
19 Eastbrook Drive E, Brooks, AB
Price
$ 284,900
Property Attributes
- ID#A2344140
- TypeSingle Family
- Listing Status Active
- CityBrooks
- NeighbourhoodEastbrook
- Postal CodeT1R 0H9
- StyleModular Home
- Year Built2020
- Price$ 284,900
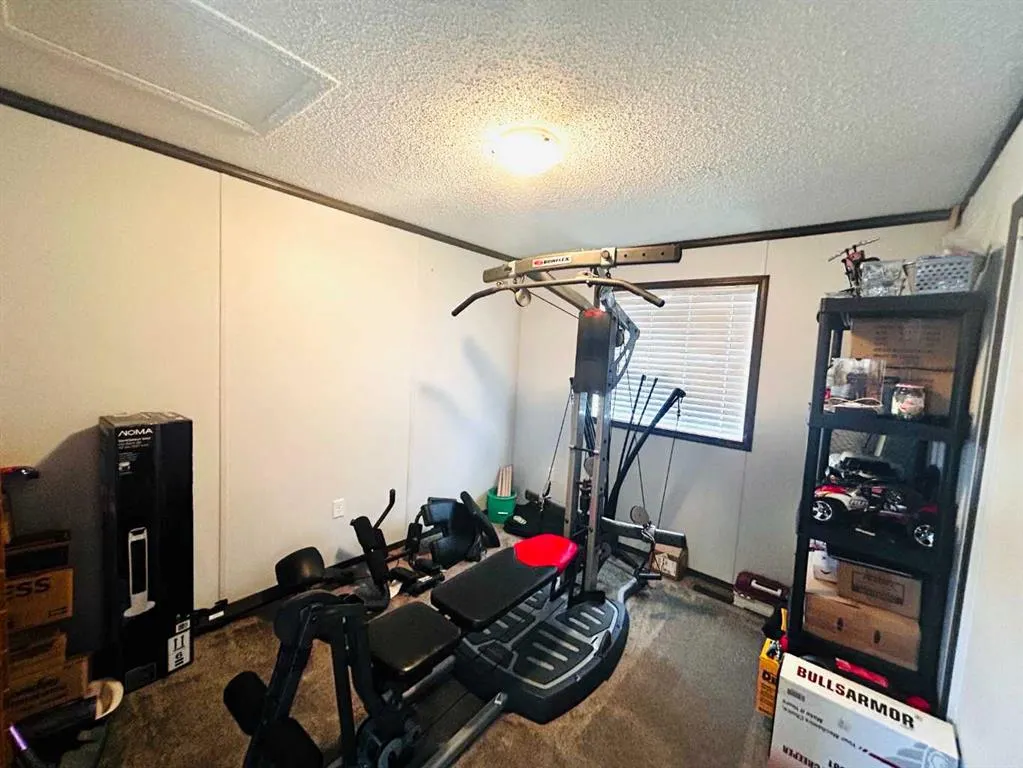
- Bedrooms3
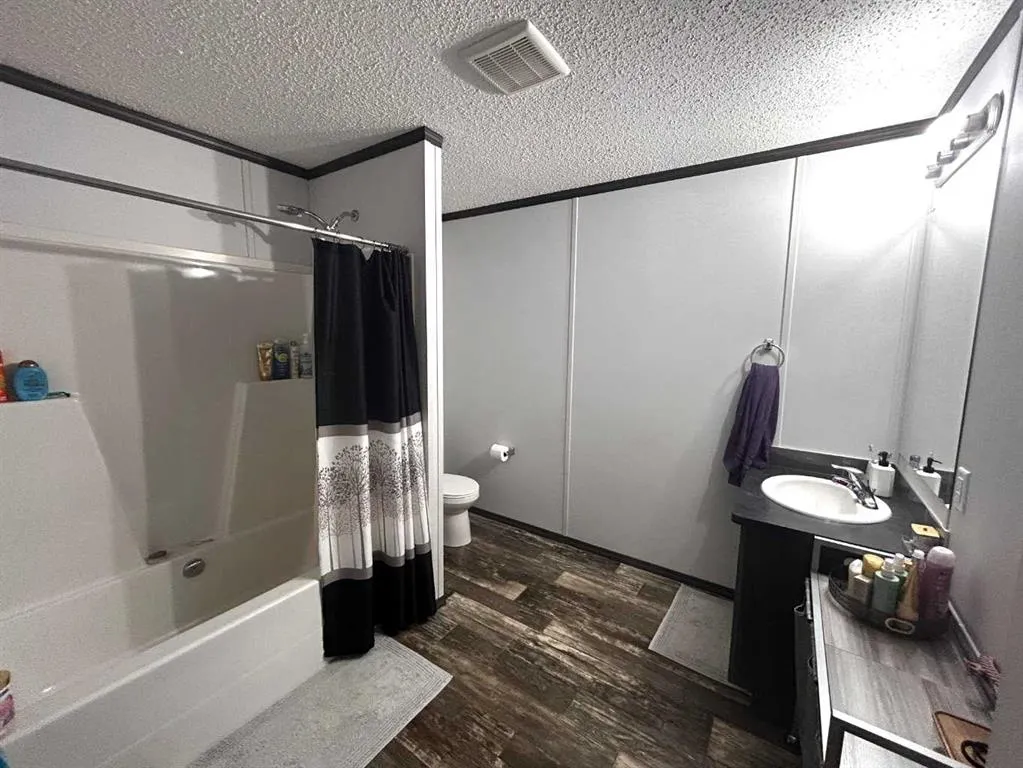
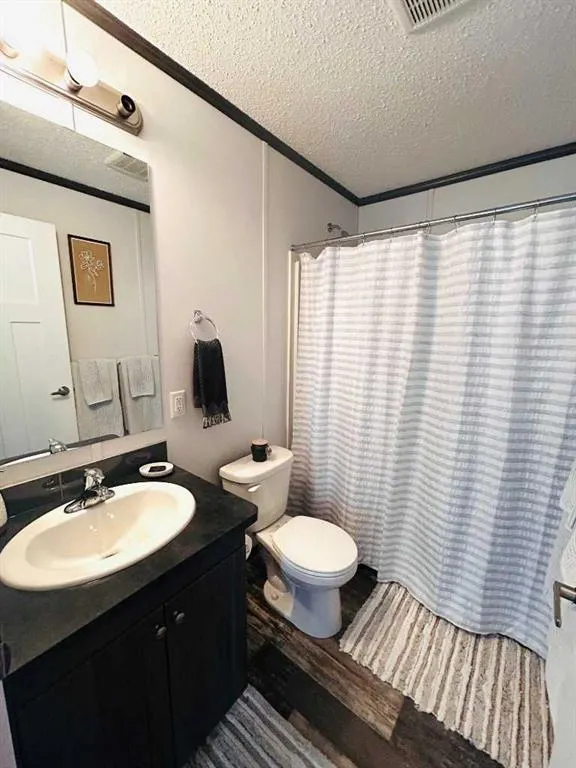
- Full Bathrooms2
- Half Bathrooms0
- Sqr Footage1366
- Lot Size0.113659 Acres
Data Source:
Pillar 9 Technologies
Property Description
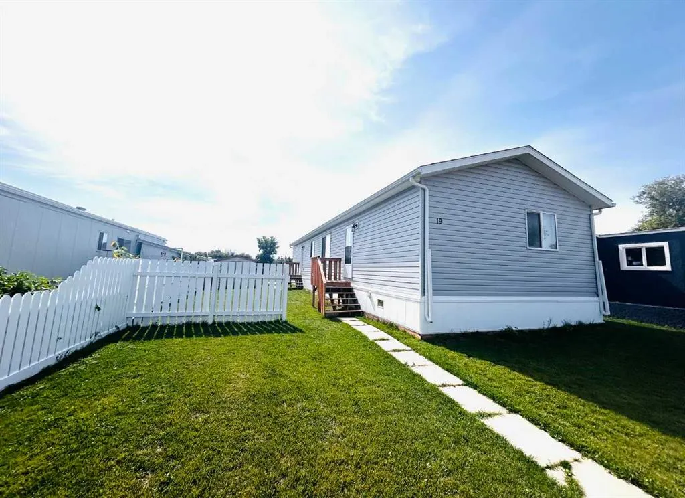
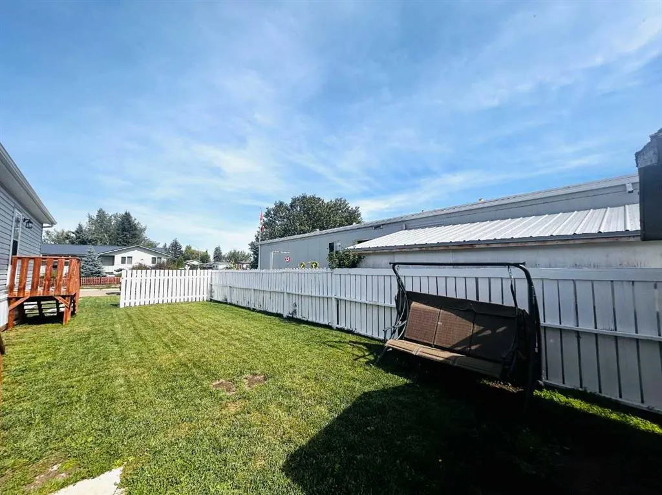
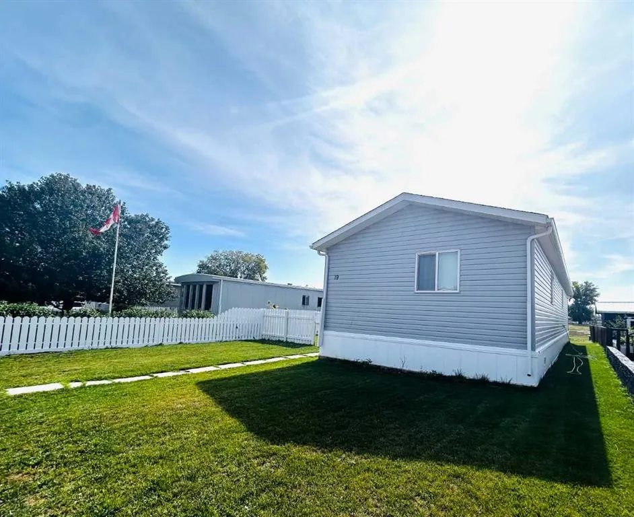
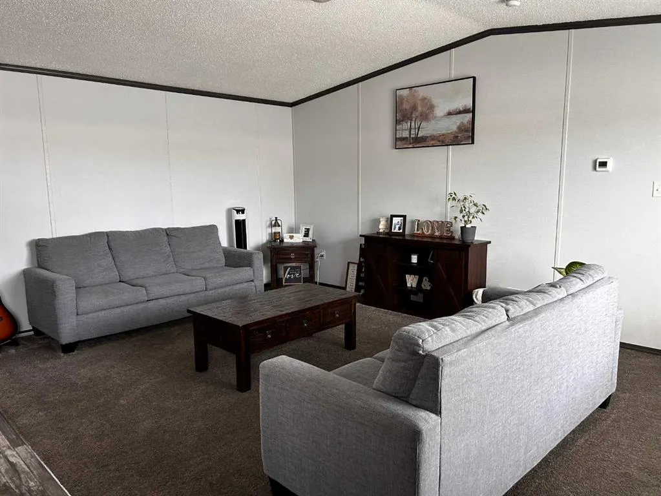
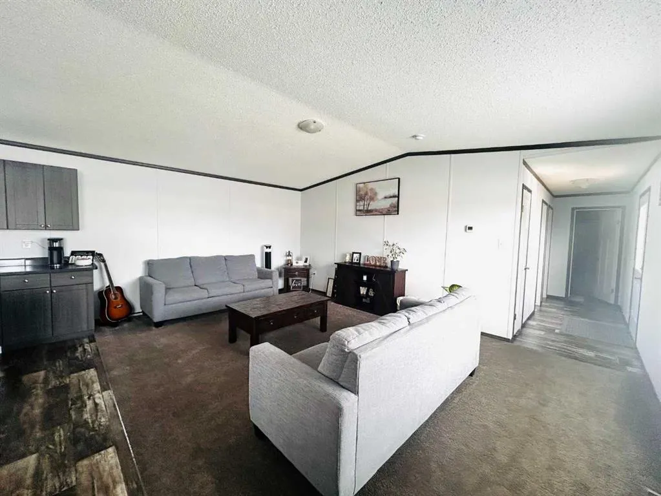
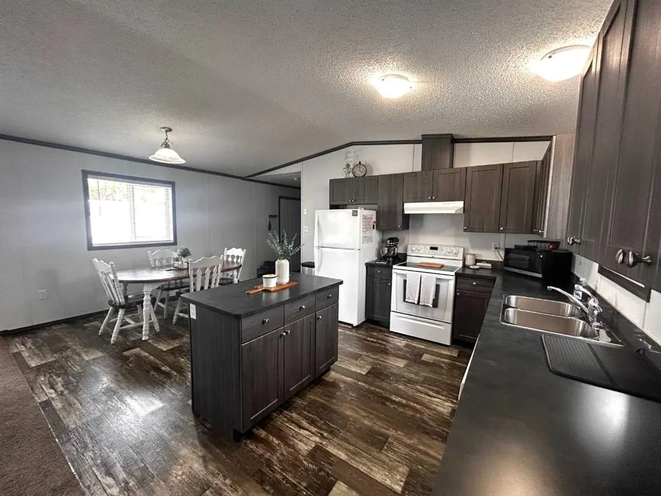
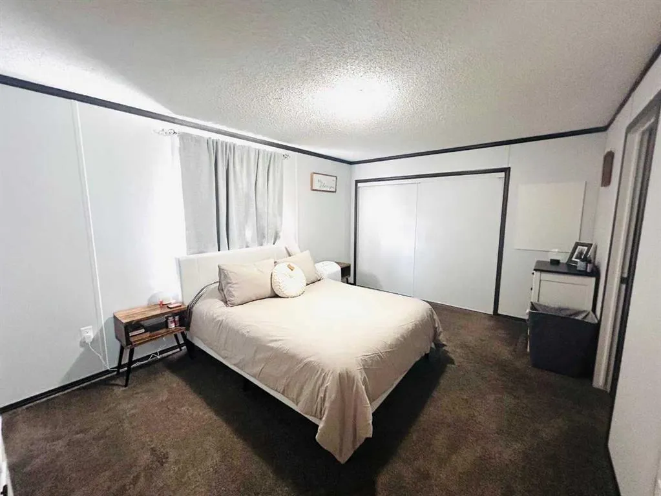
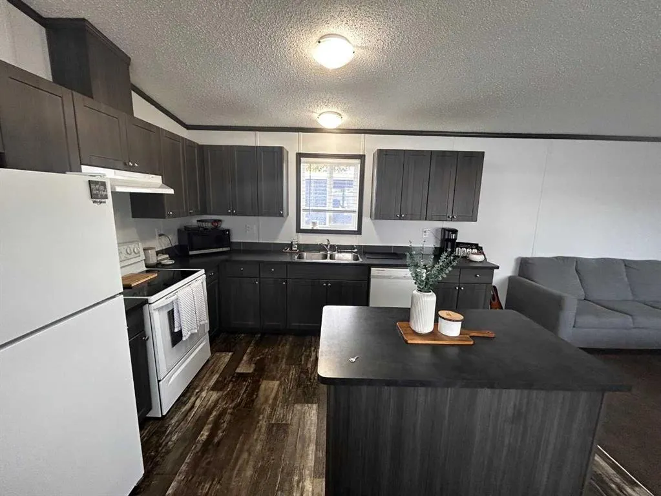
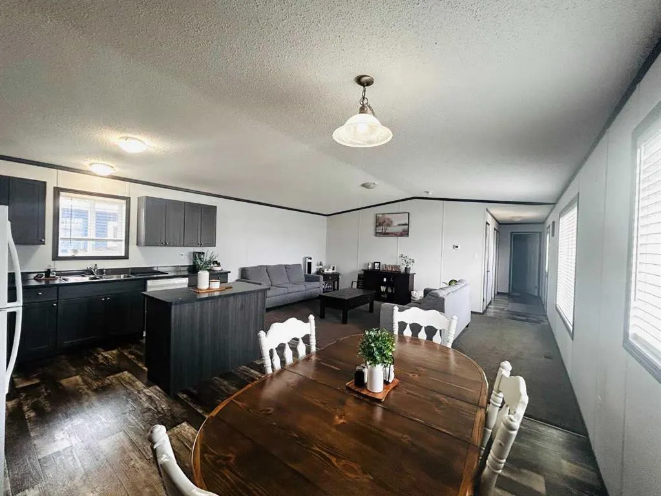
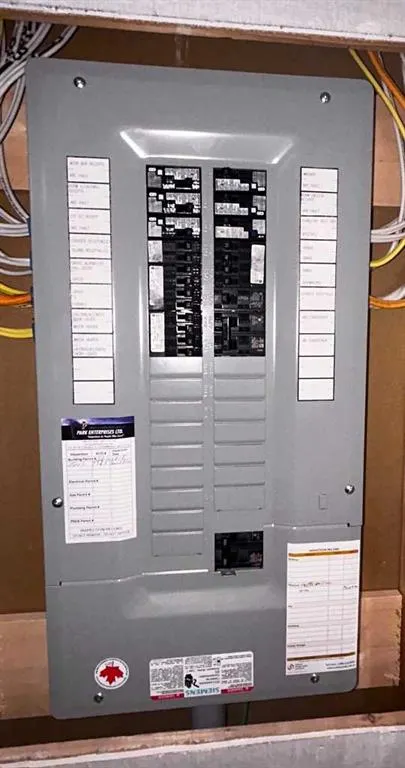
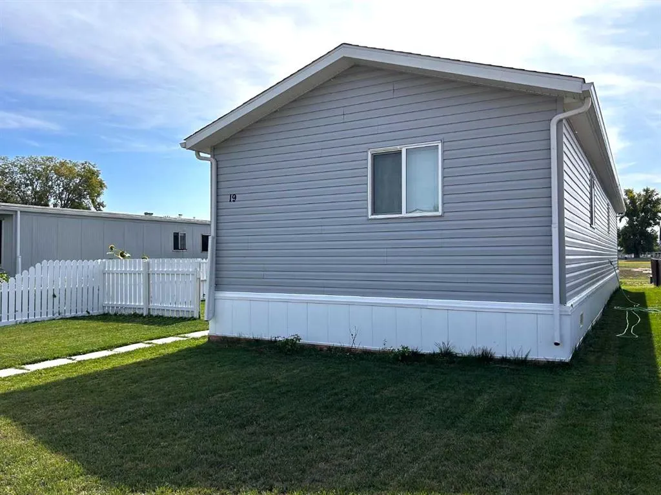
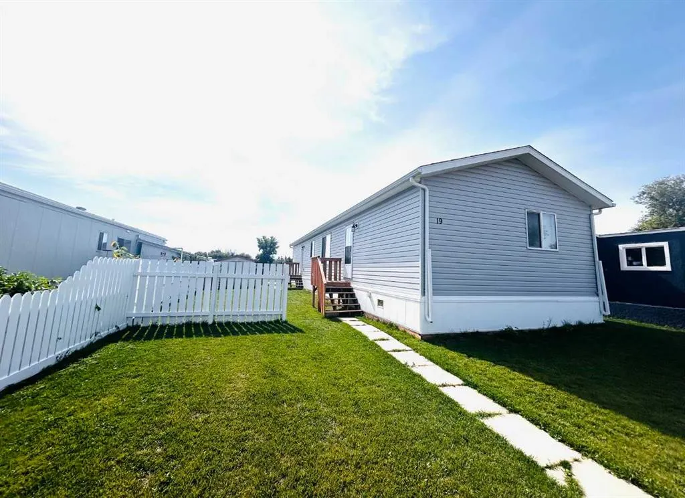
This Modern, Immaculate 2020 Modular Home + Land can be Yours! This 1366 sqft home has been exquisitely and lovingly cared for. As you enter the home, the vaulted ceilings and large windows envelope you with light and tranquility. The contemporary palette of this 2020 home features rich laminate flooring, and modern kitchen cabinets and countertops. Host family gatherings in your spacious open concept great room or enjoy the luxury of your immense primary bedroom and ensuite bathroom. Sip your morning coffee and relish the sunshine in your own private yard. Enjoy the convenience provided with close proximity to schools, shopping, and city amenities. This home exudes charm, functionality, and exquisite features that are sure to delight! Have you been searching for a Newer, Affordable, Spacious home? This is it! Book your showing today!
| Price History | |
|---|---|
| 9/10/2026 | Listed $325,000 |
| 9/12/2026 | 4$314,900 |
| 9/16/2026 | 10$284,900 |
General Features
| Heating | Central,Forced Air |
|---|---|
| Cooling | None |
| Roof | Asphalt Shingle |
| Appliances | Dishwasher,Range,Range Hood,Refrigerator,Washer/Dryer |
| Zoning | R-MH |
| Restrictions | None Known |
| Year Built | 2020 |
| Architectural Style | Modular Home |
| Community Features | Playground,Schools Nearby,Sidewalks,Street Lights |
| Levels | One |
| Property Subtype | Detached |
| Transaction Type | For Sale |
| County | Brooks |
| Property Type | Residential |
| Subdivision Name | Eastbrook |
| Parking Total | 4 |
| Construction Materials | Vinyl Siding |
| Full Baths | 2 |
| Status | Active |
| City | Brooks |
| Structure Type | Manufactured House |
| Standard Status | Active |
| Condo Type | Not a Condo |
| Suite | No |
Interior Features
| Interior Features | Kitchen Island,No Animal Home,No Smoking Home,Open Floorplan,Vaulted Ceiling(s),Vinyl Windows |
|---|---|
| Basement | None |
| Flooring | Carpet,Laminate |
| Bedrooms Above Grade | 3 |
| Rooms Above Grade | 3 |
| Ensuite | Yes |
| Total Bedrooms | 3 |
| Below Grade Finished Area Unit Type | SquareFeet |
| Total Baths | 2 |
| Laundry Features | Main Level |
| Four Piece Ensuite Bath | 1 |
| Main Level Areas | SquareFeet |
Exterior Features
| Exterior Features | Private Entrance,Private Yard |
|---|---|
| Lot Features | Back Lane,Back Yard,City Lot,Front Yard,Interior Lot,Lawn,Level,Rectangular Lot |
| Fencing | Partial |
| Inclusions | All Existing Blinds |
| Parking Features | Parking Pad |
| Frontage Length | 13.72M 45`0 |
| Foundation | Pillar/Post/Pier |
| Lot Size Acres | 0.11 |
| Lot Size Square Feet | 4951 |
| Frontage Ft | 45.02 |
| Patio And Porch Features | None |
Amenities
- Foreclosure
- Views
- Short Sale
- New Construction
- Adult 55+
- Lease To Own
- No Strata Fees
- Furnished
- Primary On Main
- Air Conditioning
- Seller Finance
- Green
- Fixer Upper
- Horse
- Golf
- Fireplace
- Deck
- Garage
- Basement
- Pool
Property vs Single Family Average in T1R 0H9
Price
Year Built
Visits
 Data is supplied by Pillar 9™ MLS® System. Pillar 9™ is the owner of the copyright in its MLS® System. Data is deemed reliable but is not guaranteed accurate by Pillar 9™. The trademarks MLS®, Multiple Listing Service® and the associated logos are owned by The Canadian Real Estate Association (CREA) and identify the quality of services provided by real estate professionals who are members of CREA. Used under license.
 Data is supplied by Pillar 9™ MLS® System. Pillar 9™ is the owner of the copyright in its MLS® System. Data is deemed reliable but is not guaranteed accurate by Pillar 9™. The trademarks MLS®, Multiple Listing Service® and the associated logos are owned by The Canadian Real Estate Association (CREA) and identify the quality of services provided by real estate professionals who are members of CREA. Used under license.