

Views






Address
3 Spruce Drive, Drumheller, AB
Price
$ 394,500
Property Attributes
- ID#A2345206
- TypeSingle Family
- Listing Status Active
- CityDrumheller
- NeighbourhoodGreentree
- Postal CodeT0J 0Y7
- StyleBi-Level
- Year Built1969
- Price$ 394,500
- Bedrooms5
- Full Bathrooms2
- Half Bathrooms0
- Sqr Footage1272
- Lot Size0.151745 Acres
Data Source:
Pillar 9 Technologies
Property Description
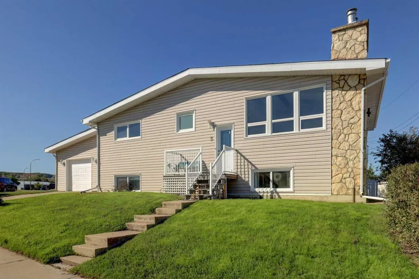
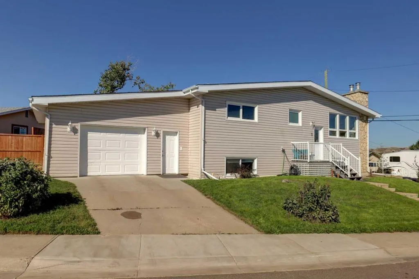
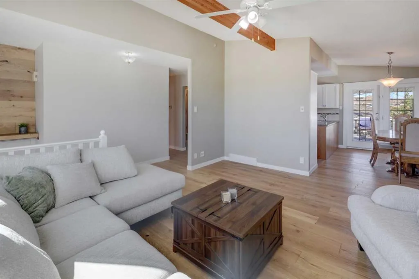
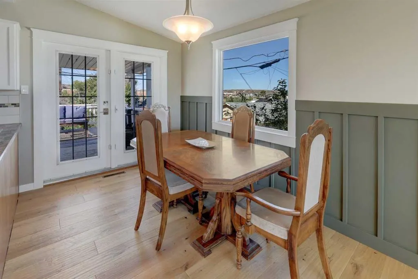
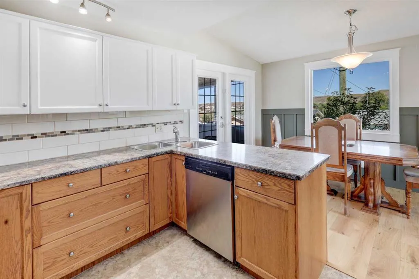
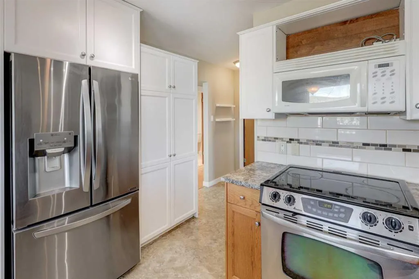
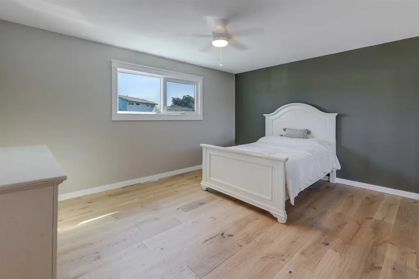
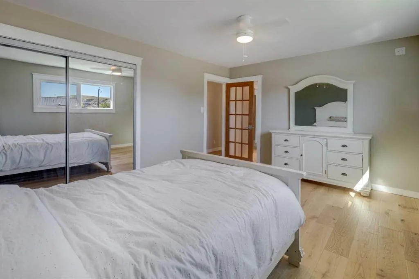
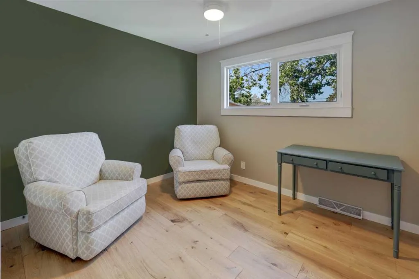
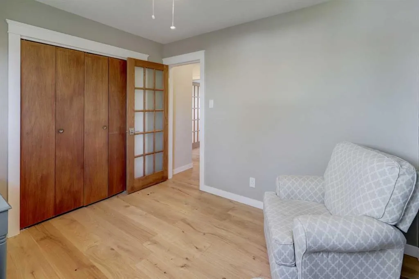
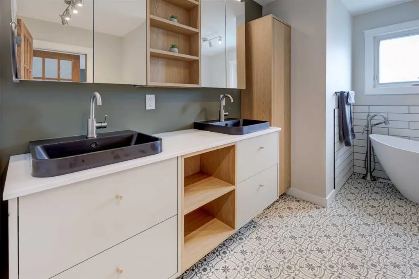
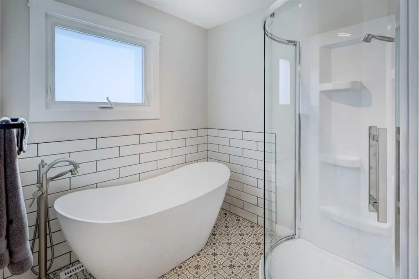
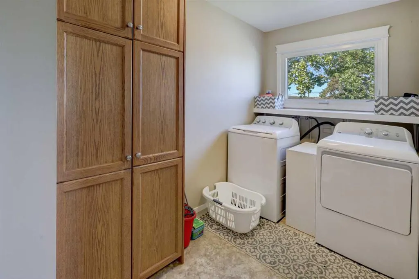
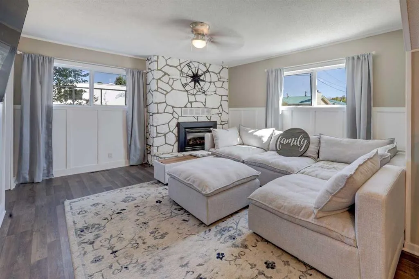
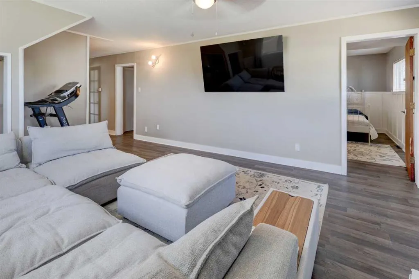
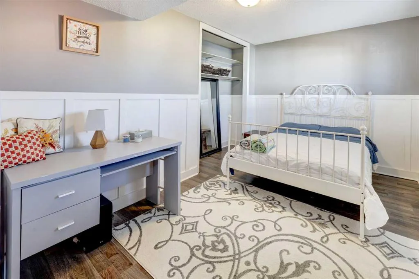
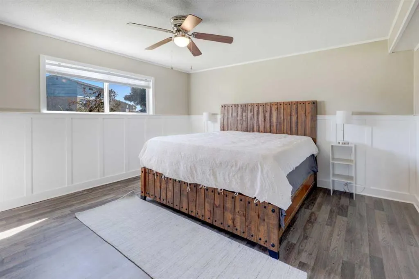
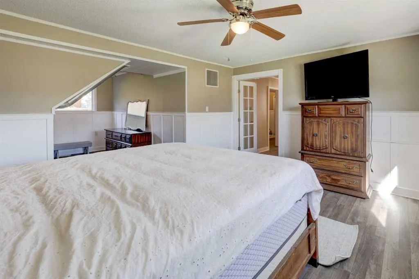
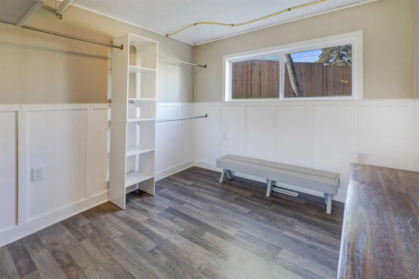
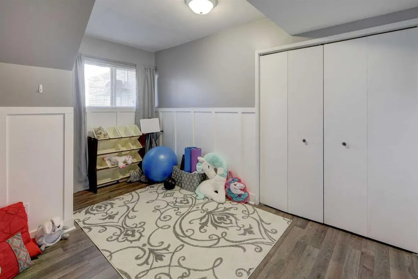
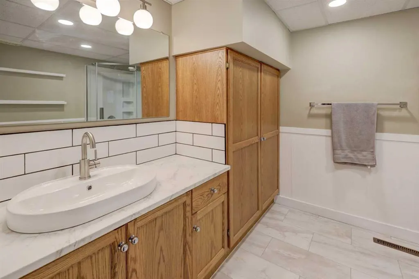
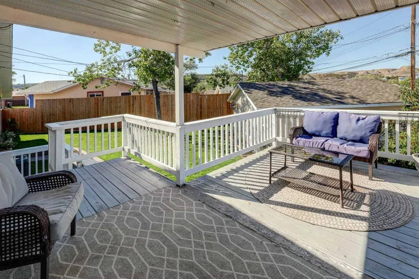
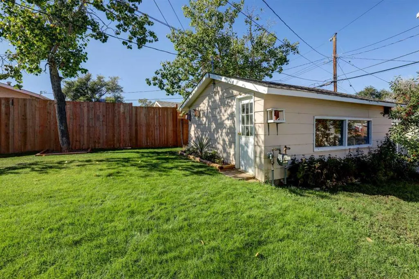
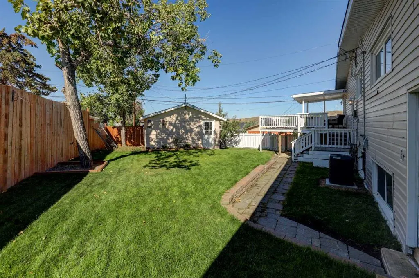
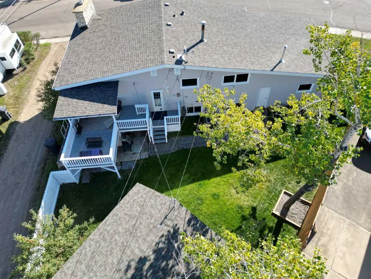
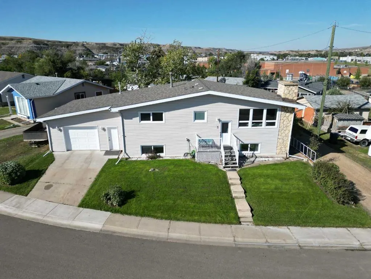
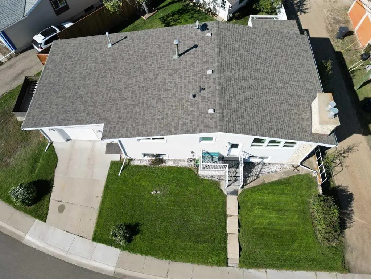
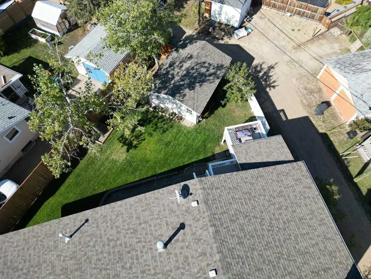
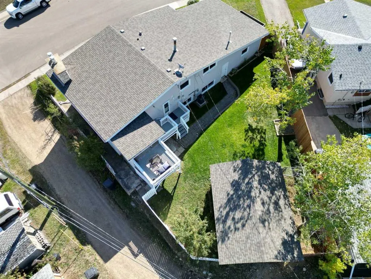
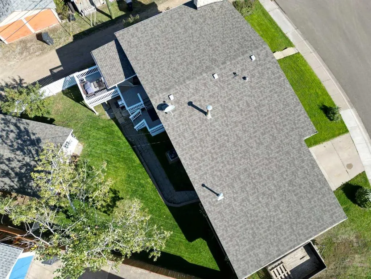
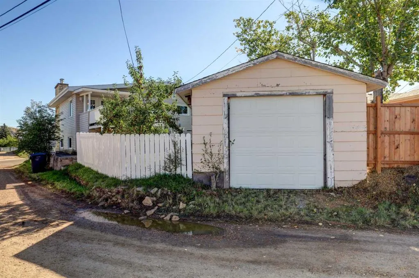
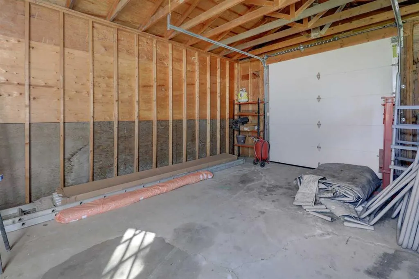
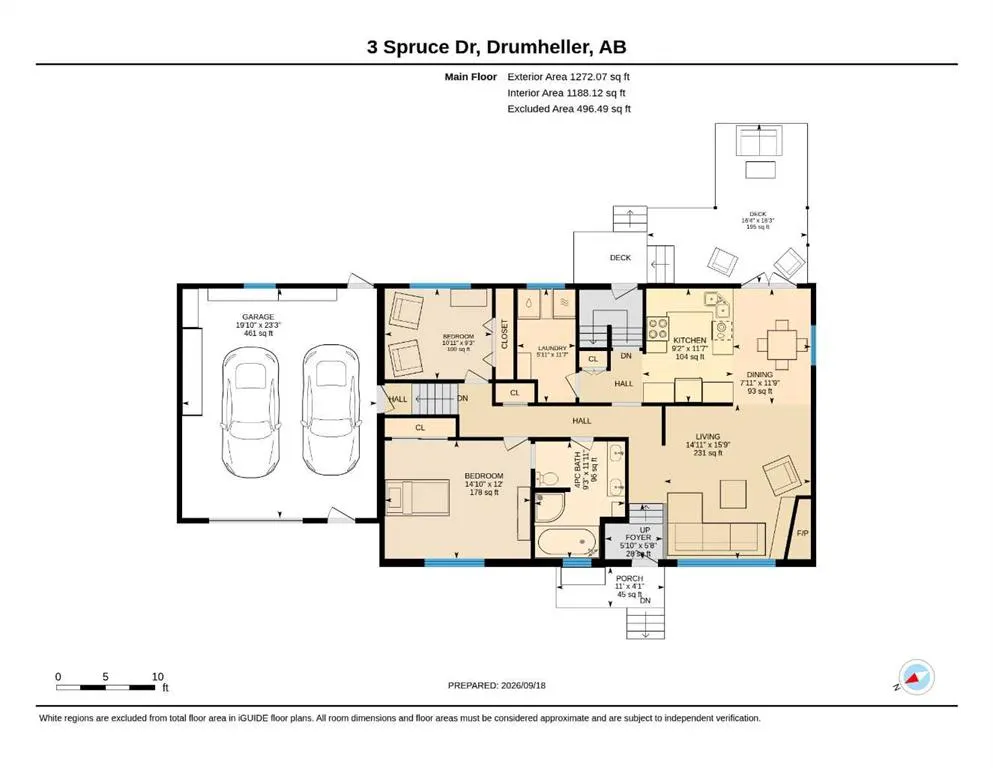
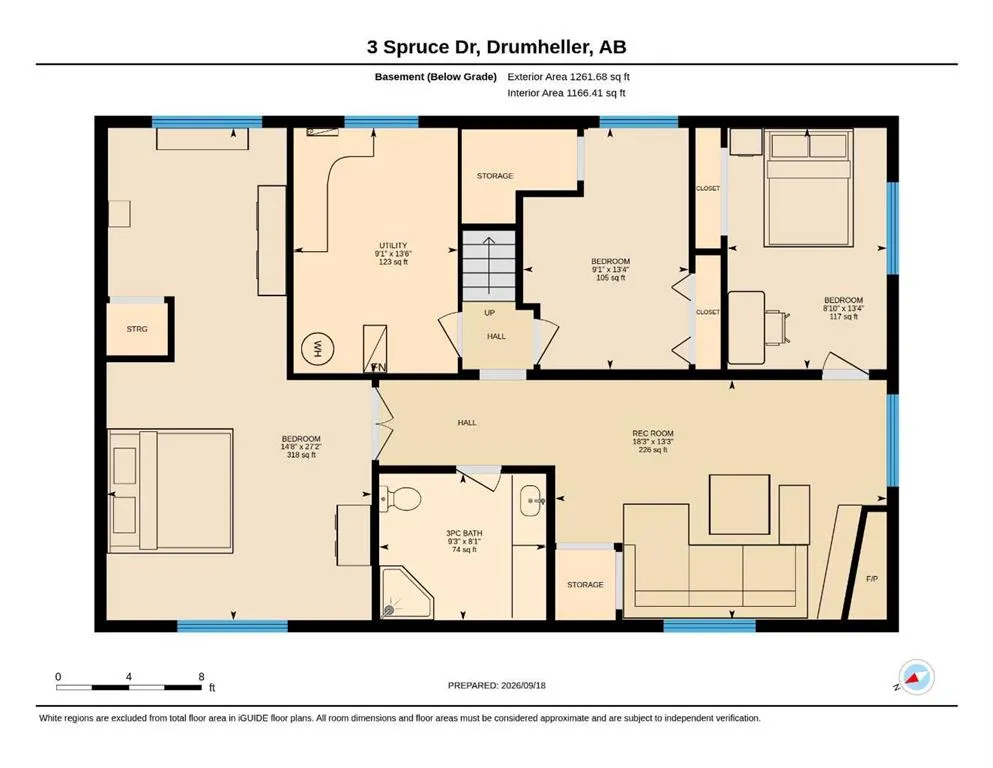
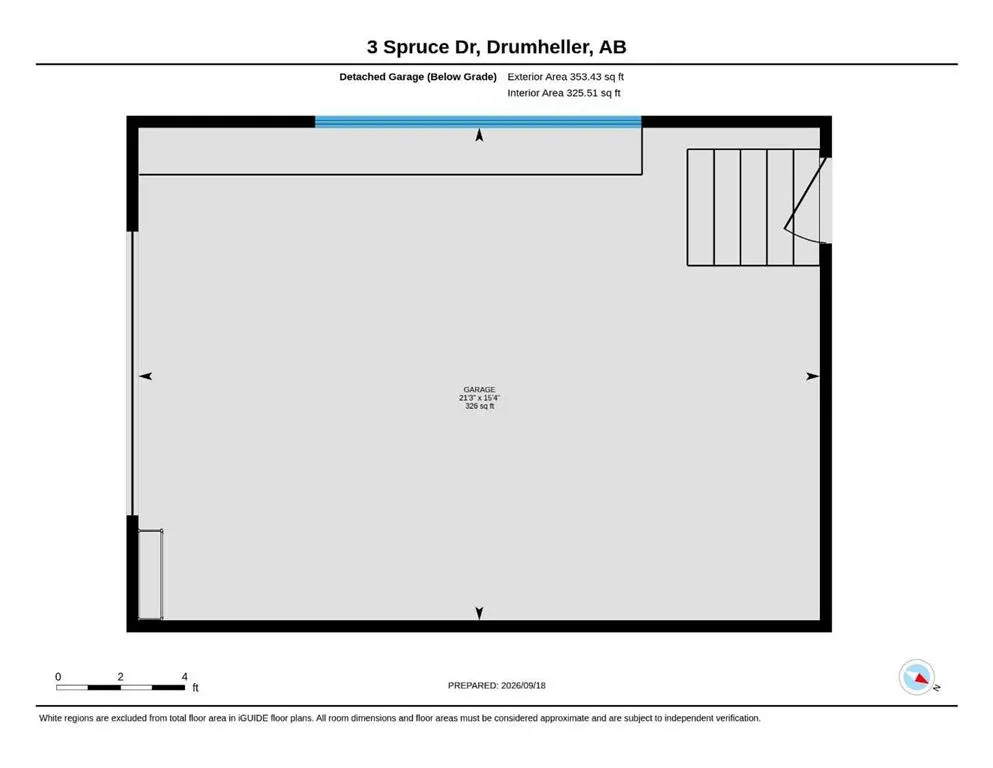
Welcome to this beautifully renovated and wonderfully maintained 5-bedroom, 2-bathroom home in the Greentree community. Filled with natural light and thoughtfully updated throughout, this home combines character, comfort, and functionality in a fantastic location close to the K–6 school, walking and biking paths, and all that Drumheller has to offer. Step inside and you'll immediately notice the abundance of natural light, new paint, beautiful architectural details, and brand-new hand-scraped hardwood flooring that adds warmth and character throughout the main living areas. The spacious layout offers two generously sized bedrooms upstairs and three bedrooms downstairs, providing plenty of room for a growing family, guests, or a home office. The large primary bedroom is a wonderful retreat, accessed through elegant French doors and offering plenty of space to relax. Both bathrooms have been beautifully updated with new flooring, vanities, and showers. The upstairs bathroom also features a relaxing soaker tub. The home is designed for year-round comfort with two gas fireplaces, perfect for cozy evenings, and two independently operated furnaces serving the upper and lower levels. Both furnaces have recently been serviced. Central air conditioning, keeps the home comfortable during the warmer months. One of the highlights of this property is the partially covered deck, where you can relax, entertain, and enjoy beautiful views of the Drumheller Valley. The private outdoor space provides a great place to take in the scenery and enjoy the surrounding area. The property also offers excellent parking and storage with two garages—a heated attached garage plus a single detached garage accessible from the back lane. Additional updates include shingles (2015), hot water tank (2021), windows (2003), and central air conditioning (2021). This is a home that truly needs to be seen to be appreciated. With its extensive renovations, generous living space, beautiful natural light, and valley views, it offers an exceptional combination of comfort and convenience.
| Price History | |
|---|---|
| 9/20/2026 | Listed $394,500 |
General Features
| Heating | Forced Air,Natural Gas |
|---|---|
| Cooling | Central Air |
| Roof | Asphalt Shingle |
| Appliances | Dishwasher,Dryer,Garage Control(s),Microwave,Refrigerator,Stove(s),Washer,Window Coverings |
| Zoning | ND |
| Number of Garage Spaces | 2 |
| Restrictions | None Known |
| Year Built | 1969 |
| Architectural Style | Bi-Level |
| Community Features | Park,Playground,Schools Nearby,Sidewalks,Street Lights,Walking/Bike Paths |
| Levels | Bi-Level |
| Property Subtype | Detached |
| Transaction Type | For Sale |
| County | Drumheller |
| Property Type | Residential |
| Subdivision Name | Greentree |
| Parking Total | 4 |
| Construction Materials | Vinyl Siding,Wood Frame |
| Full Baths | 2 |
| Status | Active |
| City | Drumheller |
| Basement Development | Finished |
| Structure Type | House |
| Virtual Tour URL Branded | https://youriguide.com/3_spruce_dr_drumheller_ab/ |
| Standard Status | Active |
| Condo Type | Not a Condo |
| Suite | No |
Interior Features
| Interior Features | Beamed Ceilings,Ceiling Fan(s),Double Vanity,French Door,High Ceilings,No Animal Home,No Smoking Home |
|---|---|
| Basement | Full |
| Flooring | Hardwood,Tile |
| Fireplace Features | Gas |
| Fireplaces Total | 2 |
| Basement Features | None |
| Bedrooms Above Grade | 2 |
| Rooms Above Grade | 6 |
| Total Bedrooms | 5 |
| Below Grade Finished Area Unit Type | SquareFeet |
| Total Baths | 2 |
| Laundry Features | Main Level |
| Main Level Areas | SquareFeet |
Exterior Features
| Exterior Features | None |
|---|---|
| Lot Features | Back Lane,Back Yard,Landscaped |
| Fencing | Fenced |
| Inclusions | TV Wall Mount in Basement |
| Parking Features | Single Garage Attached,Single Garage Detached |
| Frontage Length | 0.00M 0`0 |
| Foundation | Poured Concrete |
| Lot Size Acres | 0.15 |
| Garage Y/N | Yes |
| Lot Size Square Feet | 6610 |
| Frontage Ft | 0.00 |
| Patio And Porch Features | Deck,Porch |
Amenities
- Foreclosure
- Views
- Short Sale
- New Construction
- Adult 55+
- Lease To Own
- No Strata Fees
- Furnished
- Primary On Main
- Air Conditioning
- Seller Finance
- Green
- Fixer Upper
- Horse
- Golf
- Fireplace
- Deck
- Garage
- Basement
- Pool
Property vs Single Family Average in T0J 0Y7
Price
Year Built
Visits
 Data is supplied by Pillar 9™ MLS® System. Pillar 9™ is the owner of the copyright in its MLS® System. Data is deemed reliable but is not guaranteed accurate by Pillar 9™. The trademarks MLS®, Multiple Listing Service® and the associated logos are owned by The Canadian Real Estate Association (CREA) and identify the quality of services provided by real estate professionals who are members of CREA. Used under license.
 Data is supplied by Pillar 9™ MLS® System. Pillar 9™ is the owner of the copyright in its MLS® System. Data is deemed reliable but is not guaranteed accurate by Pillar 9™. The trademarks MLS®, Multiple Listing Service® and the associated logos are owned by The Canadian Real Estate Association (CREA) and identify the quality of services provided by real estate professionals who are members of CREA. Used under license.