











Address
75 Sunset Crescent Sw, Medicine Hat, AB
Price
$ 410,000
Property Attributes
- ID#A2347182
- TypeSingle Family
- Listing Status Active
- CityMedicine Hat
- NeighbourhoodSW Southridge
- Postal CodeT1B 4T7
- StyleBungalow
- Year Built2004
- Price$ 410,000
- Bedrooms3
- Full Bathrooms2
- Half Bathrooms0
- Sqr Footage950
- Lot Size0.091827 Acres
Data Source:
Pillar 9 Technologies
Property Description
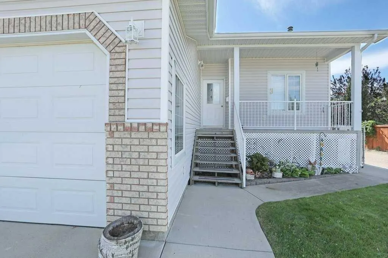
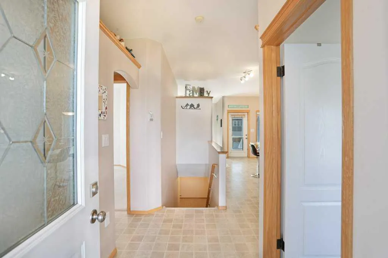
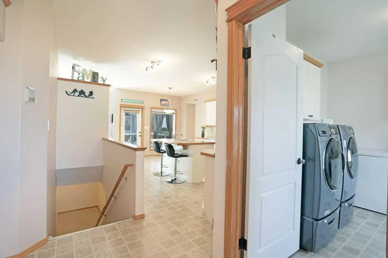
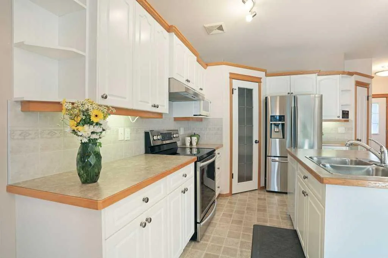
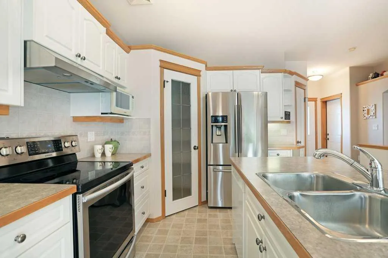
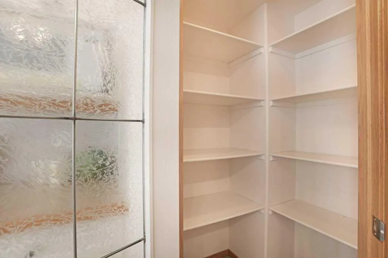
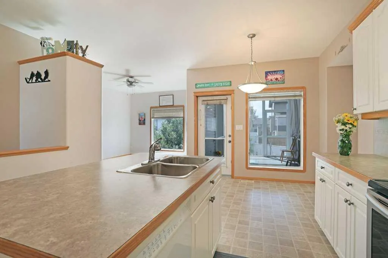
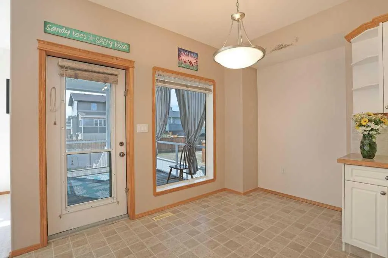
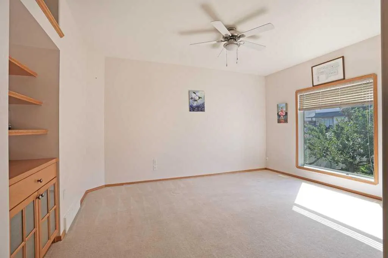
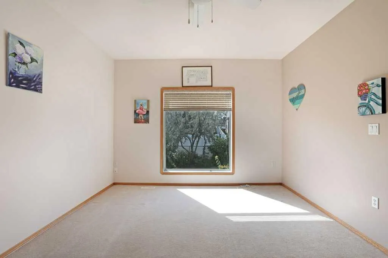
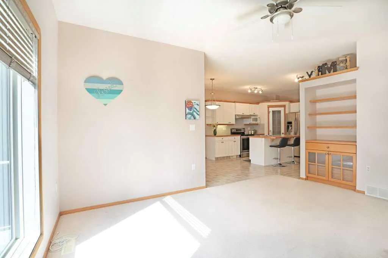
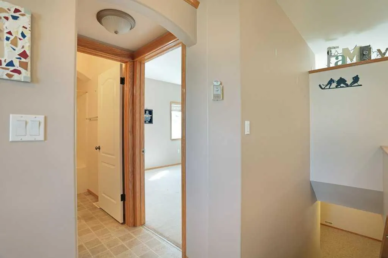
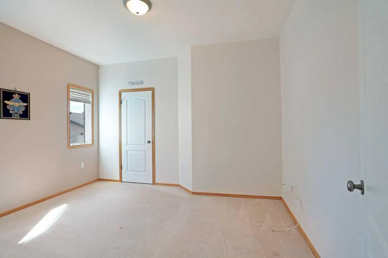
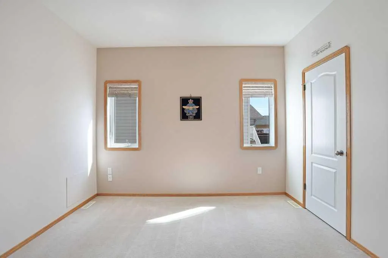
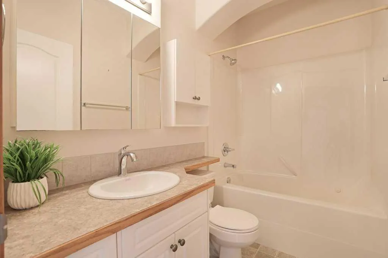
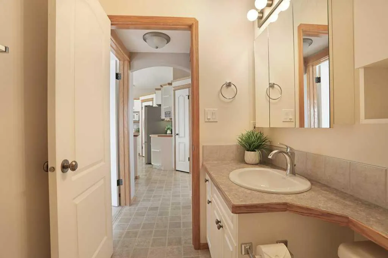
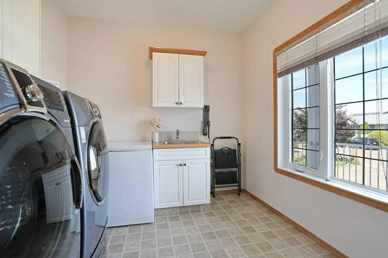
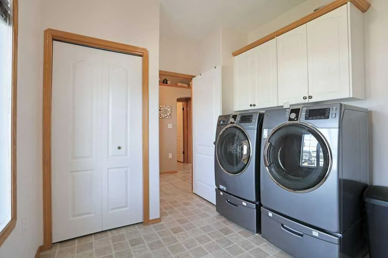
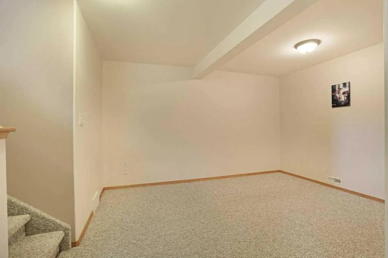
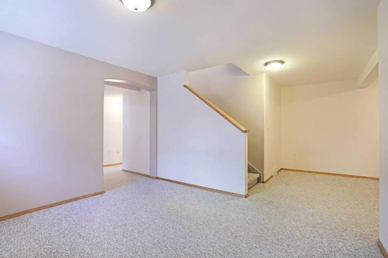
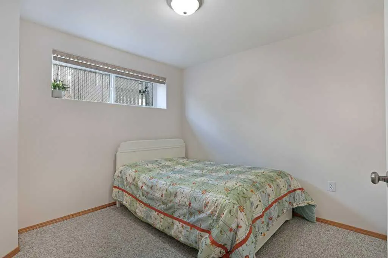
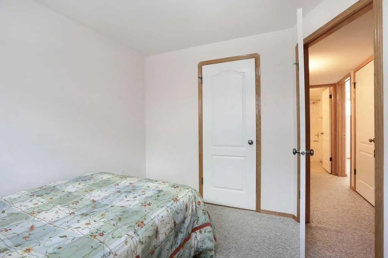
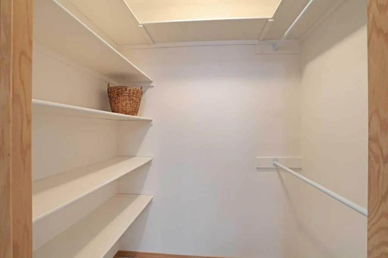
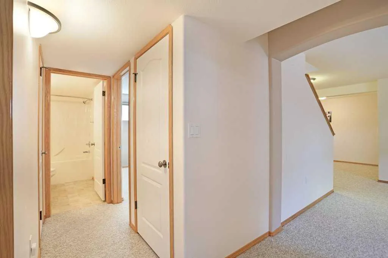
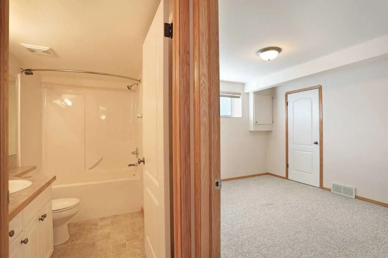
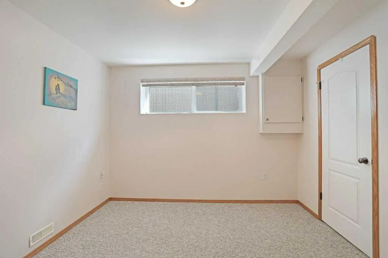
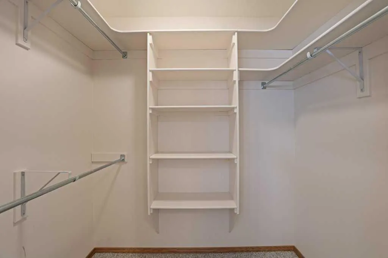
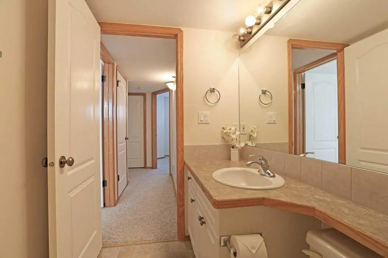
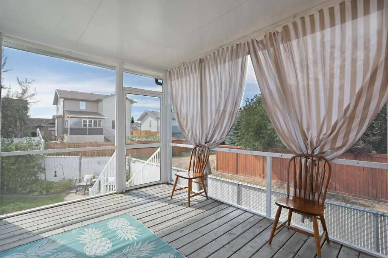
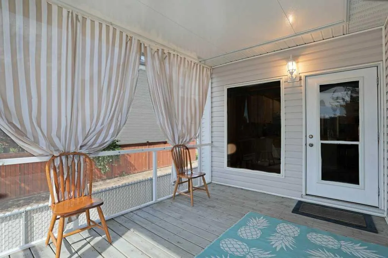
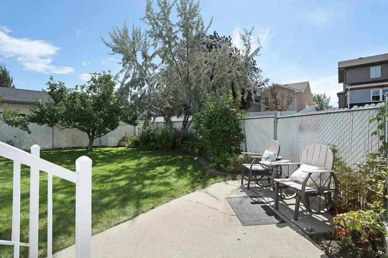
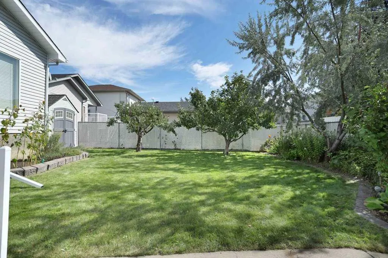
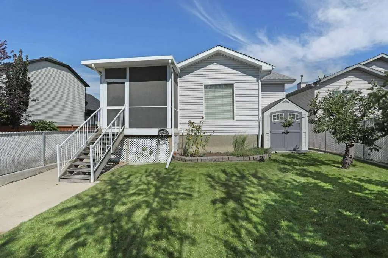
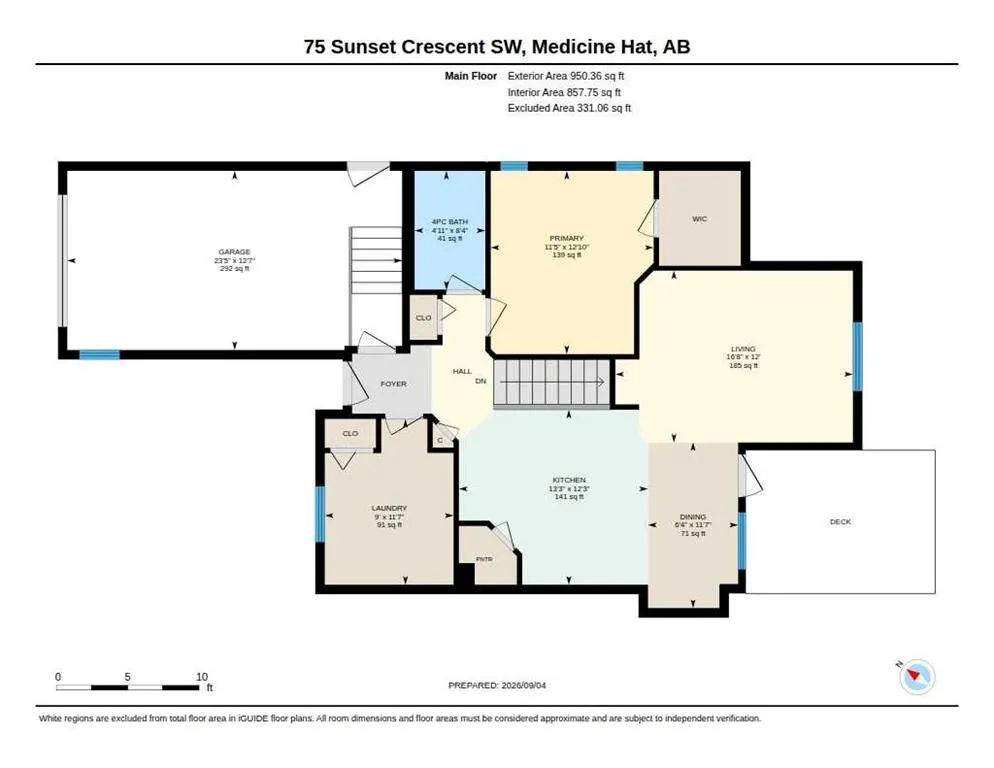
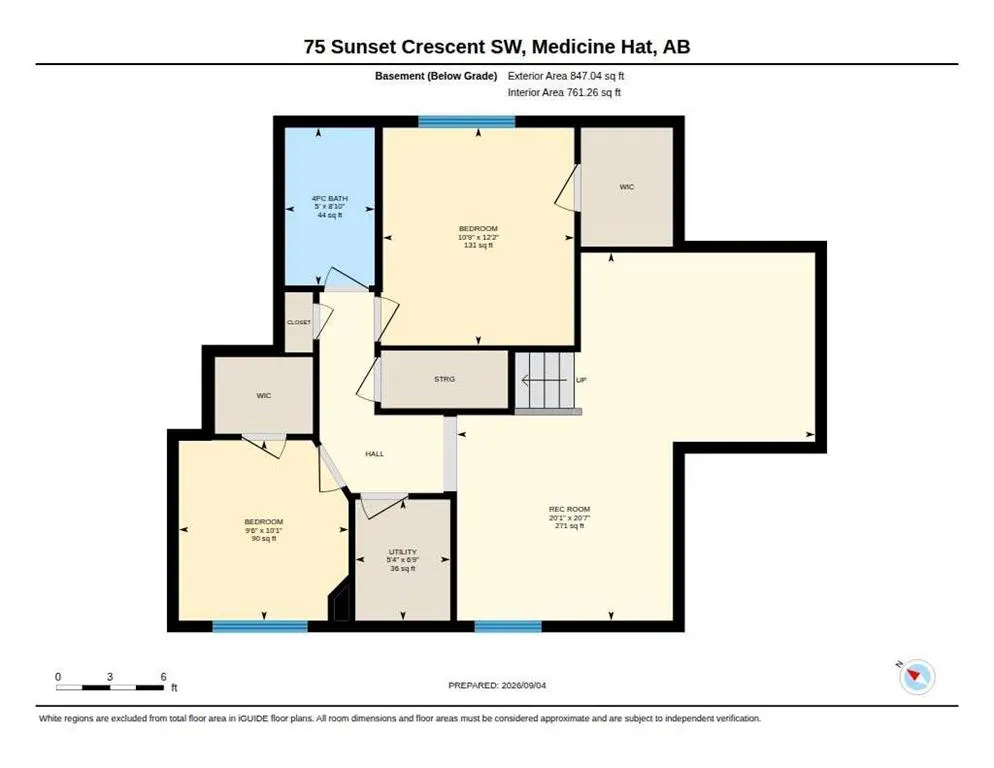
Bright, cheerful and well cared for Bungalow in a great location! This charming custom-built home is nestled in a quiet and welcoming community, close to walking paths. The main floor offers a pleasing open concept, convenient laundry (with laundry sink and cupboards), large primary bedroom with walk in closet, living room, 4-piece bathroom and a fantastic kitchen with walk in pantry and island. The lower level offers 2 additional bedrooms, 4-piece bathroom and a generous family room. The outdoor space is worth seeing, a private fenced yard, screened sun deck, nice landscaping and underground sprinklers to make life easier! Come take a look, you won’t be disappointed! Call your Real Estate professional to book a showing.
| Price History | |
|---|---|
| 9/23/2026 | Listed $410,000 |
General Features
| Heating | Forced Air |
|---|---|
| Cooling | Central Air |
| Roof | Asphalt Shingle |
| Appliances | Dishwasher,Dryer,Electric Stove,Refrigerator,Washer |
| Zoning | R-LD |
| Number of Garage Spaces | 1 |
| Restrictions | None Known |
| Year Built | 2004 |
| Architectural Style | Bungalow |
| Community Features | Park |
| Levels | One |
| Property Subtype | Detached |
| Transaction Type | For Sale |
| County | Medicine Hat |
| Property Type | Residential |
| Subdivision Name | SW Southridge |
| Parking Total | 1 |
| Construction Materials | Vinyl Siding |
| Full Baths | 2 |
| Status | Active |
| City | Medicine Hat |
| Basement Development | Finished |
| Structure Type | House |
| Standard Status | Active |
| Condo Type | Not a Condo |
| Suite | No |
Interior Features
| Interior Features | Central Vacuum,No Animal Home,No Smoking Home |
|---|---|
| Basement | Full |
| Flooring | Carpet,Linoleum,Tile |
| Basement Features | None |
| Bedrooms Above Grade | 1 |
| Rooms Above Grade | 4 |
| Total Bedrooms | 3 |
| Below Grade Finished Area Unit Type | SquareFeet |
| Total Baths | 2 |
| Laundry Features | Laundry Room,Main Level |
| Main Level Areas | SquareFeet |
Exterior Features
| Exterior Features | Other |
|---|---|
| Lot Features | Back Lane,Back Yard,Few Trees,Landscaped,Lawn,Underground Sprinklers |
| Fencing | Fenced |
| Inclusions | Fridge,Stove,Dishwasher,Washer,Dryer |
| Parking Features | Single Garage Attached |
| Frontage Length | 12.19M 40`0 |
| Foundation | Poured Concrete |
| Lot Size Acres | 0.09 |
| Garage Y/N | Yes |
| Lot Size Square Feet | 4000 |
| Frontage Ft | 40.00 |
| Patio And Porch Features | Deck,Front Porch,Screened |
Amenities
- Foreclosure
- Views
- Short Sale
- New Construction
- Adult 55+
- Lease To Own
- No Strata Fees
- Furnished
- Primary On Main
- Air Conditioning
- Seller Finance
- Green
- Fixer Upper
- Horse
- Golf
- Fireplace
- Deck
- Garage
- Basement
- Pool
Property vs Single Family Average in T1B 4T7
Price
Year Built
 Data is supplied by Pillar 9™ MLS® System. Pillar 9™ is the owner of the copyright in its MLS® System. Data is deemed reliable but is not guaranteed accurate by Pillar 9™. The trademarks MLS®, Multiple Listing Service® and the associated logos are owned by The Canadian Real Estate Association (CREA) and identify the quality of services provided by real estate professionals who are members of CREA. Used under license.
 Data is supplied by Pillar 9™ MLS® System. Pillar 9™ is the owner of the copyright in its MLS® System. Data is deemed reliable but is not guaranteed accurate by Pillar 9™. The trademarks MLS®, Multiple Listing Service® and the associated logos are owned by The Canadian Real Estate Association (CREA) and identify the quality of services provided by real estate professionals who are members of CREA. Used under license.