

Price Reduction




Address
125 14 Street Nw, Drumheller, AB
Price
$ 575,000
Property Attributes
- ID#A2280185
- TypeSingle Family
- Listing Status Active
- CityDrumheller
- NeighbourhoodMidland
- Postal CodeT0J 0Y1
- Style2 Storey
- Year Built1986
- Price$ 575,000
- Bedrooms4
- Full Bathrooms3
- Half Bathrooms1
- Sqr Footage2555
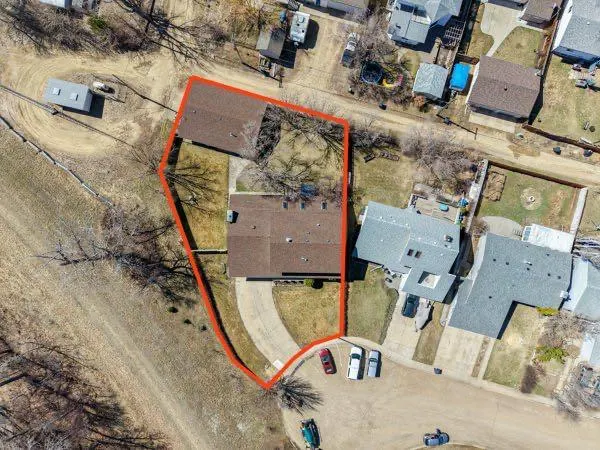
- Lot Size0.31949 Acres
Data Source:
Pillar 9 Technologies
Property Description
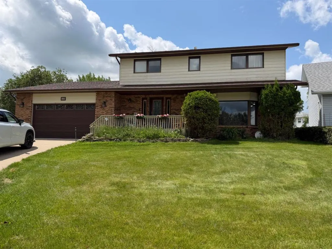
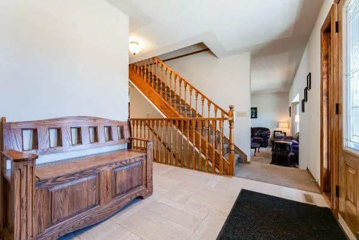
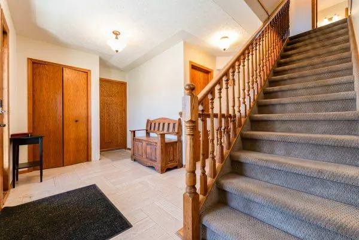
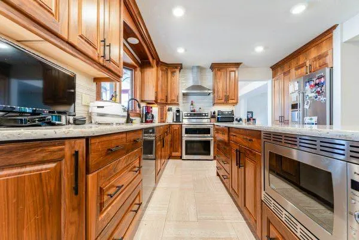
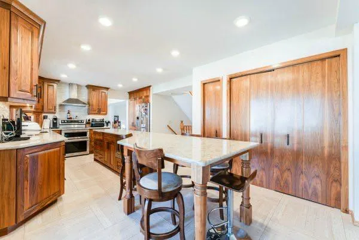
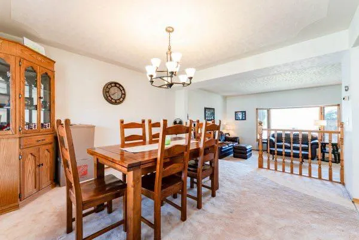
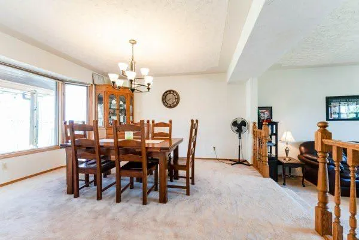
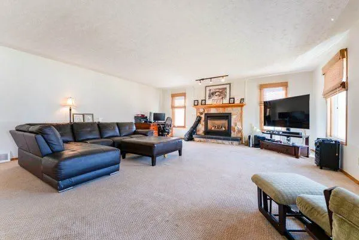
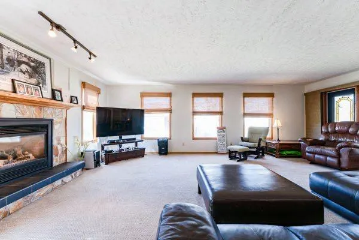
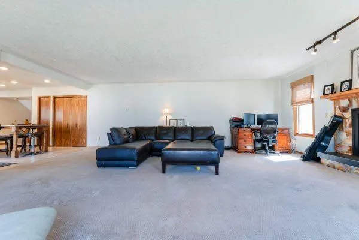
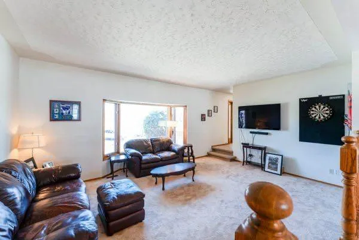
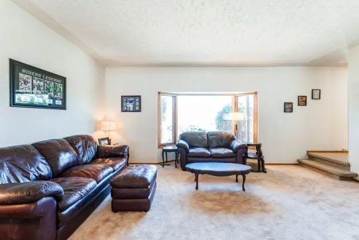
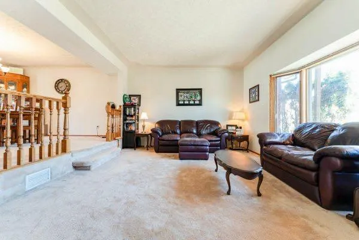
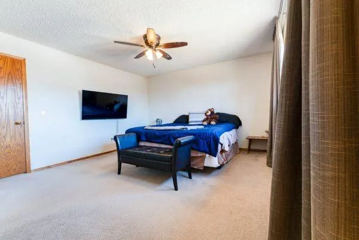
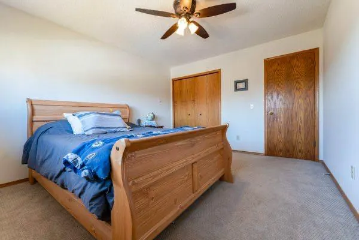
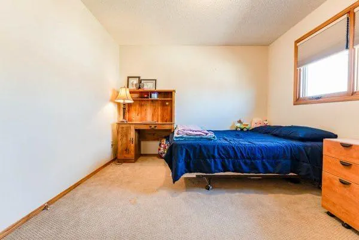
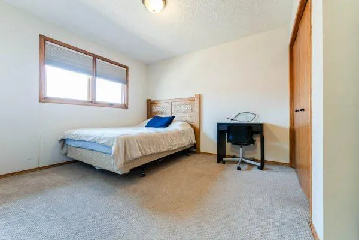
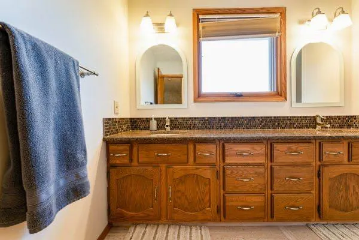
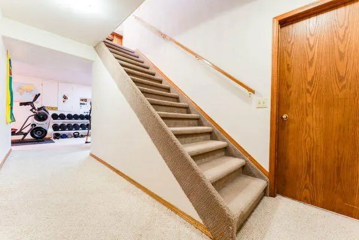
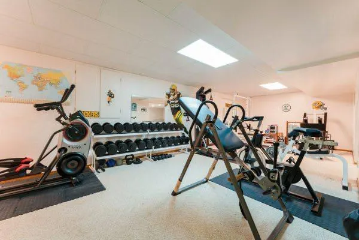
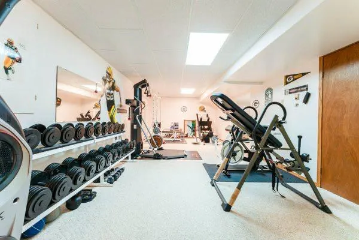
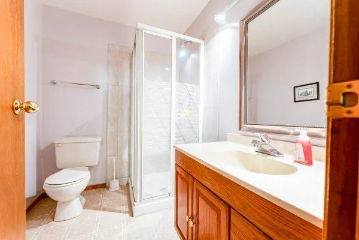
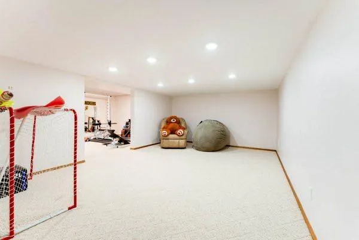
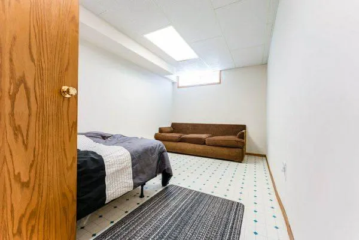
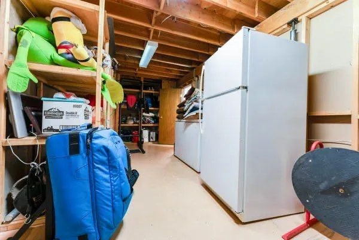
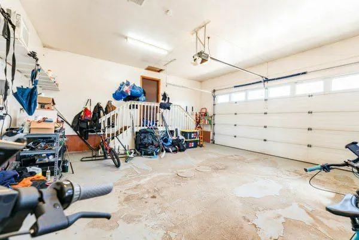
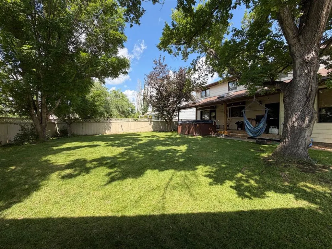
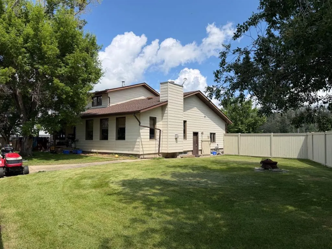
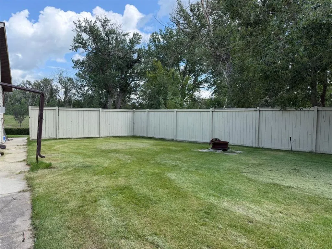
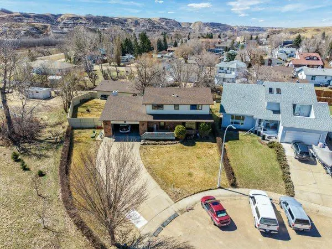
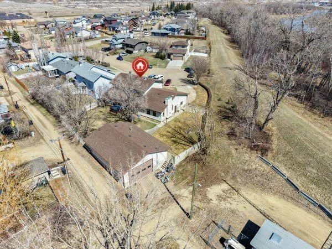
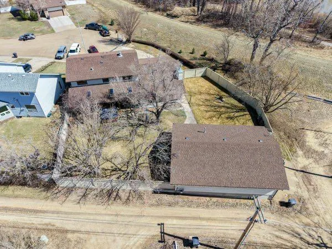
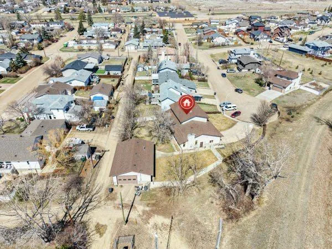
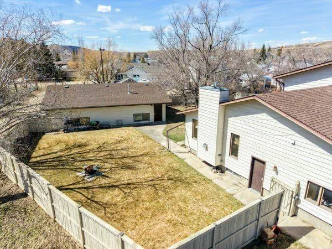
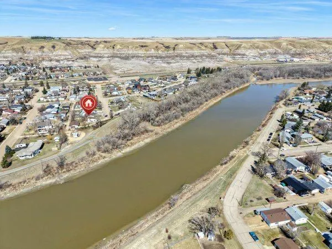
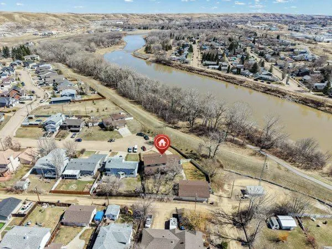
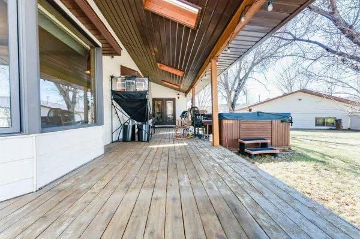
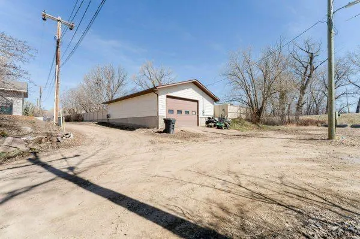
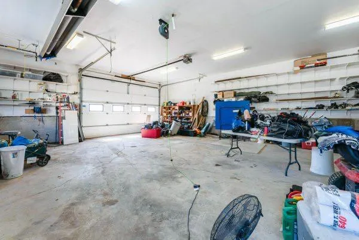
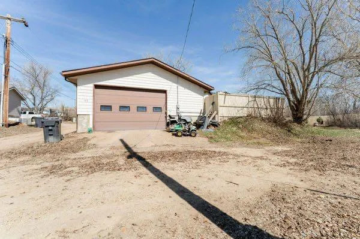
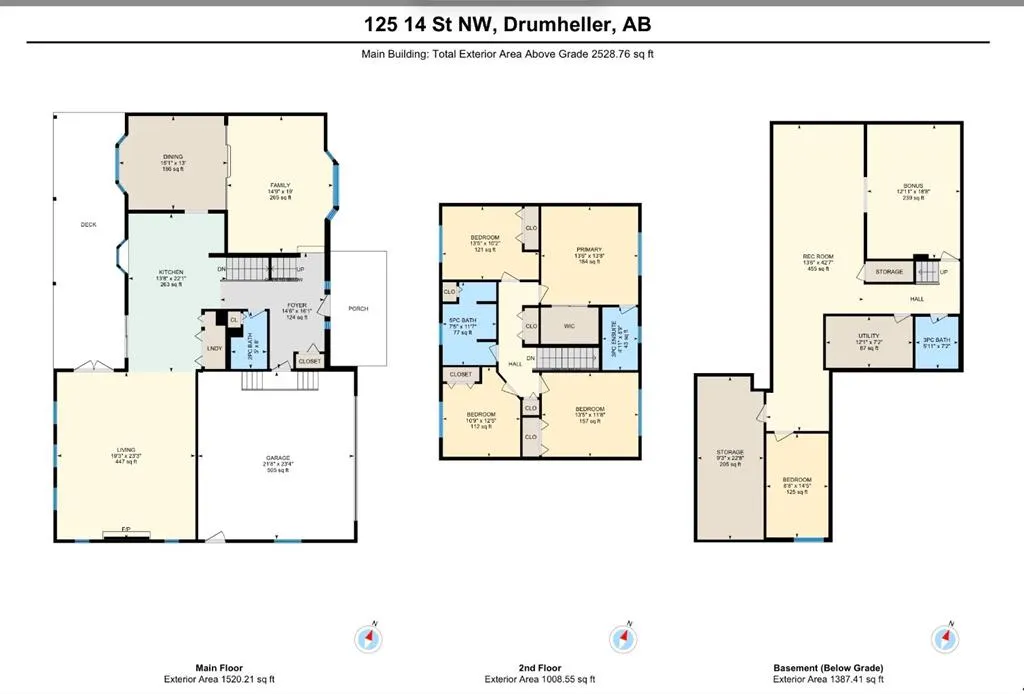
Welcome to this exceptional family home tucked away on a quiet dead end cul-de-sac in the desirable Midland. Backing onto the walking paths and just steps from the river, this location offers the perfect balance of privacy, recreation, and convenience. Designed with families in mind, this spacious two storey home features four generously sized bedrooms on the upper level, creating the ideal layout for growing families. The main floor offers room for everyone with two separate living areas, a formal dining room for entertaining, and a chef inspired kitchen that’s ready for everything from busy weekday breakfasts to holiday gatherings. Whether you’re hosting family celebrations, working from home, or simply looking for room to spread out, you’ll appreciate the thoughtful layout and abundance of living space throughout. Outside, the double attached garage is complemented by a large detached shop, providing endless possibilities for hobbyists, mechanics, woodworking, storage, or all your recreational toys. If you’ve been searching for a home that offers space, functionality, and one of Midland’s most sought-after locations, this property is one you won’t want to miss.
| Price History | |
|---|---|
| 7/1/2026 | Listed $595,000 |
| 8/28/2026 | 3$580,000 |
| 9/10/2026 | 1$575,000 |
General Features
| Heating | Boiler,Natural Gas |
|---|---|
| Cooling | Central Air |
| Roof | Asphalt Shingle |
| Appliances | Dishwasher,Gas Stove,Microwave,Refrigerator,Washer/Dryer |
| Zoning | ND |
| Number of Garage Spaces | 5 |
| Restrictions | None Known |
| Year Built | 1986 |
| Architectural Style | 2 Storey |
| Community Features | Schools Nearby |
| Levels | Two |
| Property Subtype | Detached |
| Transaction Type | For Sale |
| County | Drumheller |
| Property Type | Residential |
| Subdivision Name | Midland |
| Parking Total | 8 |
| Construction Materials | Wood Frame |
| Full Baths | 3 |
| Status | Active |
| City | Drumheller |
| Basement Development | Finished |
| Virtual Tour URL Unbranded | https://unbranded.youriguide.com/zjmqz_125_14_st_nw_drumheller_ab/ |
| Structure Type | House |
| Virtual Tour URL Branded | https://youriguide.com/zjmqz_125_14_st_nw_drumheller_ab/ |
| Standard Status | Active |
| Condo Type | Not a Condo |
| Suite | No |
Interior Features
| Interior Features | Central Vacuum,Closet Organizers,No Smoking Home |
|---|---|
| Basement | Full |
| Flooring | Carpet,Ceramic Tile |
| Fireplace Features | Family Room,Gas,Mantle,Stone |
| Fireplaces Total | 1 |
| Basement Features | None |
| Half Baths | 1 |
| Bedrooms Above Grade | 4 |
| Rooms Above Grade | 4 |
| Ensuite | Yes |
| Total Bedrooms | 4 |
| Below Grade Finished Area Unit Type | SquareFeet |
| Total Baths | 4 |
| Laundry Features | Main Level |
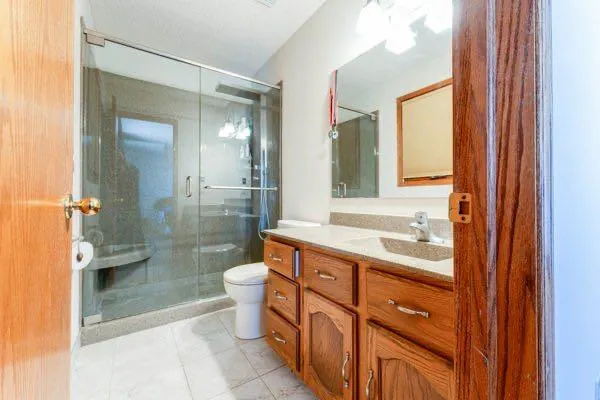
| Four Piece Ensuite Bath | 1 |
| Main Level Areas | SquareFeet |
Exterior Features
| Exterior Features | Private Yard |
|---|---|
| Lot Features | Back Lane,Back Yard,City Lot,Cul-De-Sac |
| Fencing | Fenced |
| Inclusions | Possibly |
| Outbuildings | Shop |
| Parking Features | Double Garage Attached,Heated Garage,Parking Pad,Quad or More Detached |
| Frontage Length | 28.04M 92`0 |
| Foundation | Poured Concrete |
| Lot Size Acres | 0.32 |
| Garage Y/N | Yes |
| Lot Size Square Feet | 13917 |
| Frontage Ft | 92.00 |
| Patio And Porch Features | Deck |
Amenities
- Foreclosure
- Views
- Short Sale
- New Construction
- Adult 55+
- Lease To Own
- No Strata Fees
- Furnished
- Primary On Main
- Air Conditioning
- Seller Finance
- Green
- Fixer Upper
- Horse
- Golf
- Fireplace
- Deck
- Garage
- Basement
- Pool
Property vs Single Family Average in T0J 0Y1
Price
Year Built
Visits
In The Neighbourhood
Just Listed
Drumheller
$ 420,000
- Type
- Single Family
- Size
- 1,551 SqFt
- Rooms
- 5 Beds + 2.5 Baths
Royal LePage Wildrose Real Estate
Reduced
Drumheller
$ 355,000
- Type
- Single Family
- Size
- 1,092 SqFt
- Rooms
- 5 Beds + 1.5 Baths
Royal LePage Wildrose Real Estate
 Data is supplied by Pillar 9™ MLS® System. Pillar 9™ is the owner of the copyright in its MLS® System. Data is deemed reliable but is not guaranteed accurate by Pillar 9™. The trademarks MLS®, Multiple Listing Service® and the associated logos are owned by The Canadian Real Estate Association (CREA) and identify the quality of services provided by real estate professionals who are members of CREA. Used under license.
 Data is supplied by Pillar 9™ MLS® System. Pillar 9™ is the owner of the copyright in its MLS® System. Data is deemed reliable but is not guaranteed accurate by Pillar 9™. The trademarks MLS®, Multiple Listing Service® and the associated logos are owned by The Canadian Real Estate Association (CREA) and identify the quality of services provided by real estate professionals who are members of CREA. Used under license.