




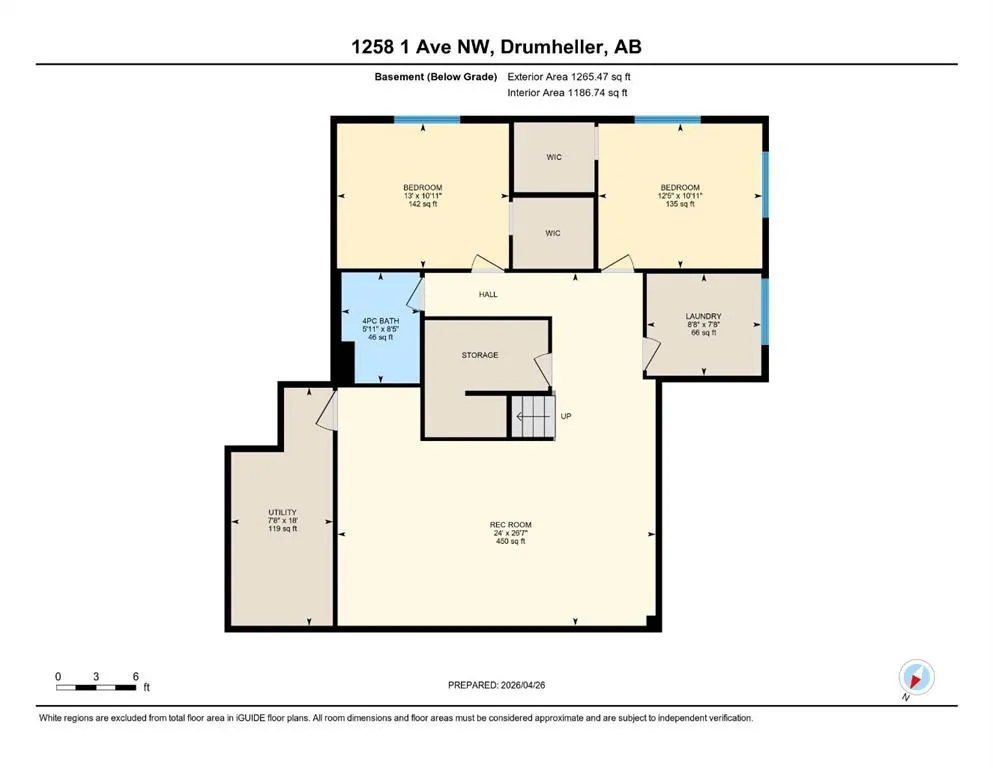
Address
1258 1 Avenue Nw, Drumheller, AB
Price
$ 519,900
Property Attributes
- ID#A2305490
- TypeSingle Family
- Listing Status Active
- CityDrumheller
- NeighbourhoodMidland
- Postal CodeT0J 0Y1
- Style2 Storey
- Year Built2006
- Price$ 519,900
- Bedrooms5
- Full Bathrooms3
- Half Bathrooms0
- Sqr Footage1676
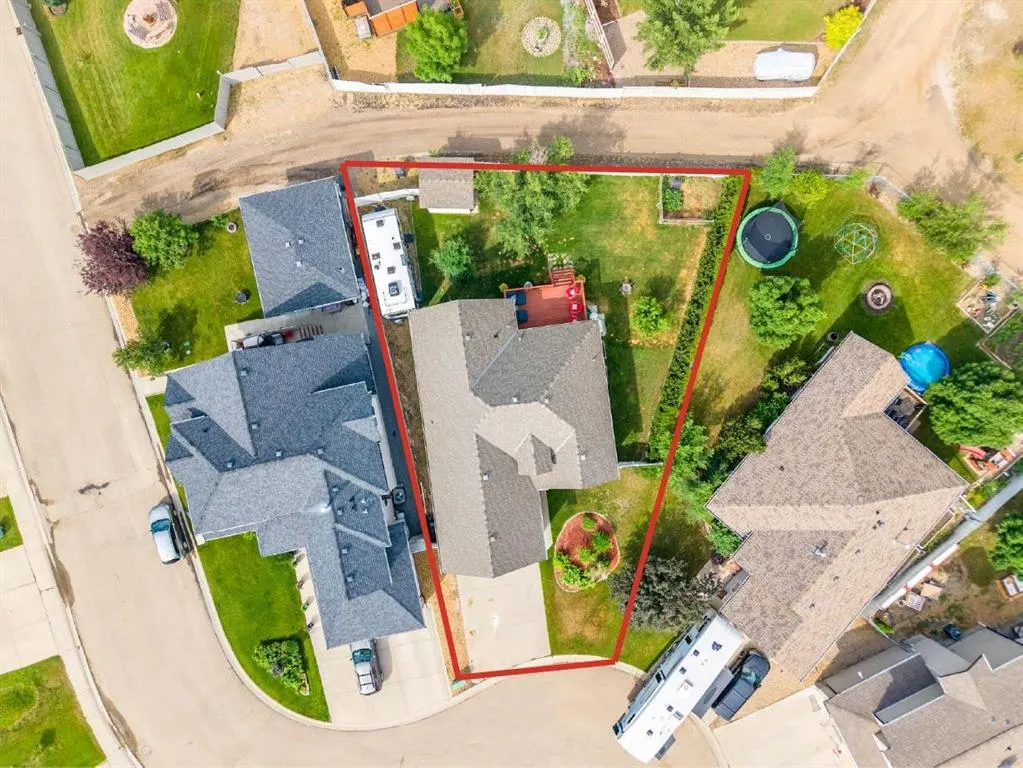
- Lot Size0.185331 Acres
Data Source:
Pillar 9 Technologies
Property Description
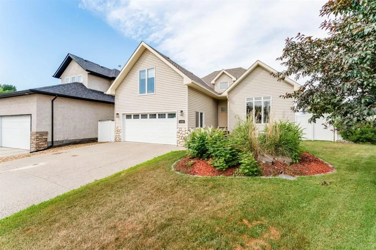
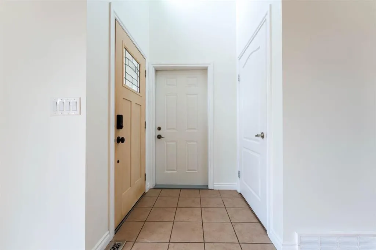
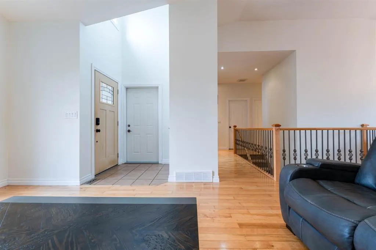
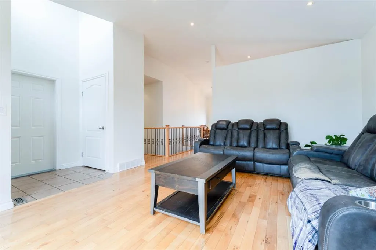
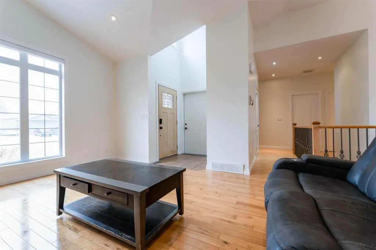
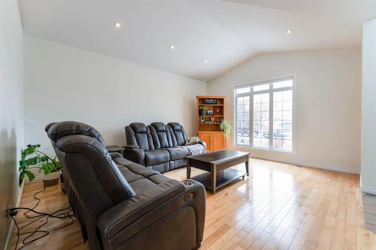
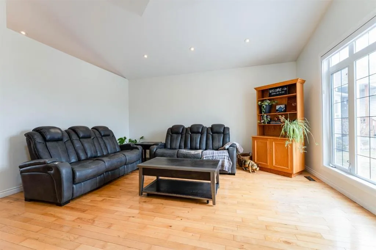
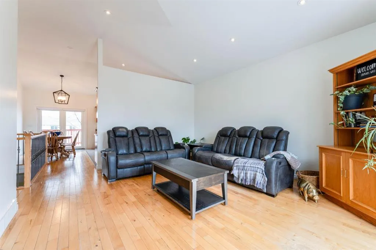
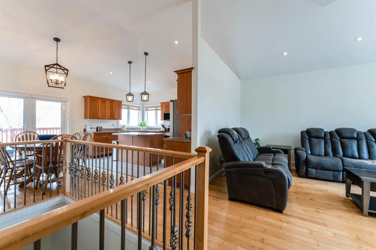
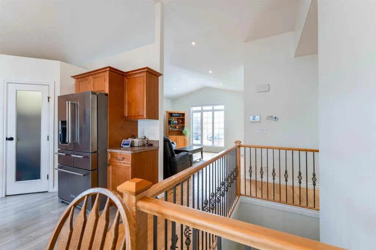
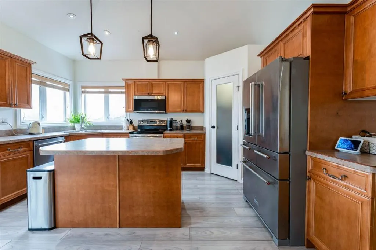
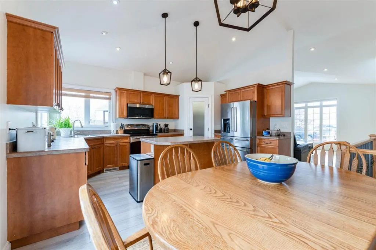
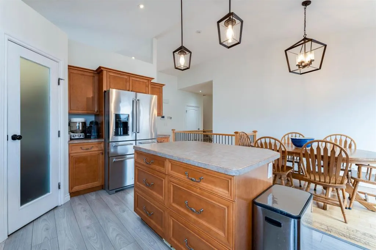
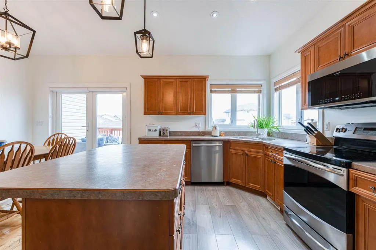
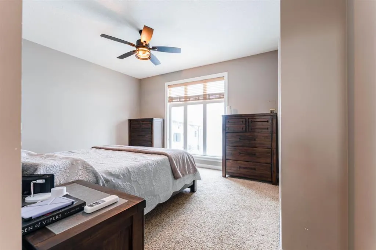
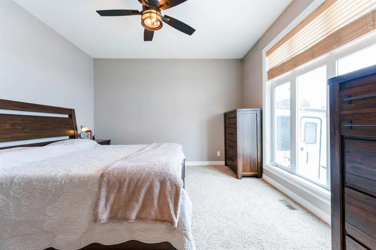
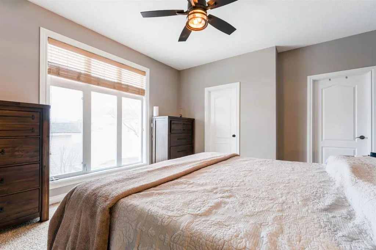
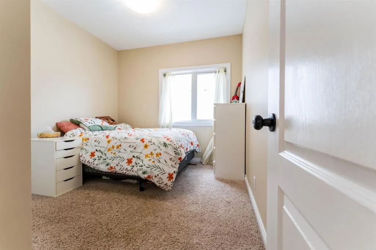
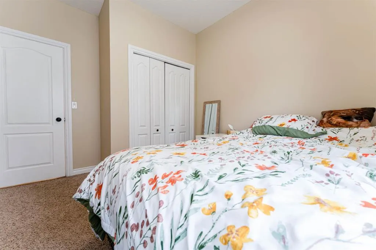
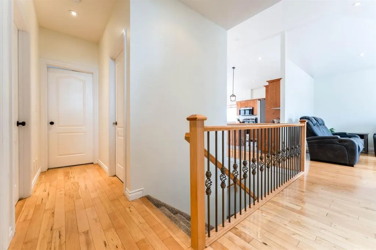
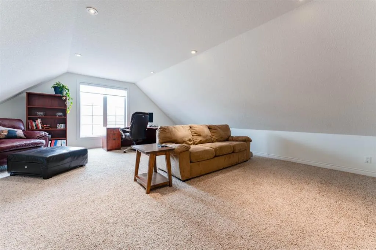
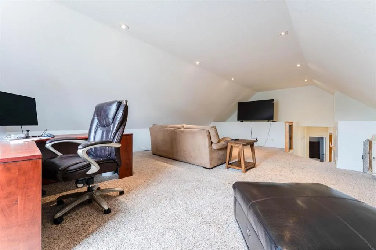
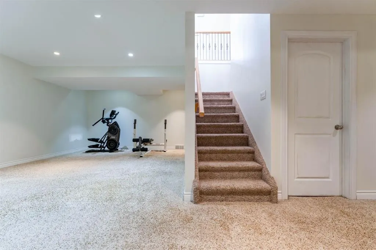
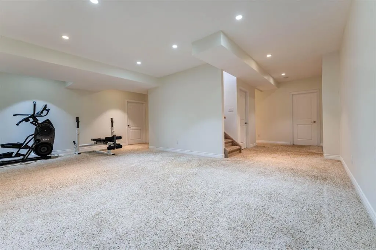
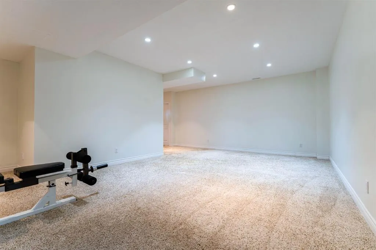
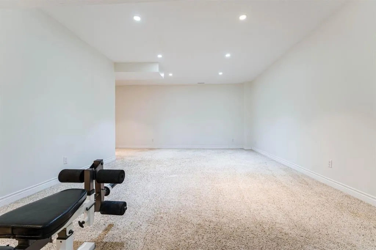
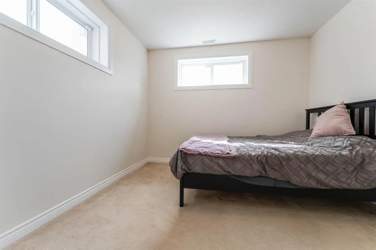
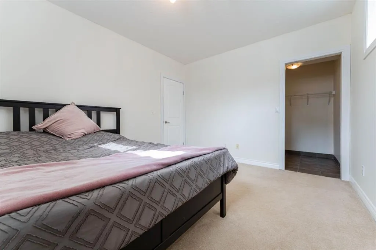
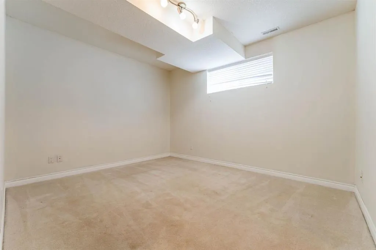
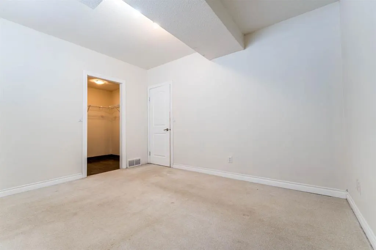
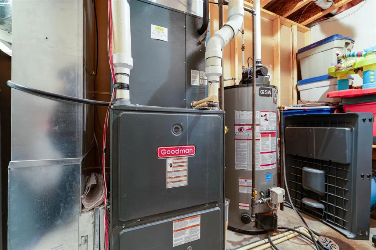
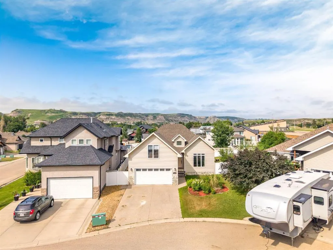
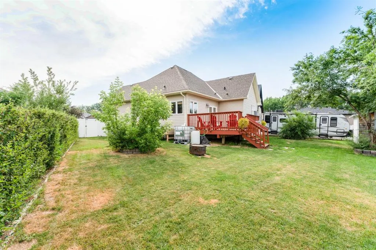
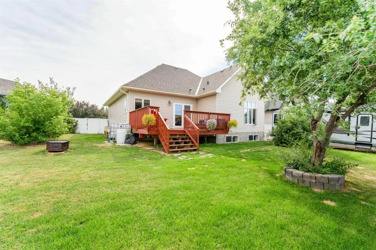
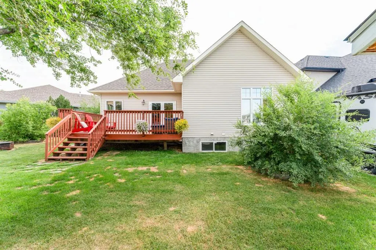
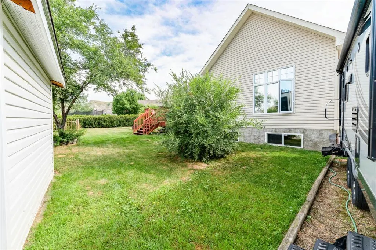
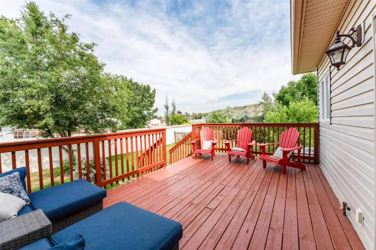
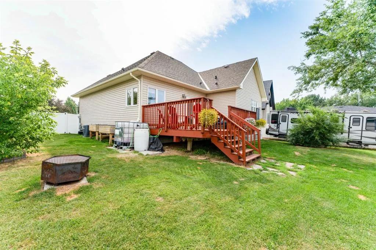
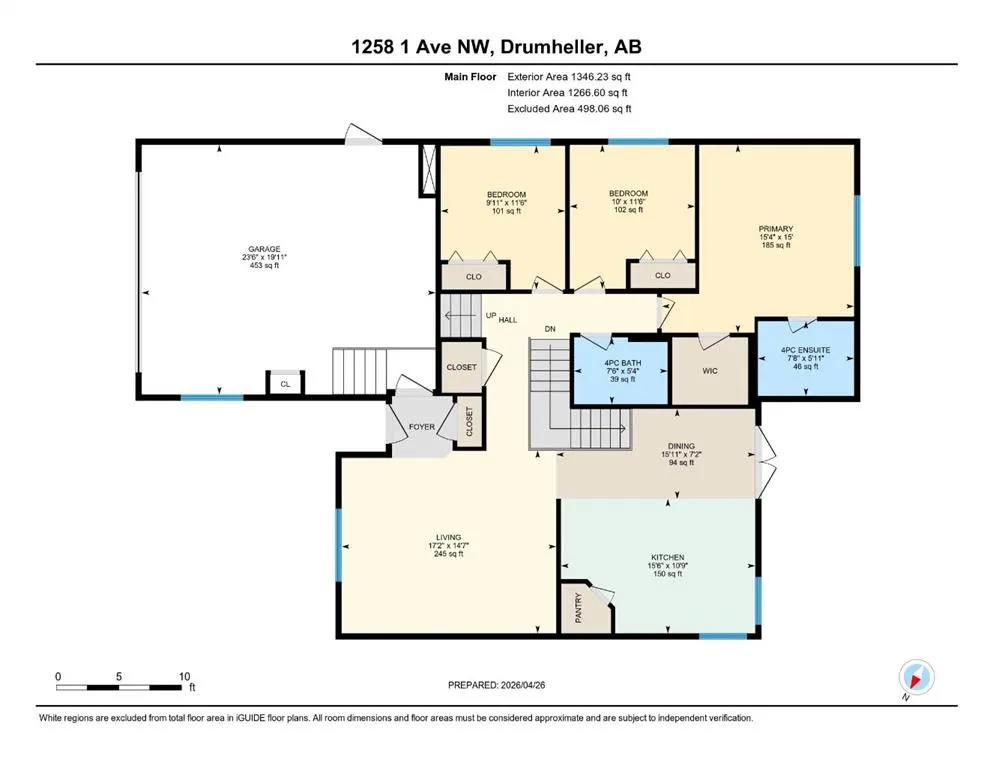
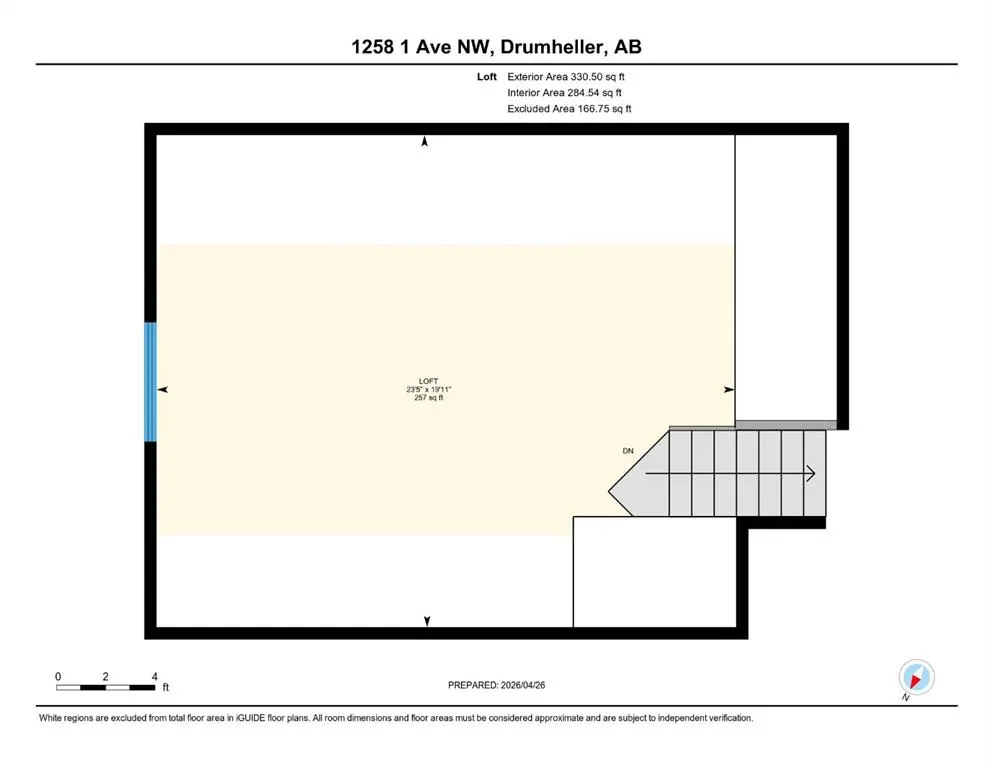
Your new home awaits in Marshall Estates! This family friendly home is nestled in a quiet cul-de-sac close to schools, parks, and paths. The backyard is huge and new sod is on order so it'll be lush and green for you this summer! The vinyl fence is maintenance free, the garden boxes will stay and there is even room for your RV to park. Enjoy the tall ceilings, light from the huge windows, and the functional floorpan. The kitchen is well equipped with plenty of cabinets, counters, and a corner pantry. There are three living/entertaining rooms- the main floor great room, the downstairs family room, and the massive loft/bonus room over the garage. This home is ready to go- you just have to unpack. Come see the value for yourself.
| Price History | |
|---|---|
| 4/28/2026 | Listed $524,900 |
| 6/5/2026 | 1$519,900 |
General Features
| Heating | Forced Air |
|---|---|
| Cooling | Central Air |
| Roof | Asphalt Shingle |
| Appliances | Dishwasher,Electric Stove,Refrigerator,Washer/Dryer |
| Zoning | ND |
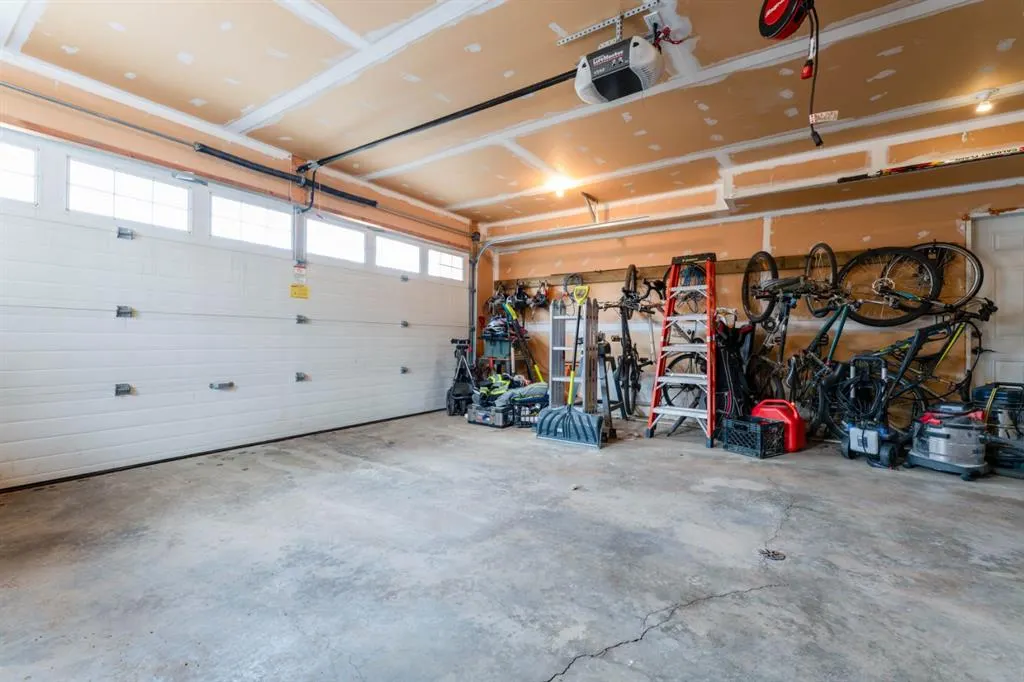
| Number of Garage Spaces | 2 |
| Restrictions | None Known |
| Year Built | 2006 |
| Architectural Style | 2 Storey |
| Community Features | Sidewalks,Street Lights |
| Levels | Two |
| Property Subtype | Detached |
| Transaction Type | For Sale |
| County | Drumheller |
| Property Type | Residential |
| Subdivision Name | Midland |
| Parking Total | 2 |
| Construction Materials | ICFs (Insulated Concrete Forms),Wood Frame |
| Full Baths | 3 |
| Status | Active |
| City | Drumheller |
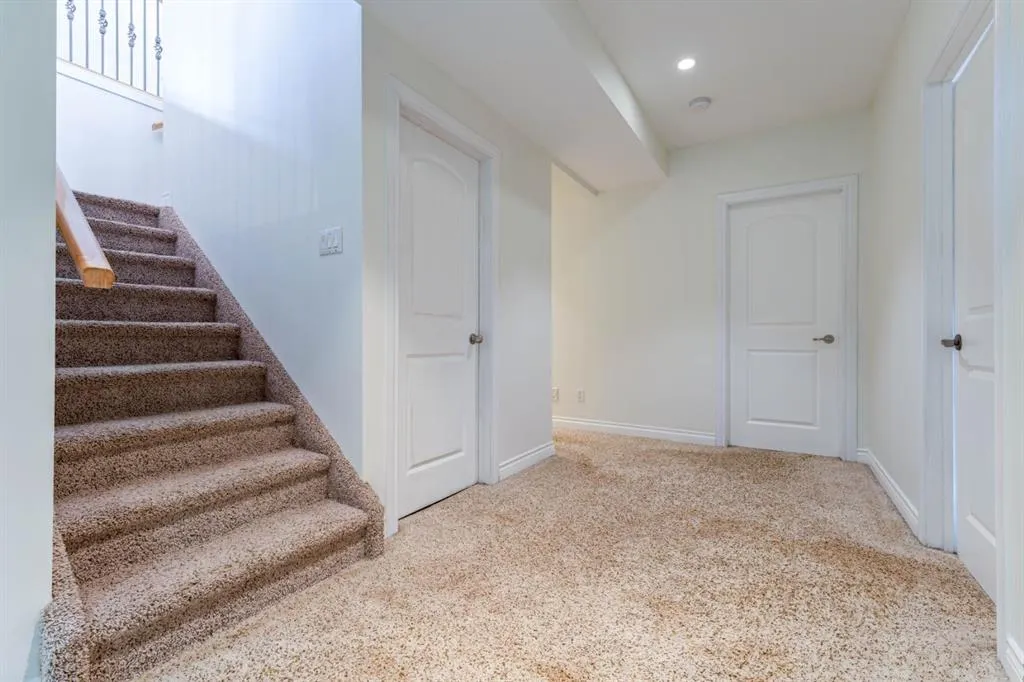
| Basement Development | Finished |
| Virtual Tour URL Unbranded | https://unbranded.youriguide.com/1258_1_ave_nw_drumheller_ab/ |
| Structure Type | House |
| Standard Status | Active |
| Condo Type | Not a Condo |
| Suite | No |
Interior Features
| Interior Features | See Remarks |
|---|---|
| Basement | Full |
| Flooring | Carpet,Hardwood |
| Basement Features | None |
| Bedrooms Above Grade | 3 |
| Rooms Above Grade | 3 |
| Ensuite | Yes |
| Total Bedrooms | 5 |
| Below Grade Finished Area Unit Type | SquareFeet |
| Total Baths | 3 |
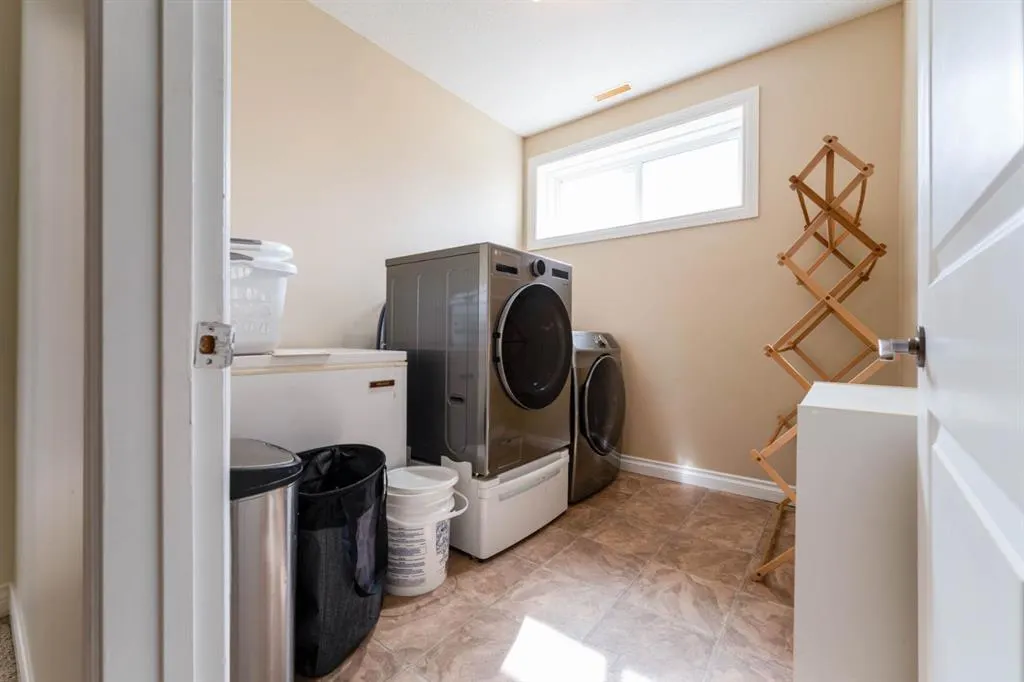
| Laundry Features | In Basement |
| Four Piece Ensuite Bath | 1 |
| Main Level Areas | SquareFeet |
Exterior Features
| Exterior Features | Private Yard |
|---|---|
| Lot Features | Back Lane,Back Yard |
| Fencing | Fenced |
| Inclusions | window coverings,garden boxes |
| Outbuildings | Shed |
| Parking Features | Double Garage Attached |
| Frontage Length | 20.73M 68`0 |
| Foundation | ICF Block |
| Lot Size Acres | 0.19 |
| Garage Y/N | Yes |
| Lot Size Square Feet | 8073 |
| Frontage Ft | 68.00 |
| Patio And Porch Features | Deck |
Amenities
- Foreclosure
- Views
- Short Sale
- New Construction
- Adult 55+
- Lease To Own
- No Strata Fees
- Furnished
- Primary On Main
- Air Conditioning
- Seller Finance
- Green
- Fixer Upper
- Horse
- Golf
- Fireplace
- Deck
- Garage
- Basement
- Pool
Property vs Single Family Average in T0J 0Y1
Price
Year Built
Visits
In The Neighbourhood
Viewed
Drumheller
$ 420,000
- Type
- Single Family
- Size
- 1,551 SqFt
- Rooms
- 5 Beds + 2.5 Baths
Royal LePage Wildrose Real Estate
Reduced
Drumheller
$ 575,000
- Type
- Single Family
- Size
- 2,555 SqFt
- Rooms
- 4 Beds + 3.5 Baths
Century 21 Masters
 Data is supplied by Pillar 9™ MLS® System. Pillar 9™ is the owner of the copyright in its MLS® System. Data is deemed reliable but is not guaranteed accurate by Pillar 9™. The trademarks MLS®, Multiple Listing Service® and the associated logos are owned by The Canadian Real Estate Association (CREA) and identify the quality of services provided by real estate professionals who are members of CREA. Used under license.
 Data is supplied by Pillar 9™ MLS® System. Pillar 9™ is the owner of the copyright in its MLS® System. Data is deemed reliable but is not guaranteed accurate by Pillar 9™. The trademarks MLS®, Multiple Listing Service® and the associated logos are owned by The Canadian Real Estate Association (CREA) and identify the quality of services provided by real estate professionals who are members of CREA. Used under license.