

Views






Address
710 Bankview Close, Drumheller, AB
Price
$ 525,000
Property Attributes
- ID#A2318252
- TypeSingle Family
- Listing Status Active
- CityDrumheller
- NeighbourhoodBankview
- Postal CodeT0J 0Y6
- Style2 Storey
- Year Built1980
- Price$ 525,000
- Bedrooms6
- Full Bathrooms4
- Half Bathrooms0
- Sqr Footage3367
- Lot Size0.233035 Acres
Data Source:
Pillar 9 Technologies
Property Description
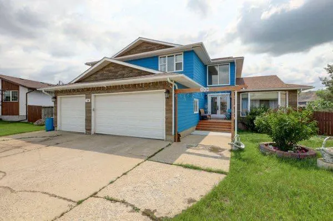
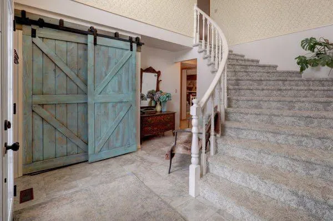
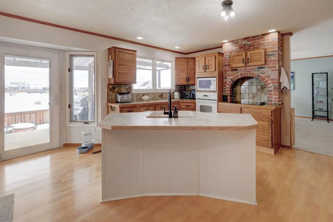
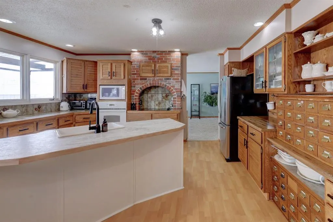
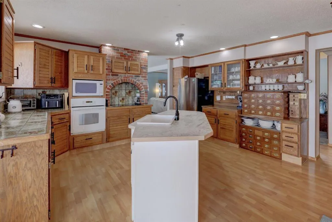
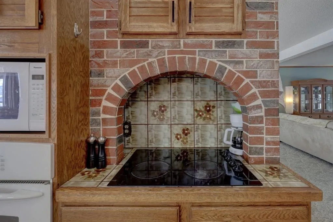
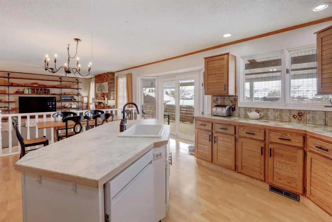
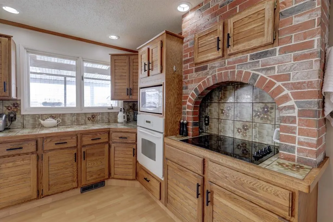
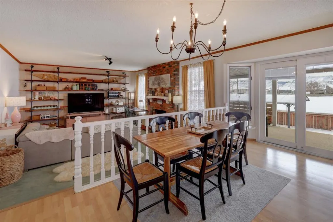
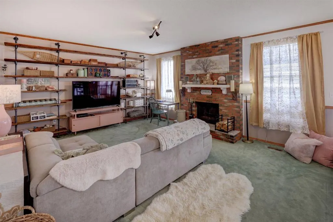
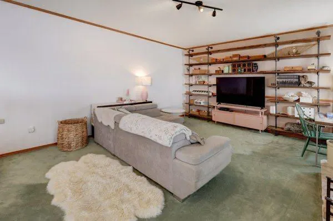
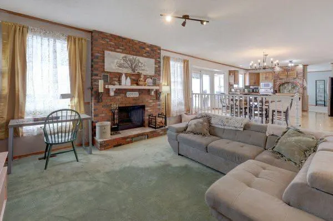
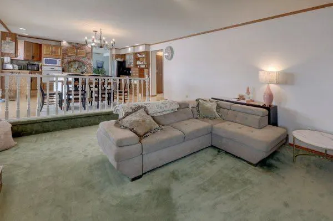
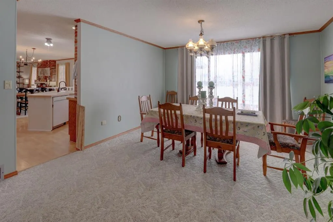
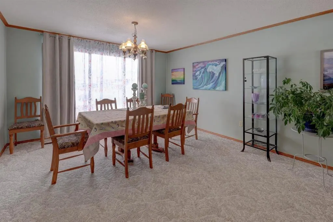
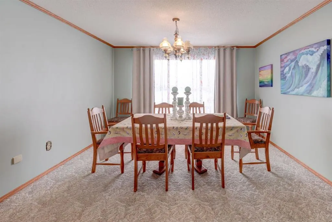
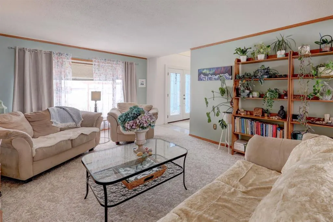
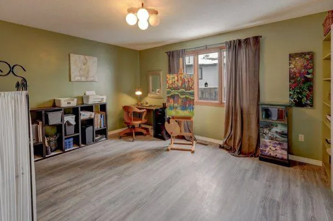
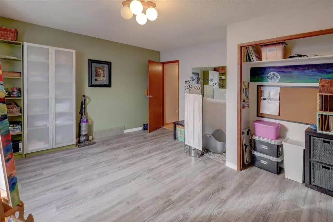
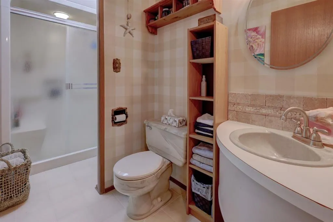
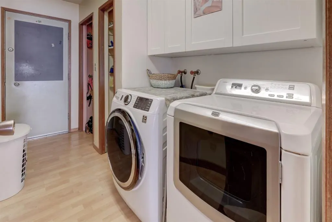
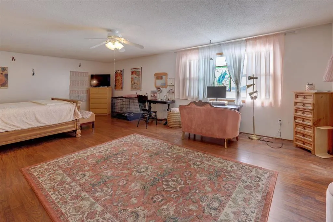
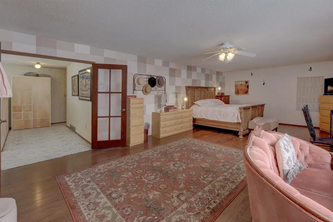
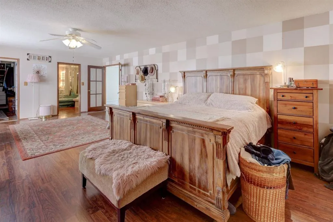
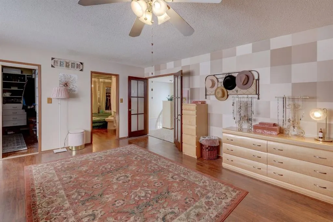
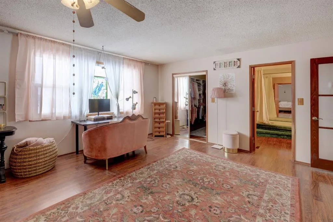
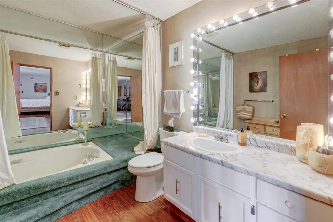
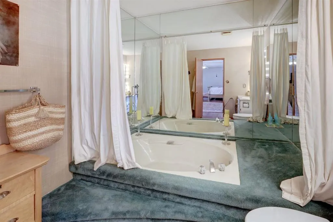
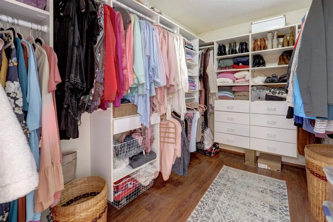
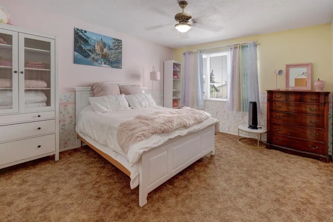
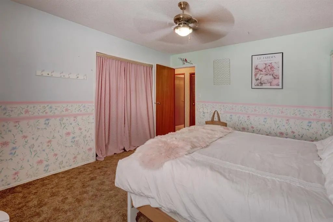
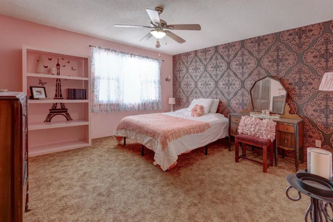
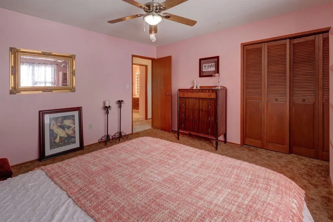
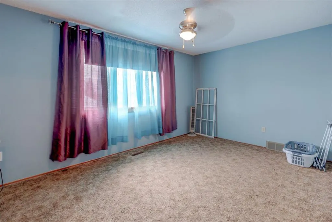
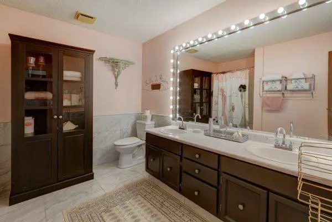
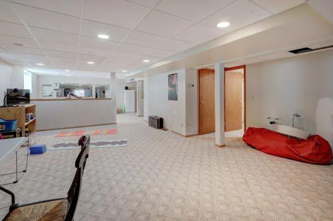
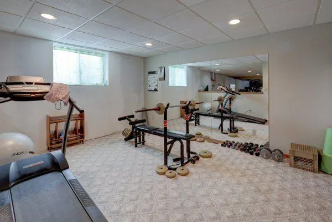
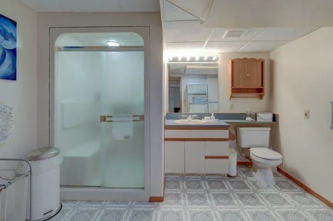
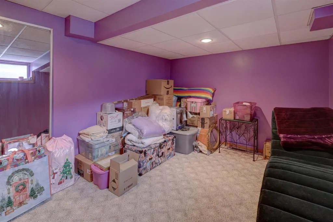
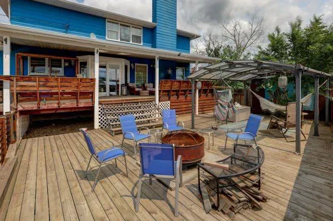
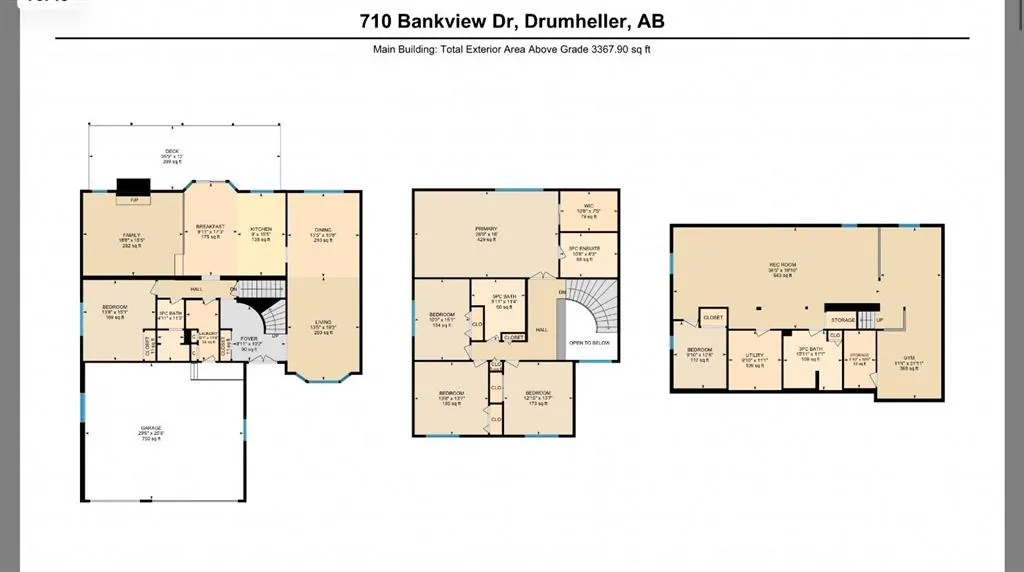
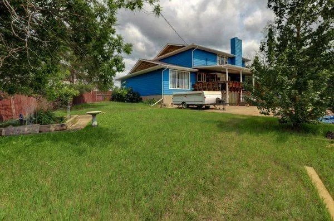
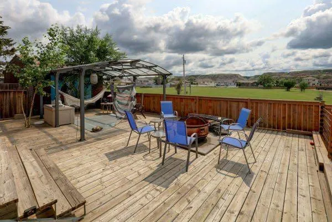
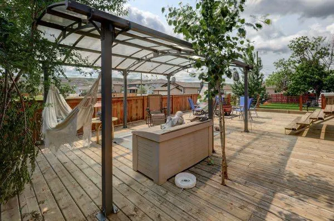
Room to Grow. Space to Breathe. A Home That Adapts to Every Season of Life. Located in a quiet cul-de-sac across the street from a large green space and beautiful hill views, this impressive 6 bedroom home was designed to grow with you. From the moment you step inside, you’re welcomed by timeless architectural details and a layout that blends everyday comfort with effortless entertaining. The main floor offers both a formal living room and dining room for hosting holidays and special occasions, while the eat-in kitchen flows seamlessly into a warm and inviting family room featuring a classic wood-burning fireplace — the heart of the home. Function meets flexibility here, too. A main-floor bedroom and three-piece bathroom create the perfect setup for guests, multigenerational living, or a private home office. Convenient main-floor laundry and direct access to the attached heated triple garage make daily life that much easier. Step outside to a two-tiered deck overlooking the backyard — ideal for summer evenings, kids at play, or quiet mornings with coffee and a view. Upstairs, retreat to a truly expansive primary suite complete with a spa-inspired five-piece ensuite featuring a soaker tub and walk-in closet. Additional generously sized bedrooms and a full five-piece bathroom complete the upper level — plenty of room for family or visiting guests. The developed lower level adds even more versatility with a large recreation space thoughtfully divided into for fitness equipment, games, media, or play. An additional bedroom and fourth bathroom are privately tucked away — perfect for teens, extended family, or long-term guests. With green space behind, hill views beyond, and a heated triple garage to complete the package, this is a home built for real life — and ready for its next chapter.
| Price History | |
|---|---|
| 6/9/2026 | Listed $525,000 |
General Features
| Heating | Forced Air,Natural Gas |
|---|---|
| Cooling | Central Air |
| Roof | Asphalt Shingle |
| Appliances | Built-In Oven,Dishwasher,Dryer,Microwave,Refrigerator,Stove(s),Washer,Window Coverings |
| Zoning | ND |
| Number of Garage Spaces | 3 |
| Restrictions | None Known |
| Year Built | 1980 |
| Architectural Style | 2 Storey |
| Community Features | Playground,Sidewalks,Street Lights |
| Levels | Two |
| Property Subtype | Detached |
| Transaction Type | For Sale |
| County | Drumheller |
| Property Type | Residential |
| Subdivision Name | Bankview |
| Parking Total | 6 |
| Construction Materials | Wood Frame |
| Full Baths | 4 |
| Status | Active |
| City | Drumheller |
| Basement Development | Finished |
| Virtual Tour URL Unbranded | https://unbranded.youriguide.com/710_bankview_dr_drumheller_ab/ |
| Structure Type | House |
| Virtual Tour URL Branded | https://youriguide.com/710_bankview_dr_drumheller_ab/ |
| Standard Status | Active |
| Condo Type | Not a Condo |
| Suite | No |
Interior Features
| Interior Features | Chandelier,Double Vanity,French Door,Kitchen Island,Recessed Lighting,Tile Counters,Walk-In Closet(s) |
|---|---|
| Basement | Full |
| Flooring | Carpet,Linoleum |
| Fireplace Features | Brick Facing,Living Room,Wood Burning |
| Fireplaces Total | 1 |
| Basement Features | None |
| Bedrooms Above Grade | 5 |
| Rooms Above Grade | 5 |
| Ensuite | Yes |
| Total Bedrooms | 6 |
| Below Grade Finished Area | 1634.00 |
| Below Grade Finished Area Unit Type | SquareFeet |
| Total Baths | 4 |
| Laundry Features | Laundry Room,Main Level |
| Five Piece Bath | 1 |
| Main Level Finished Area | 1757.00 |
| Main Level Finished Area Metres | 163.23 |
| Main Level Finished Area SF | 1757.00 |
| Main Level Finished Area Srch Sq | 1757.00 |
| Main Level Areas | SquareFeet |
Exterior Features
| Exterior Features | Garden,Private Yard |
|---|---|
| Lot Features | Back Yard,Cul-De-Sac,Gazebo,Landscaped |
| Fencing | Partial |
| Inclusions | No |
| Parking Features | Triple Garage Attached |
| Frontage Length | 34.75M 114`0 |
| Foundation | Poured Concrete |
| Lot Size Acres | 0.23 |
| Garage Y/N | Yes |
| Lot Size Square Feet | 10151 |
| Frontage Ft | 114.00 |
| Patio And Porch Features | Deck,Pergola |
Amenities
- Foreclosure
- Views
- Short Sale
- New Construction
- Adult 55+
- Lease To Own
- No Strata Fees
- Furnished
- Primary On Main
- Air Conditioning
- Seller Finance
- Green
- Fixer Upper
- Horse
- Golf
- Fireplace
- Deck
- Garage
- Basement
- Pool
Property vs Single Family Average in T0J 0Y6
Price
Year Built
Visits
In The Neighbourhood
Just Listed
Calgary
$ 579,500
- Type
- Single Family
- Size
- 1,085 SqFt
- Rooms
- 3 Beds + 3 Baths
Century 21 Bamber Realty LTD.
Views
Calgary
$ 1,439,000
- Type
- Single Family
- Size
- 2,531 SqFt
- Rooms
- 4 Beds + 3.5 Baths
Century 21 Bamber Realty LTD.
Views
Calgary
$ 900,000
- Type
- Single Family
- Size
- 1,542 SqFt
- Rooms
- 5 Beds + 3 Baths
Royal LePage METRO
Calgary
$ 419,900
- Type
- Single Family
- Size
- 676 SqFt
- Rooms
- 3 Beds + 2 Baths
Jessica Chan Real Estate & Management Inc.
Views
Calgary
$ 799,900
- Type
- Single Family
- Size
- 1,030 SqFt
- Rooms
- 4 Beds + 2 Baths
RE/MAX Landan Real Estate
Reduced
Drumheller
$ 537,000
- Type
- Single Family
- Size
- 1,260 SqFt
- Rooms
- 4 Beds + 3 Baths
Royal LePage Wildrose Real Estate
Reduced
Calgary
$ 999,900
- Type
- Single Family
- Size
- 2,420 SqFt
- Rooms
- 4 Beds + 3.5 Baths
The Real Estate District
 Data is supplied by Pillar 9™ MLS® System. Pillar 9™ is the owner of the copyright in its MLS® System. Data is deemed reliable but is not guaranteed accurate by Pillar 9™. The trademarks MLS®, Multiple Listing Service® and the associated logos are owned by The Canadian Real Estate Association (CREA) and identify the quality of services provided by real estate professionals who are members of CREA. Used under license.
 Data is supplied by Pillar 9™ MLS® System. Pillar 9™ is the owner of the copyright in its MLS® System. Data is deemed reliable but is not guaranteed accurate by Pillar 9™. The trademarks MLS®, Multiple Listing Service® and the associated logos are owned by The Canadian Real Estate Association (CREA) and identify the quality of services provided by real estate professionals who are members of CREA. Used under license.