

Price Reduction








Address
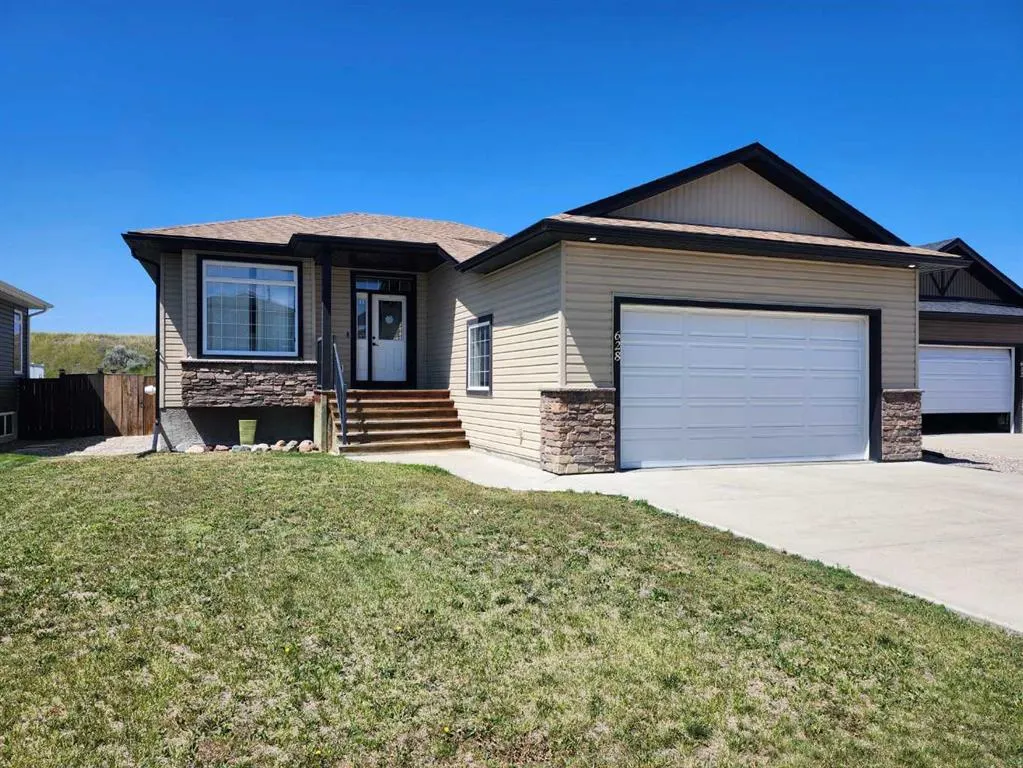
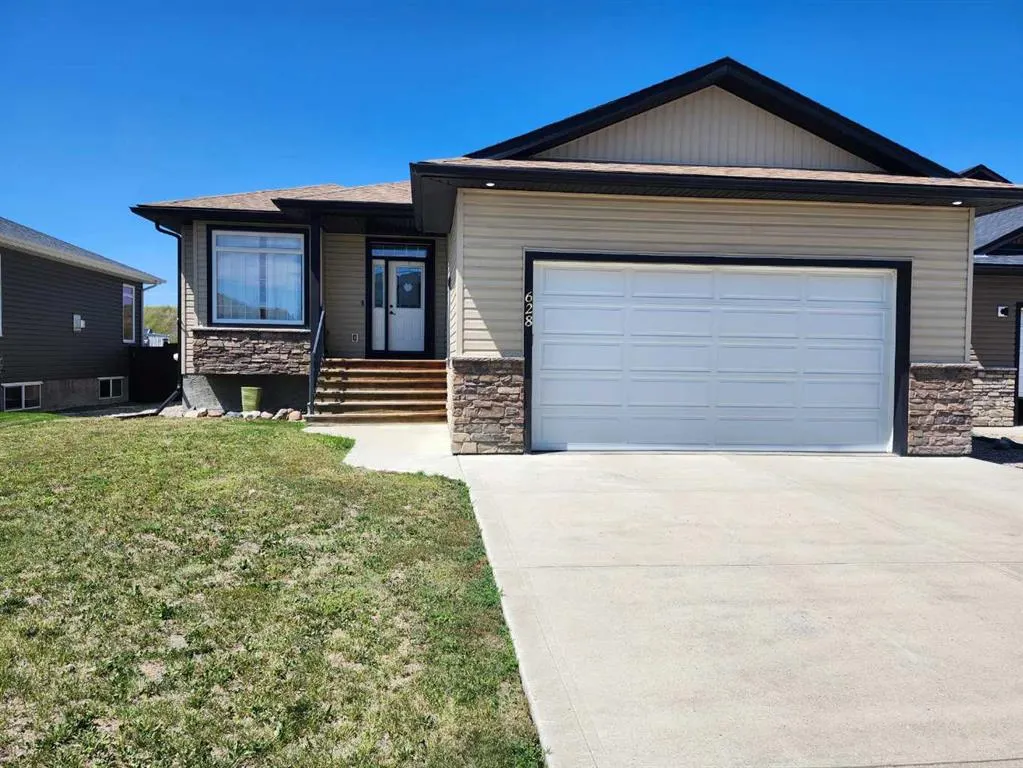
628 Bankview Drive, Drumheller, AB
Price
$ 469,900
Property Attributes
- ID#A2328870
- TypeSingle Family
- Listing Status Active
- CityDrumheller
- NeighbourhoodBankview
- Postal CodeT0J 0Y6
- StyleBungalow
- Year Built2012
- Price$ 469,900
- Bedrooms5
- Full Bathrooms3
- Half Bathrooms0
- Sqr Footage1267
- Lot Size0.154959 Acres
Data Source:
Pillar 9 Technologies
Property Description
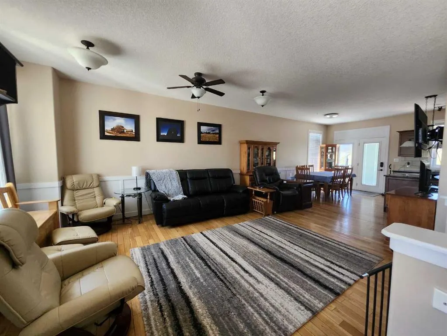
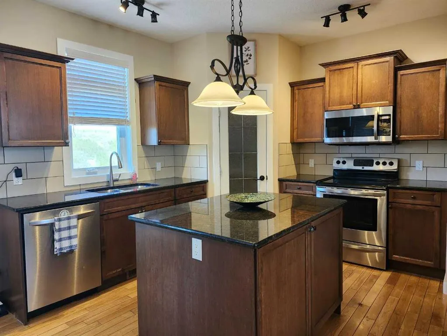
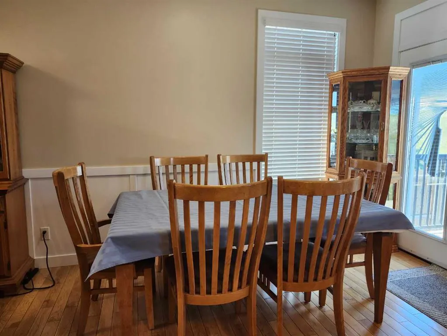
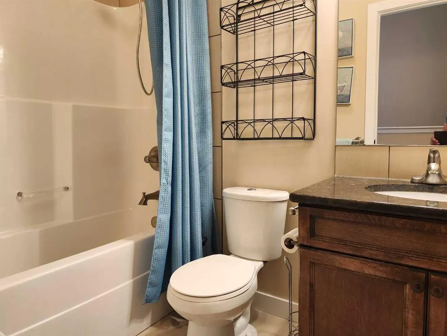
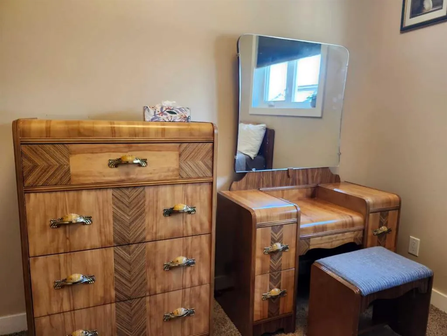
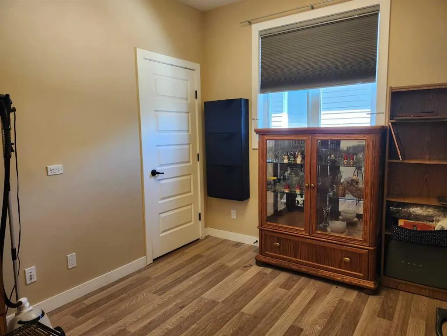
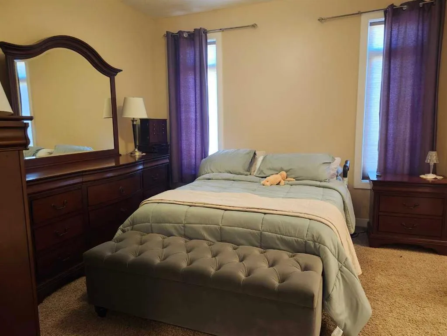
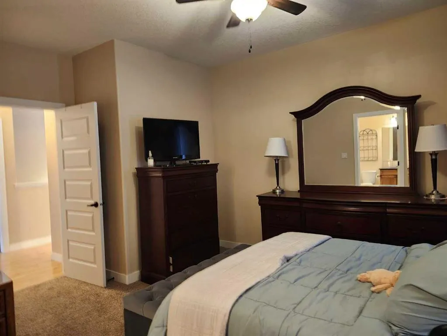
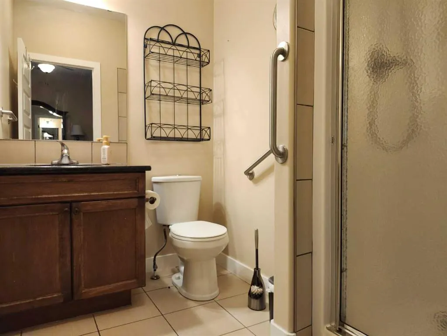
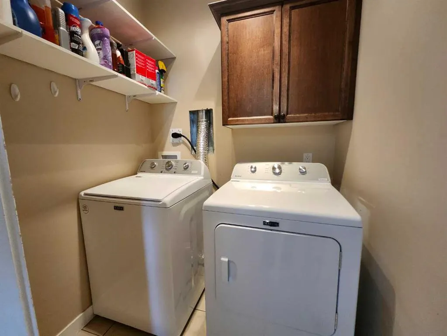
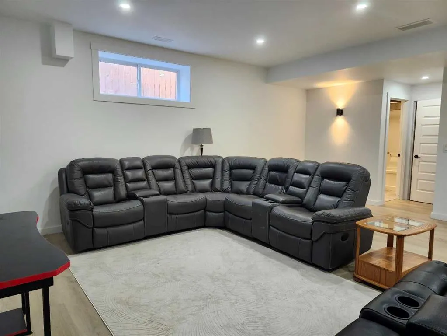
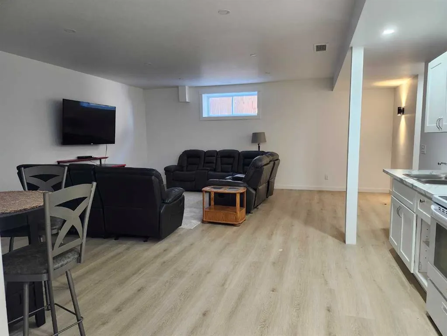
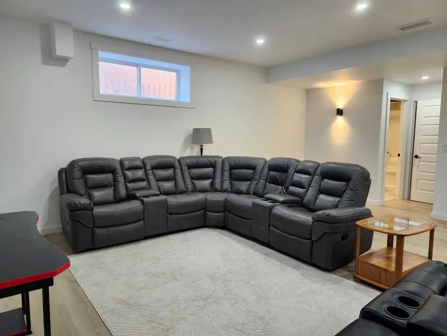
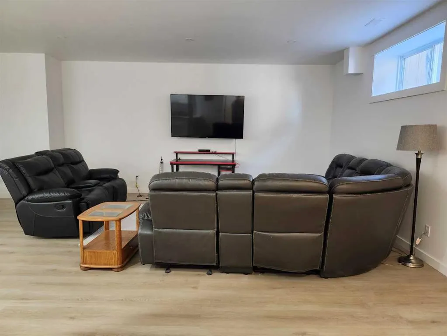
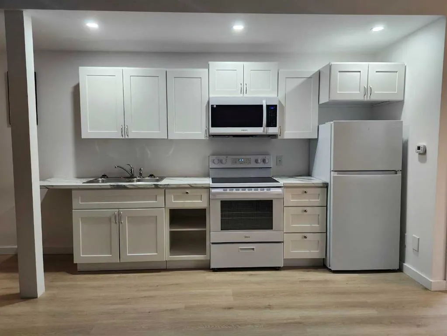
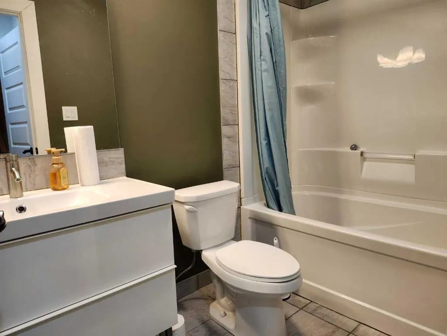
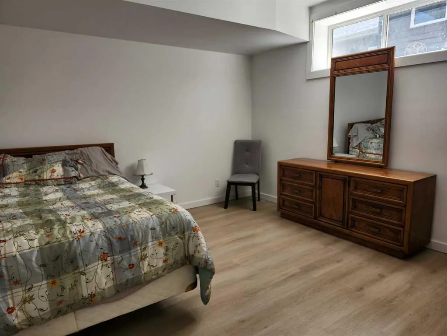
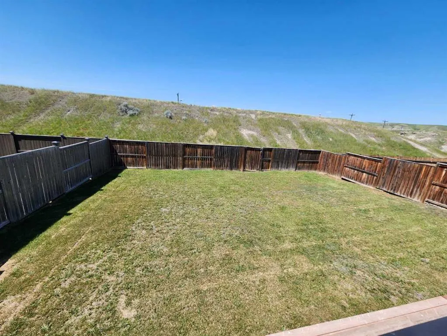
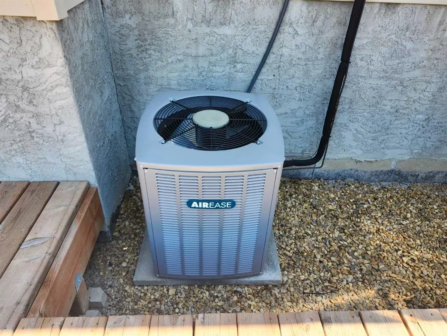
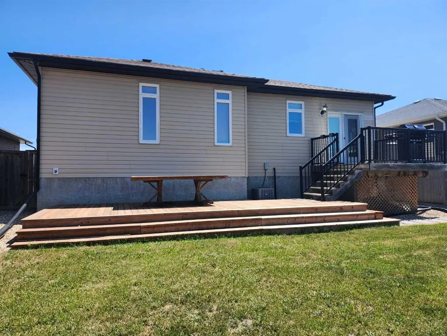
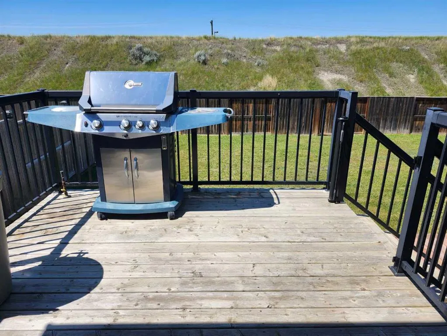
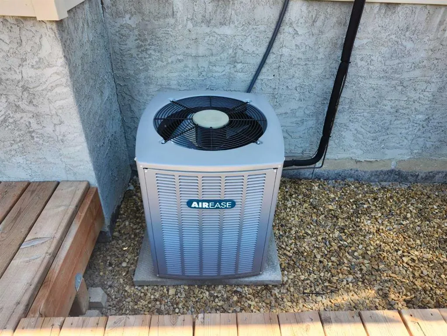
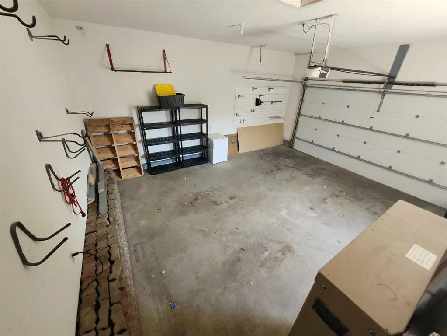
The "Tennessee" Offers a family friendly layout with function and quality. 3 bedrooms on the main, Primary with walk in closet and 3pc ensuite, 4pc main bathroom, open concept living room with eat in dining. Kitchen with granite counters, corner pantry, island and stainless appliance package. Downstairs is fully developed and accessible with stair lift. 2 spacious bedrooms, kitchen, large great room with room for everyone, and a 4pc bathroom mechanical room also provides great storage. Head back upstairs off the kitchen to your deck for Barbequing, lower deck with picnic table for entertaining and fenced landscaped yard to enjoy starry nights and summer days. Attached heated garage with lift for accessible needs or just handy for those large grocery runs. Other features include in floor heat in basement, central air, Tankless hot water and NO Neighbours behind !
| Price History | |
|---|---|
| 7/14/2026 | Listed $487,500 |
| 8/5/2026 | 2$482,500 |
| 9/13/2026 | 3$469,900 |
General Features
| Heating | Forced Air,Natural Gas |
|---|---|
| Cooling | Central Air |
| Roof | Asphalt Shingle |
| Appliances | Dishwasher,Electric Stove,Microwave Hood Fan,Refrigerator,Washer/Dryer,Window Coverings |
| Zoning | ND |
| Number of Garage Spaces | 2 |
| Restrictions | Architectural Guidelines |
| Year Built | 2012 |
| Architectural Style | Bungalow |
| Community Features | Playground,Shopping Nearby,Sidewalks,Street Lights |
| Builder | Stevenson Homes |
| Levels | One |
| Property Subtype | Detached |
| Transaction Type | For Sale |
| County | Drumheller |
| Property Type | Residential |
| Subdivision Name | Bankview |
| Parking Total | 2 |
| Construction Materials | Wood Frame |
| Full Baths | 3 |
| Status | Active |
| City | Drumheller |
| Basement Development | Finished |
| Structure Type | House |
| Standard Status | Active |
| Condo Type | Not a Condo |
| Suite | No |
Interior Features
| Interior Features | Granite Counters,Pantry |
|---|---|
| Basement | Full |
| Flooring | Carpet,Hardwood,Tile,Vinyl |
| Basement Features | Other |
| Bedrooms Above Grade | 3 |
| Rooms Above Grade | 6 |
| Ensuite | Yes |
| Total Bedrooms | 5 |
| Below Grade Finished Area Unit Type | SquareFeet |
| Total Baths | 3 |
| Laundry Features | Main Level |
| Main Level Areas | SquareFeet |
Exterior Features
| Exterior Features | BBQ gas line,Private Yard |
|---|---|
| Lot Features | Back Lane,Back Yard,Landscaped,No Neighbours Behind |
| Fencing | Fenced |
| Inclusions | 2 fridges,2 stoves,2 microwaves,dishwasher,washer/dryer,window coverings,garage remote,stair lift,lift in garage,Propane BBQ,picnic table,furniture negotiable. |
| Parking Features | Double Garage Attached |
| Frontage Length | 16.55M 54`4 |
| Foundation | Poured Concrete |
| Lot Size Acres | 0.15 |
| Garage Y/N | Yes |
| Lot Size Square Feet | 6750 |
| Frontage Ft | 54.31 |
| Patio And Porch Features | Deck,Front Porch |
Amenities
- Foreclosure
- Views
- Short Sale
- New Construction
- Adult 55+
- Lease To Own
- No Strata Fees
- Furnished
- Primary On Main
- Air Conditioning
- Seller Finance
- Green
- Fixer Upper
- Horse
- Golf
- Fireplace
- Deck
- Garage
- Basement
- Pool
Property vs Single Family Average in T0J 0Y6
Price
Year Built
Visits
In The Neighbourhood
Just Listed
Calgary
$ 579,500
- Type
- Single Family
- Size
- 1,085 SqFt
- Rooms
- 3 Beds + 3 Baths
Century 21 Bamber Realty LTD.
Views
Calgary
$ 1,439,000
- Type
- Single Family
- Size
- 2,531 SqFt
- Rooms
- 4 Beds + 3.5 Baths
Century 21 Bamber Realty LTD.
Views
Calgary
$ 900,000
- Type
- Single Family
- Size
- 1,542 SqFt
- Rooms
- 5 Beds + 3 Baths
Royal LePage METRO
Calgary
$ 419,900
- Type
- Single Family
- Size
- 676 SqFt
- Rooms
- 3 Beds + 2 Baths
Jessica Chan Real Estate & Management Inc.
Views
Calgary
$ 799,900
- Type
- Single Family
- Size
- 1,030 SqFt
- Rooms
- 4 Beds + 2 Baths
RE/MAX Landan Real Estate
Reduced
Drumheller
$ 537,000
- Type
- Single Family
- Size
- 1,260 SqFt
- Rooms
- 4 Beds + 3 Baths
Royal LePage Wildrose Real Estate
Reduced
Calgary
$ 999,900
- Type
- Single Family
- Size
- 2,420 SqFt
- Rooms
- 4 Beds + 3.5 Baths
The Real Estate District
Views
Drumheller
$ 525,000
- Type
- Single Family
- Size
- 3,367 SqFt
- Rooms
- 6 Beds + 4 Baths
Century 21 Masters
 Data is supplied by Pillar 9™ MLS® System. Pillar 9™ is the owner of the copyright in its MLS® System. Data is deemed reliable but is not guaranteed accurate by Pillar 9™. The trademarks MLS®, Multiple Listing Service® and the associated logos are owned by The Canadian Real Estate Association (CREA) and identify the quality of services provided by real estate professionals who are members of CREA. Used under license.
 Data is supplied by Pillar 9™ MLS® System. Pillar 9™ is the owner of the copyright in its MLS® System. Data is deemed reliable but is not guaranteed accurate by Pillar 9™. The trademarks MLS®, Multiple Listing Service® and the associated logos are owned by The Canadian Real Estate Association (CREA) and identify the quality of services provided by real estate professionals who are members of CREA. Used under license.