

Price Reduction


Address
443 3 Street E, Brooks, AB
Price
$ 375,000
Property Attributes
- ID#A2331755
- TypeSingle Family
- Listing Status Active
- CityBrooks
- NeighbourhoodCentral
- Postal CodeT1R 0G5
- StyleBungalow
- Year Built1960
- Price$ 375,000
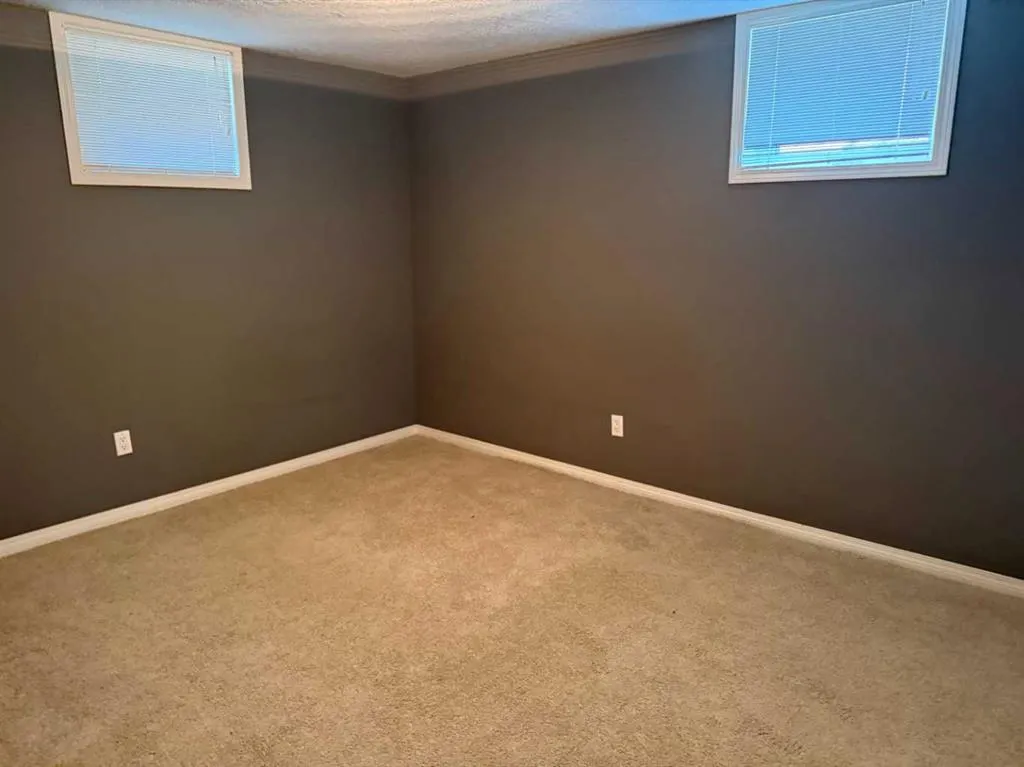
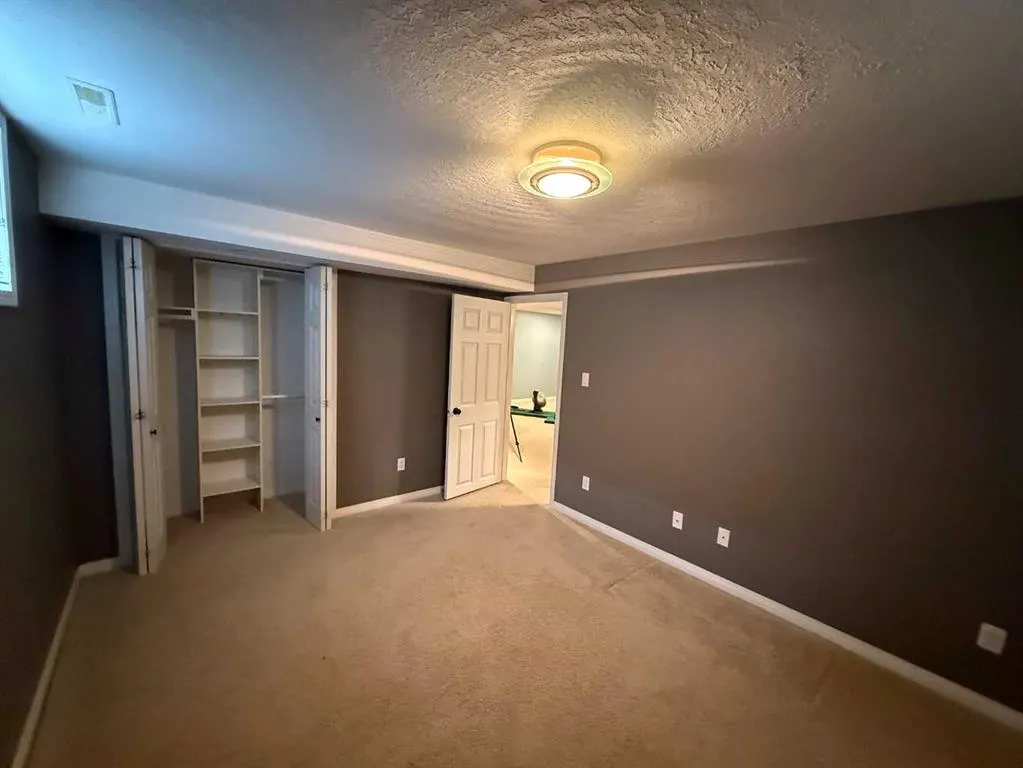
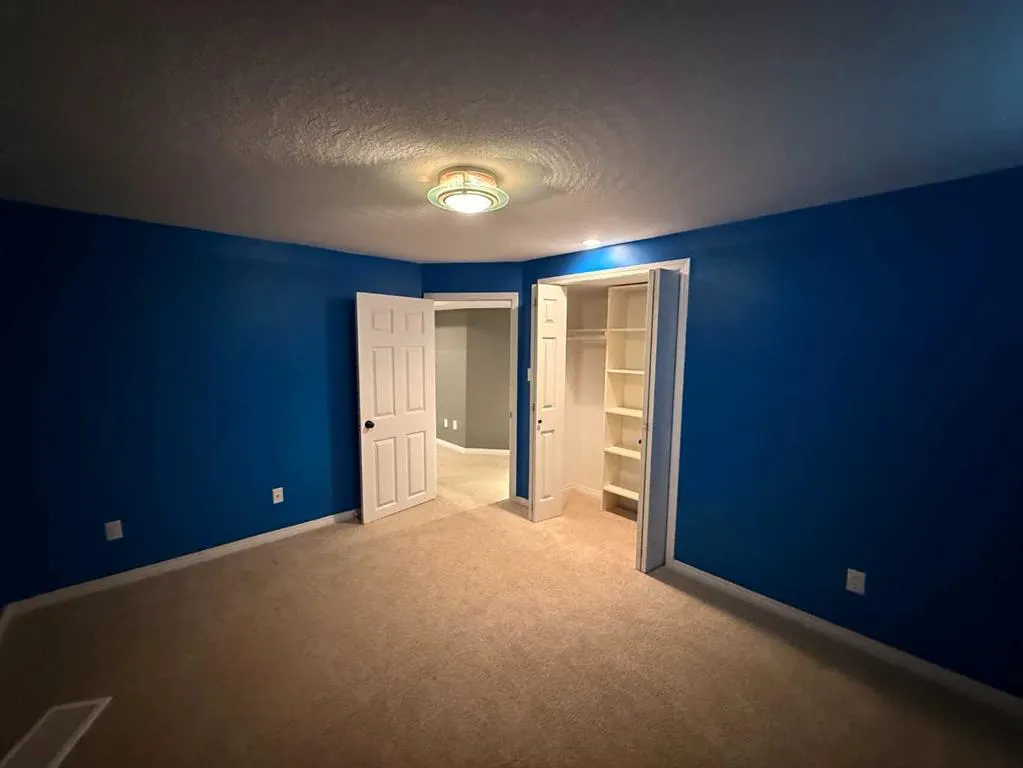
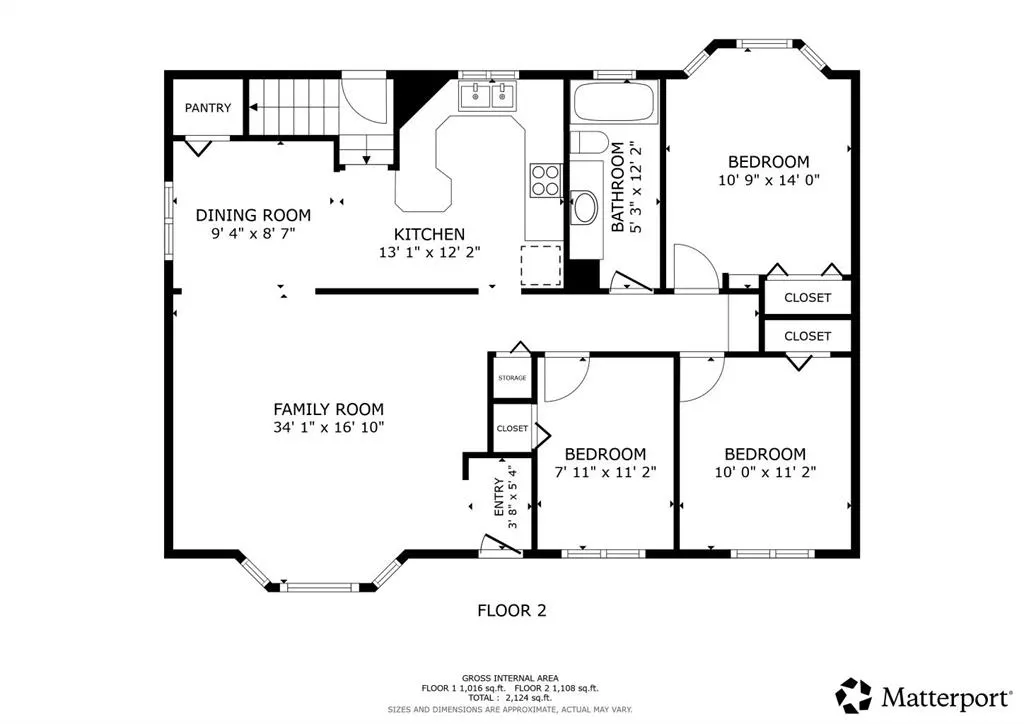
- Bedrooms5
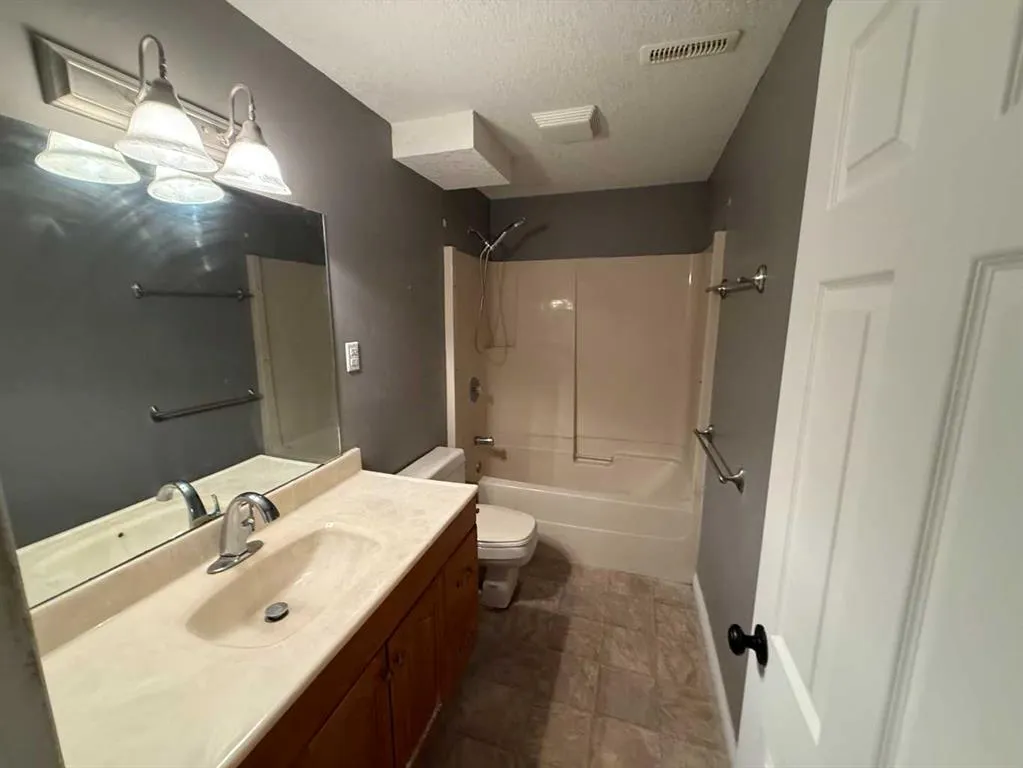
- Full Bathrooms2
- Half Bathrooms0
- Sqr Footage1108
- Lot Size0.198416 Acres
Data Source:
Pillar 9 Technologies
Property Description
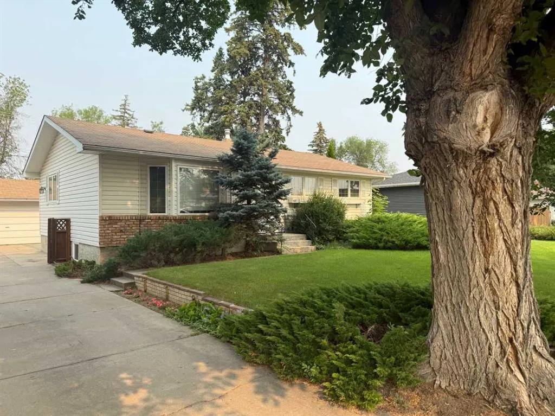
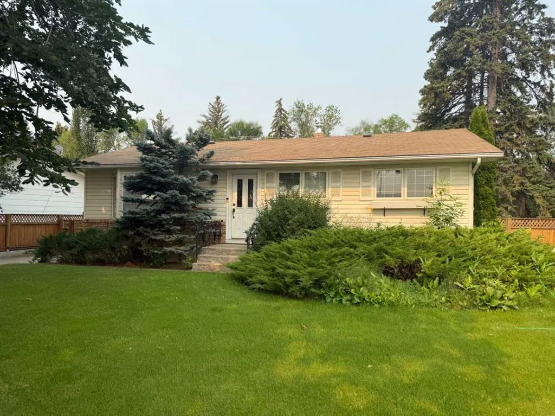
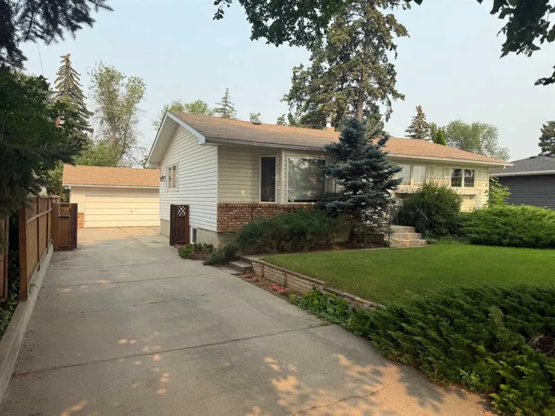
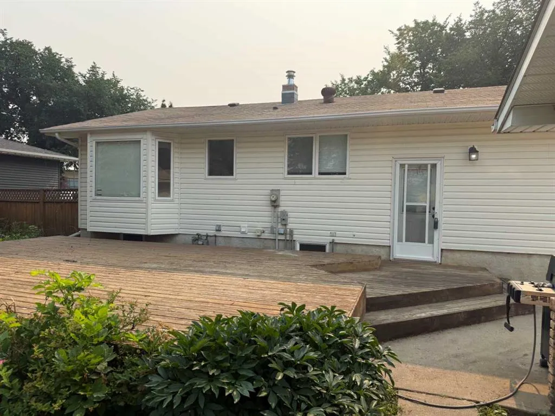
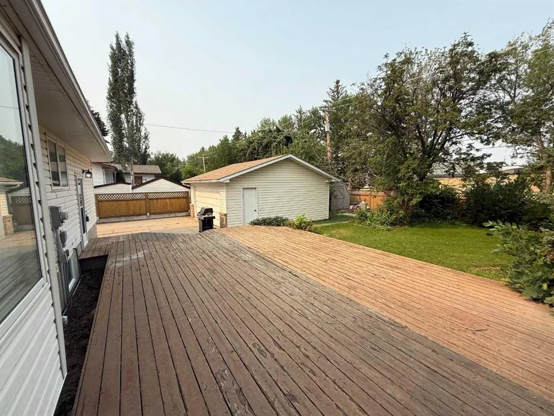
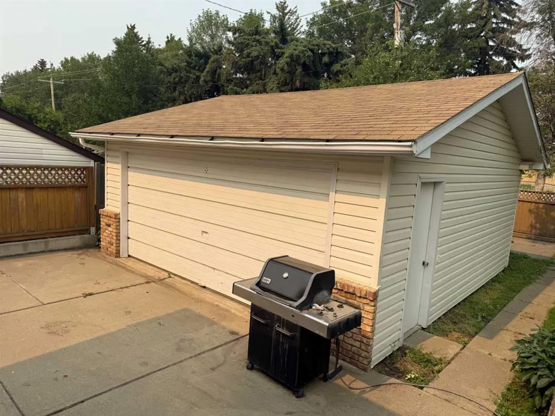
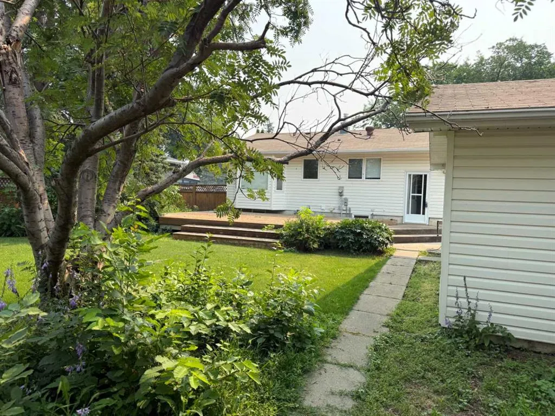
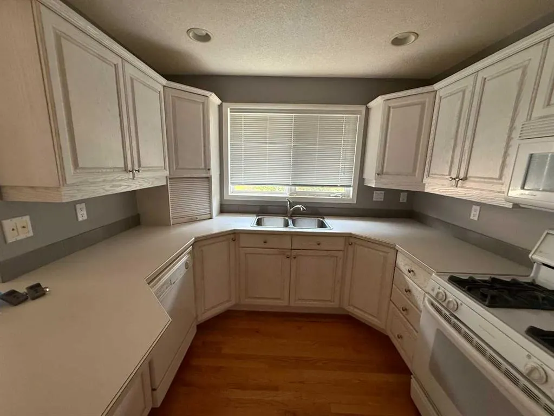
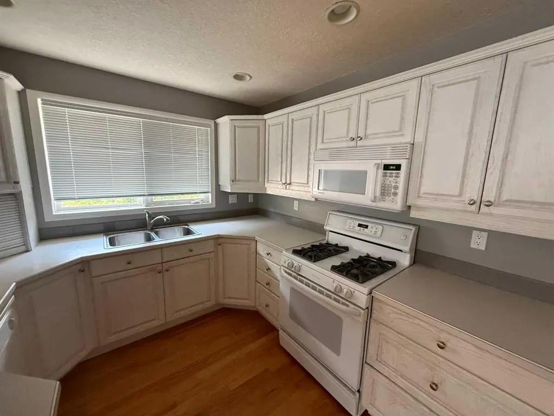
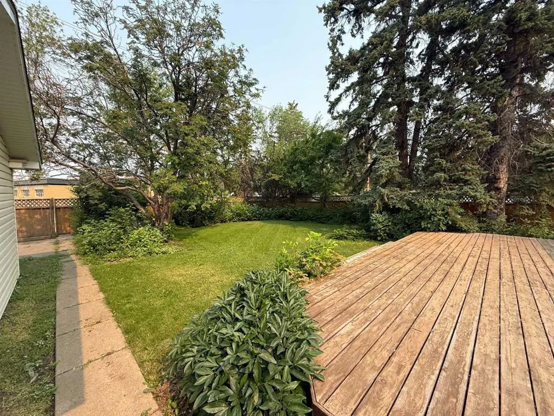
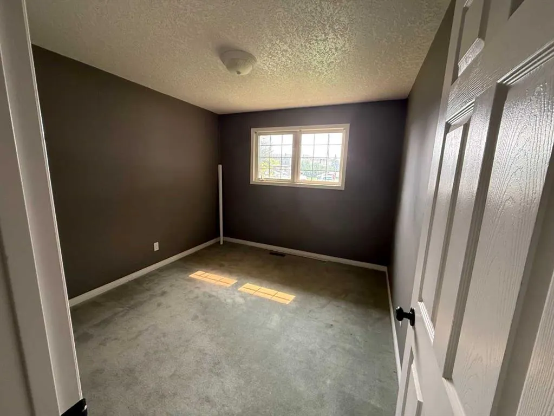
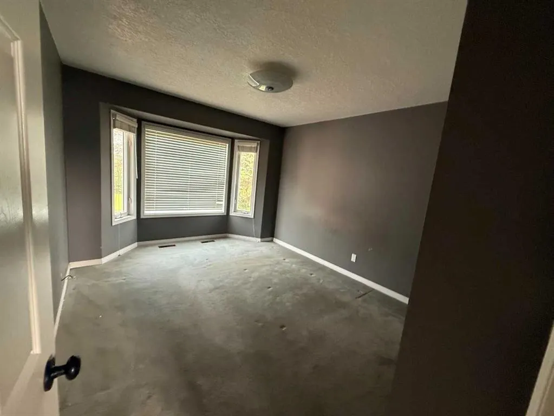
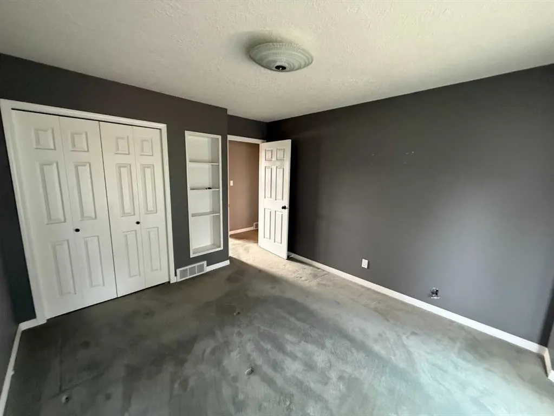
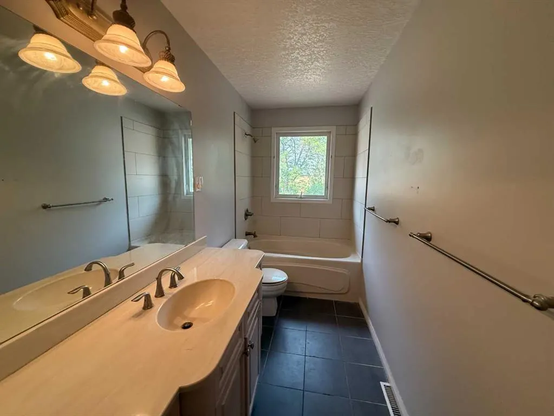
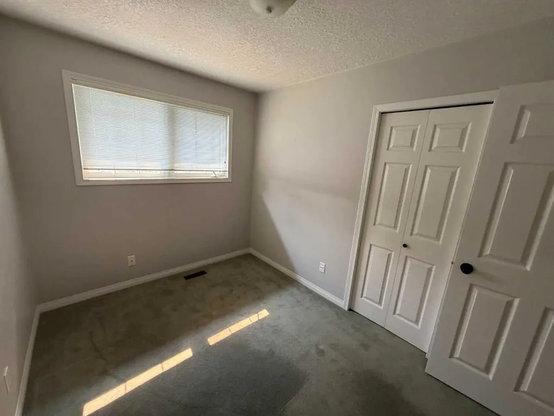
Welcome home to this functional bungalow, ideally located directly across the street from the hospital in one of the community's most convenient and established neighborhoods. Offering over 1,100 square feet of thoughtfully designed living space, this inviting home combines classic charm with the peace of mind that comes from numerous updates completed over the past years. With five generous bedrooms and two full bathrooms, there's plenty of room for a growing family, visiting guests, or the flexibility for your needs. Warm and welcoming throughout, this home is ready for its next chapter. Find outside and discover your own private oasis. The mature, tree-lined backyard offers exceptional privacy, while the expansive deck provides the perfect setting for summer barbecues, morning coffee, or relaxing evenings with family and friends. A double detached garage completes the package, offering excellent storage and space for vehicles, tools, or recreational equipment. Whether you're looking for a spacious family home or appreciate the unmatched convenience of being just steps from healthcare services, schools, parks, and everyday amenities, this property delivers comfort, space, and an exceptional location. Opportunities like this don't come along often!
| Price History | |
|---|---|
| 7/28/2026 | Listed $399,900 |
| 8/7/2026 | 3$389,900 |
| 9/21/2026 | 4$375,000 |
General Features
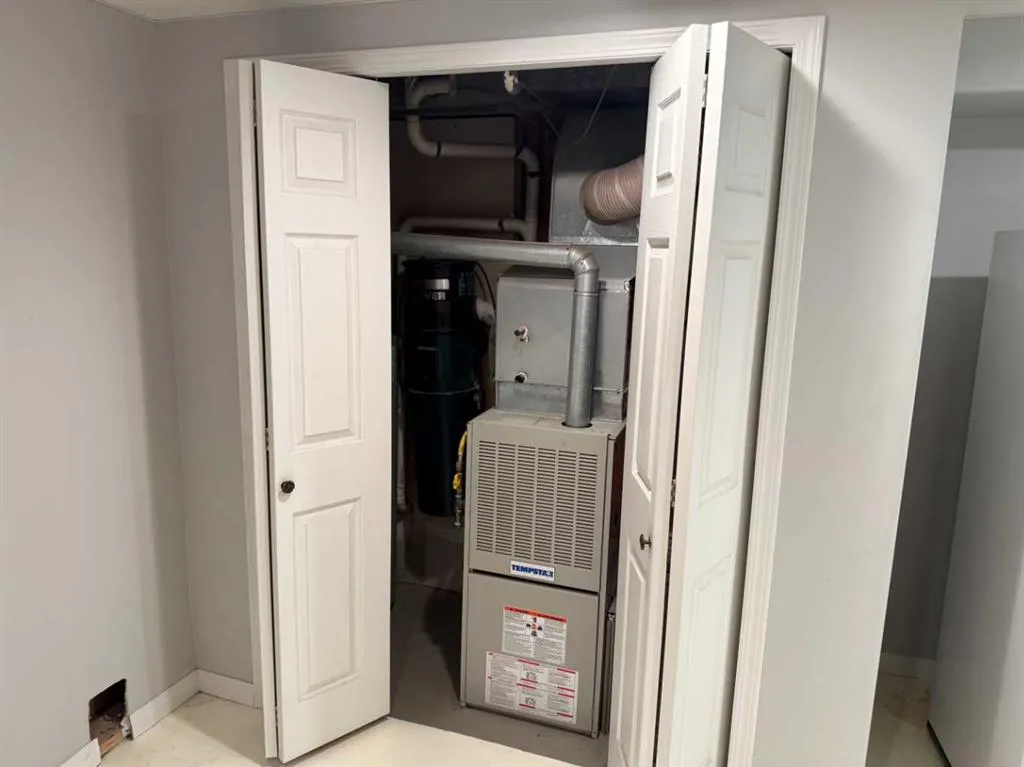
| Heating | Forced Air,Natural Gas |
|---|---|
| Cooling | None |
| Roof | Asphalt Shingle |
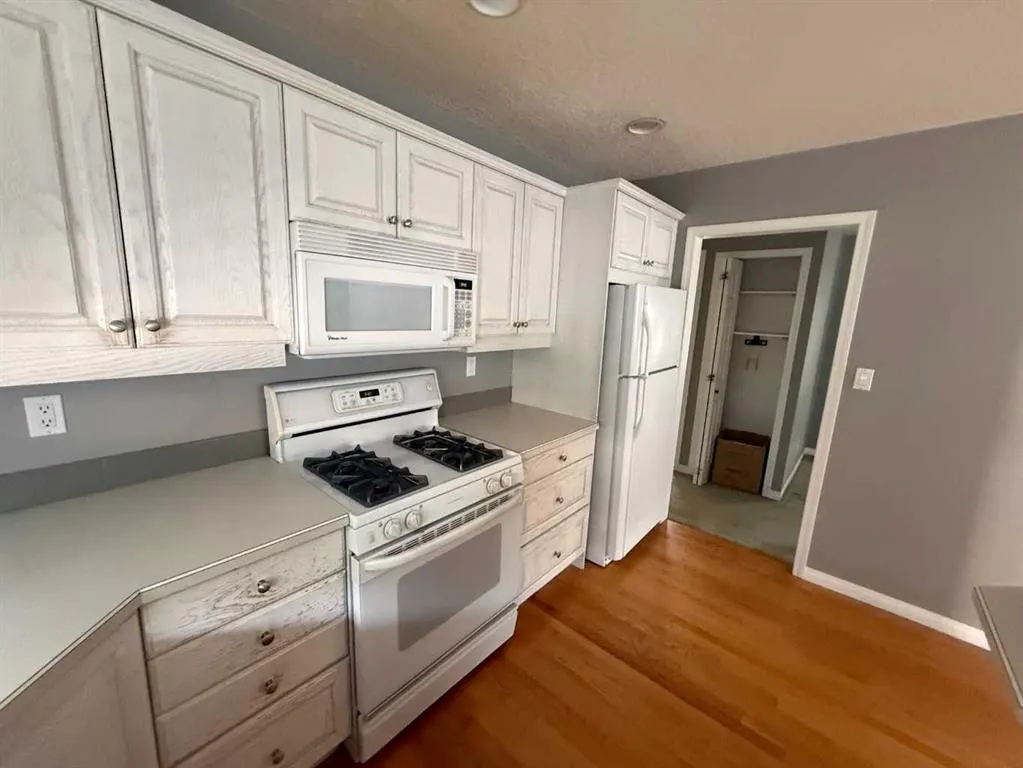
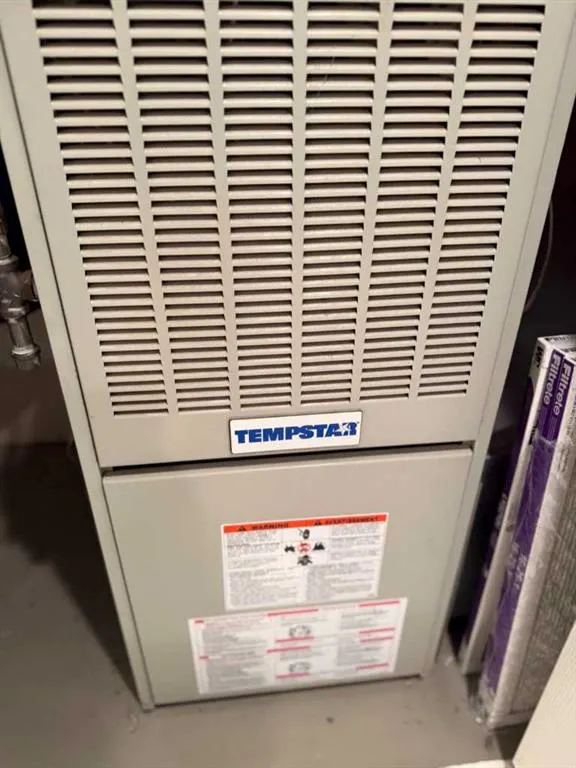
| Appliances | Dishwasher,Gas Stove,Microwave Hood Fan,Refrigerator,Washer |
| Zoning | RHD |
| Number of Garage Spaces | 2 |
| Restrictions | None Known |
| Year Built | 1960 |
| Architectural Style | Bungalow |
| Community Features | Schools Nearby,Sidewalks,Street Lights |
| Levels | One |
| Property Subtype | Detached |
| Transaction Type | For Sale |
| County | Brooks |
| Property Type | Residential |
| Subdivision Name | Central |
| Parking Total | 4 |
| Construction Materials | Vinyl Siding,Wood Frame |
| Full Baths | 2 |
| Status | Active |
| City | Brooks |
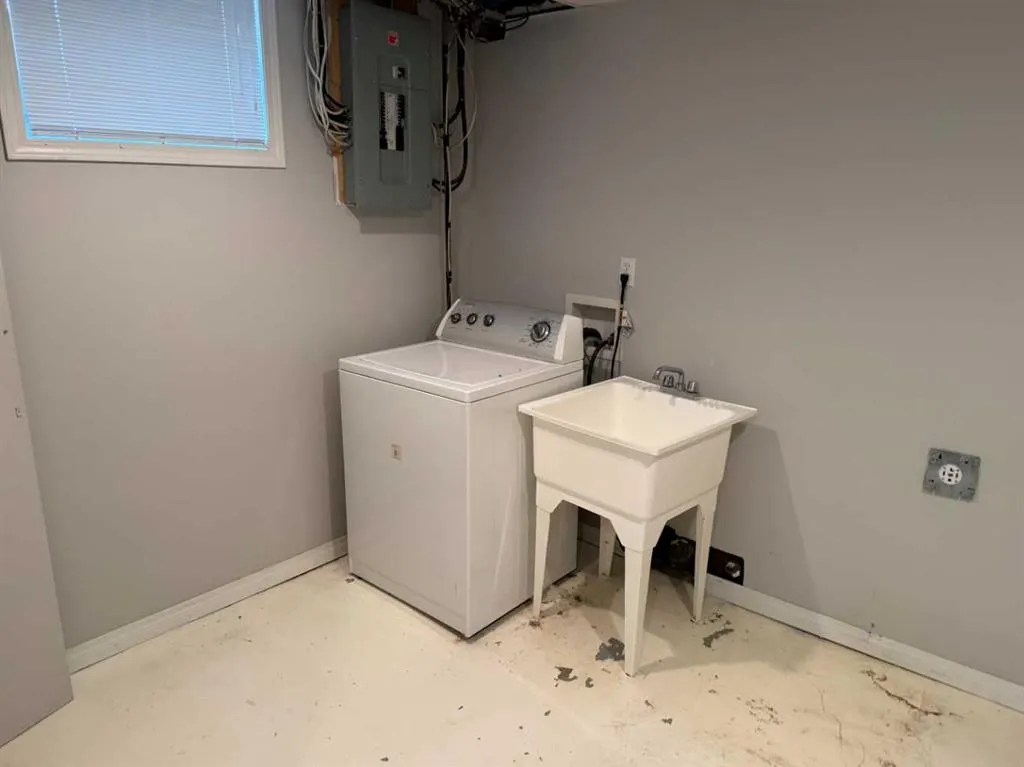
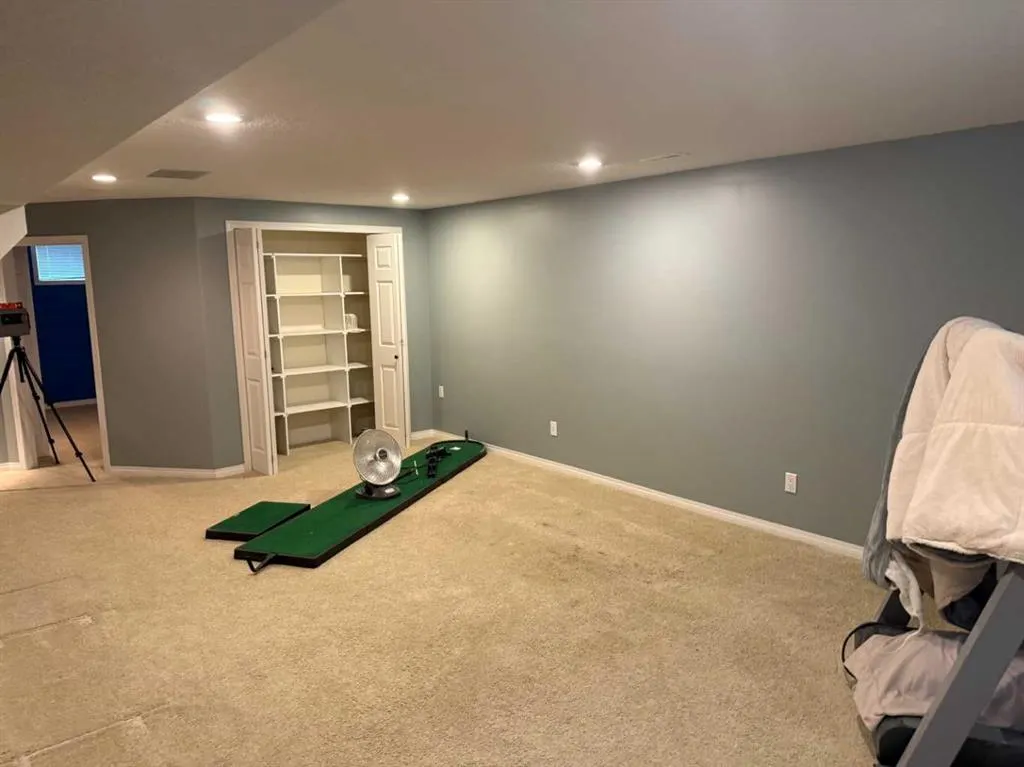
| Basement Development | Finished |
| Structure Type | House |
| Standard Status | Active |
| Condo Type | Not a Condo |
| Suite | No |
Interior Features
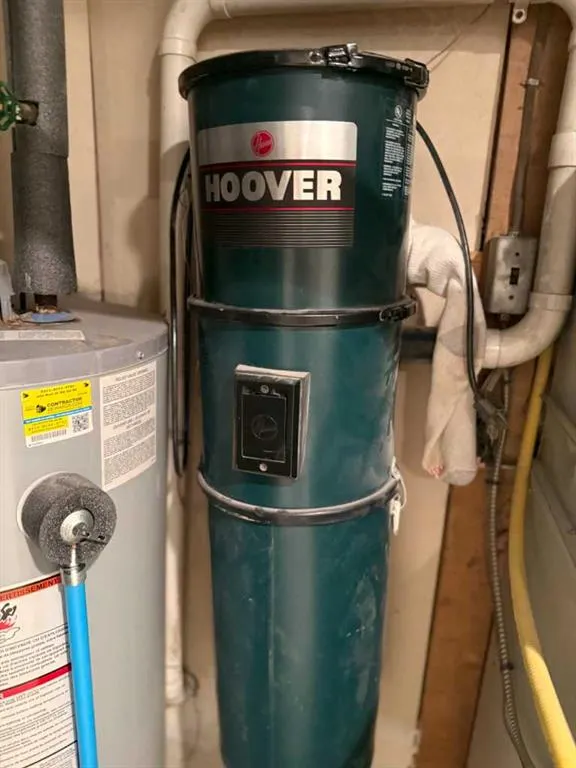
| Interior Features | Central Vacuum |
|---|---|
| Basement | Full |
| Flooring | Carpet,Hardwood,Linoleum,Marble |
| Basement Features | None |
| Bedrooms Above Grade | 3 |
| Rooms Above Grade | 3 |
| Total Bedrooms | 5 |
| Below Grade Finished Area | 1016.00 |
| Below Grade Finished Area Unit Type | SquareFeet |
| Total Baths | 2 |
| Laundry Features | Gas Dryer Hookup,Lower Level |
| Main Level Finished Area | 1108.00 |
| Main Level Finished Area Metres | 102.94 |
| Main Level Finished Area SF | 1108.00 |
| Main Level Finished Area Srch Sq | 1108.00 |
| Main Level Areas | SquareFeet |
Exterior Features
| Exterior Features | BBQ gas line,Private Yard |
|---|---|
| Lot Features | Back Lane,Back Yard,Front Yard,Interior Lot,Landscaped,Lawn |
| Fencing | Fenced |
| Inclusions | Dishwasher,basement fridge,gas stove,rangehood microwave combo unit,central vac and existing attachments,garage door opener and remote (all applicances sold as is,where is) |
| Outbuildings | Shed |
| Parking Features | Double Garage Detached,Off Street,Parking Pad |
| Frontage Length | 21.95M 72`0 |
| Foundation | Poured Concrete |
| Lot Size Acres | 0.20 |
| Garage Y/N | Yes |
| Lot Size Square Feet | 8643 |
| Frontage Ft | 72.02 |
| Patio And Porch Features | Deck |
Amenities
- Foreclosure
- Views
- Short Sale
- New Construction
- Adult 55+
- Lease To Own
- No Strata Fees
- Furnished
- Primary On Main
- Air Conditioning
- Seller Finance
- Green
- Fixer Upper
- Horse
- Golf
- Fireplace
- Deck
- Garage
- Basement
- Pool
Property vs Single Family Average in T1R 0G5
Price
Year Built
Visits
 Data is supplied by Pillar 9™ MLS® System. Pillar 9™ is the owner of the copyright in its MLS® System. Data is deemed reliable but is not guaranteed accurate by Pillar 9™. The trademarks MLS®, Multiple Listing Service® and the associated logos are owned by The Canadian Real Estate Association (CREA) and identify the quality of services provided by real estate professionals who are members of CREA. Used under license.
 Data is supplied by Pillar 9™ MLS® System. Pillar 9™ is the owner of the copyright in its MLS® System. Data is deemed reliable but is not guaranteed accurate by Pillar 9™. The trademarks MLS®, Multiple Listing Service® and the associated logos are owned by The Canadian Real Estate Association (CREA) and identify the quality of services provided by real estate professionals who are members of CREA. Used under license.